
Open kitchens have completely changed the way I think about home design. A kitchen is no longer a room that needs to be hidden behind walls and closed doors. Today, it can become one of the most beautiful, social, and welcoming parts of a home. When an open kitchen is designed properly, it connects cooking, dining, relaxing, and entertaining into one comfortable space.
What I personally love most about open kitchen interior design is the sense of freedom it creates. Even a relatively small home can feel brighter and more spacious when unnecessary walls are removed. Natural light travels more easily, family members can communicate while meals are being prepared, and the kitchen itself becomes part of the overall interior instead of feeling like a separate working area.
However, designing an open kitchen requires more thought than simply removing a wall. Because the kitchen remains visible from the living or dining room, cabinetry, lighting, flooring, appliances, seating, storage, and colors all need to work together.
If you are planning a renovation or simply looking for inspiration, these 15 open kitchen interior design ideas can help you create a space that feels stylish, organized, comfortable, and practical.
1. Create a Seamless Kitchen and Living Room Connection
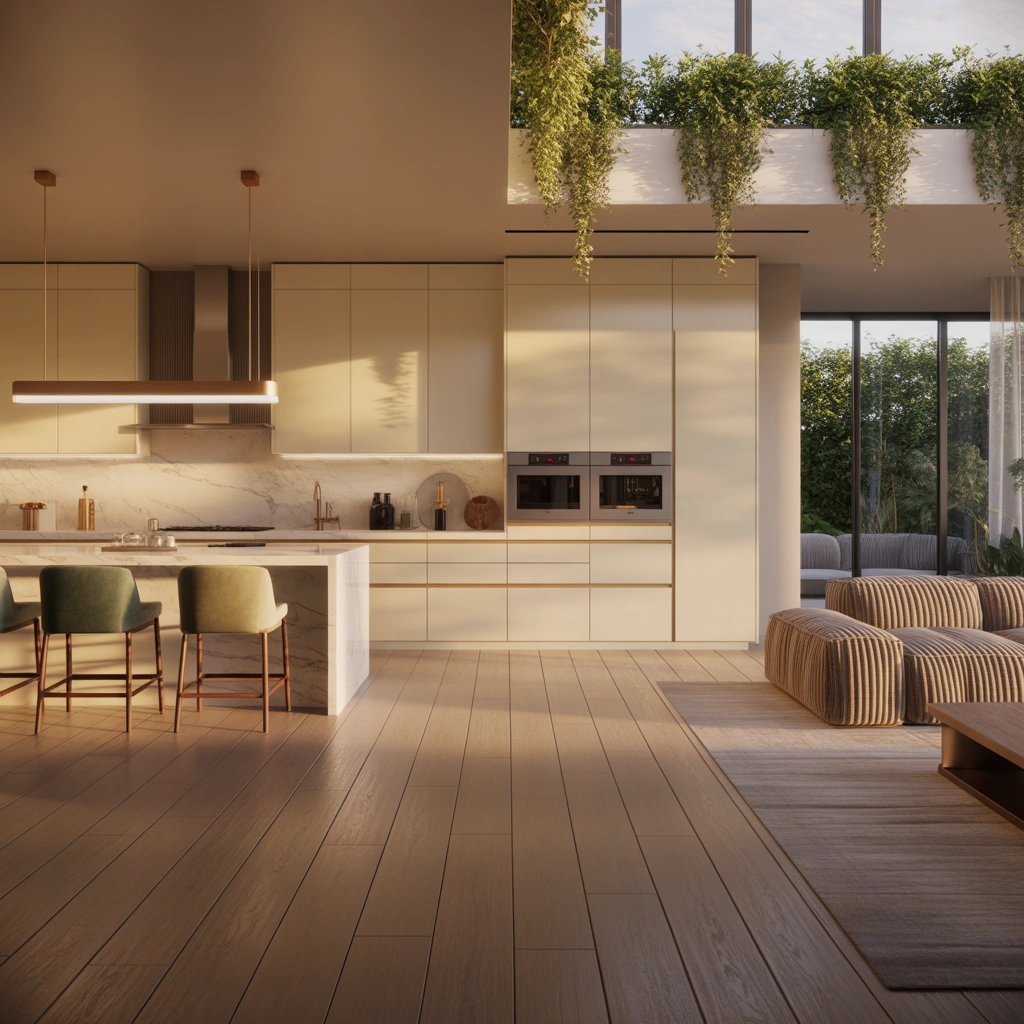
One of the first things I consider when designing an open kitchen is how naturally it connects with the surrounding living area. The goal should not be to make the kitchen disappear completely, but it should feel like it belongs to the same interior.
Using similar colors throughout the kitchen and living room is one of the easiest ways to create this connection. For example, if your living room features warm beige walls, wooden furniture, and cream textiles, you could introduce similar wood tones and neutral shades into the kitchen cabinetry.
The flooring can also make a major difference. Using one continuous flooring material across both areas visually enlarges the space because the eye does not encounter strong boundaries.
Wood flooring, wood-look porcelain tiles, polished concrete, or large neutral tiles can all work beautifully in open layouts.
I also like repeating smaller details between the two spaces. If the living room has black metal lighting fixtures, black cabinet handles or bar stools can create a subtle visual relationship.
The result feels coordinated without looking overly matched.
A successful open kitchen should look like a natural extension of the living room rather than a completely different environment.
2. Make a Kitchen Island the Centerpiece
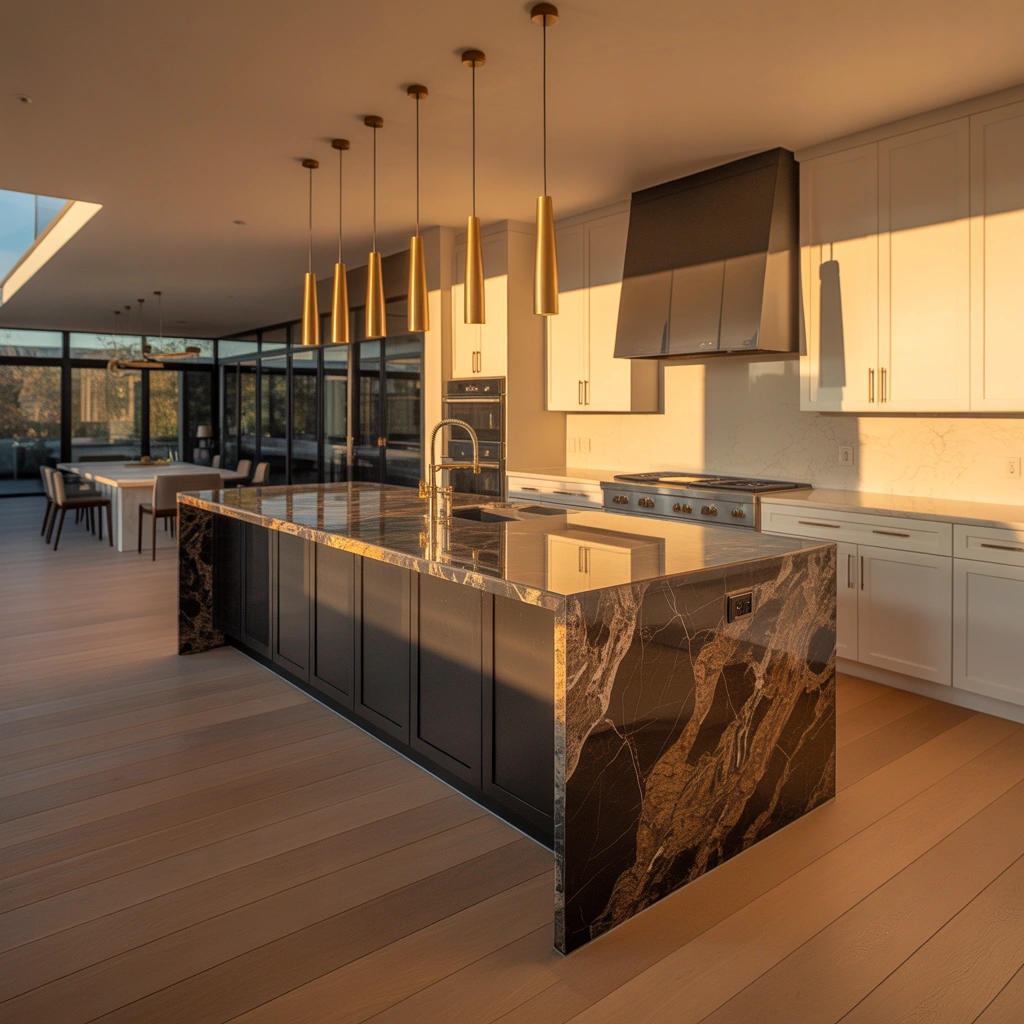
A kitchen island is probably one of my favorite features in an open kitchen because it can perform several functions at once.
It can provide additional countertop space, storage, seating, food preparation areas, and even space for appliances. More importantly, an island creates a natural transition between the kitchen and the rest of the room.
Instead of building a wall between the cooking area and living space, the island creates a soft boundary while keeping everything visually connected.
For a modern open kitchen interior design, consider a large rectangular island with clean lines and minimal decoration. Quartz, marble, granite, porcelain, and solid-surface materials all make excellent countertop options.
If your kitchen is neutral, the island can also become an accent feature. For example, white cabinets combined with a deep green, navy blue, charcoal, or natural wood island can create beautiful contrast.
I particularly like islands with an extended countertop that creates casual seating for two to four people.
It becomes the place where someone can enjoy morning coffee, children can complete homework, guests can talk while dinner is being prepared, or family members can share quick meals.
Just remember to maintain enough walking space around the island. Ideally, there should be comfortable clearance between the island and surrounding cabinets so doors and drawers can open without creating congestion.
3. Choose a Neutral Color Palette for an Airy Look
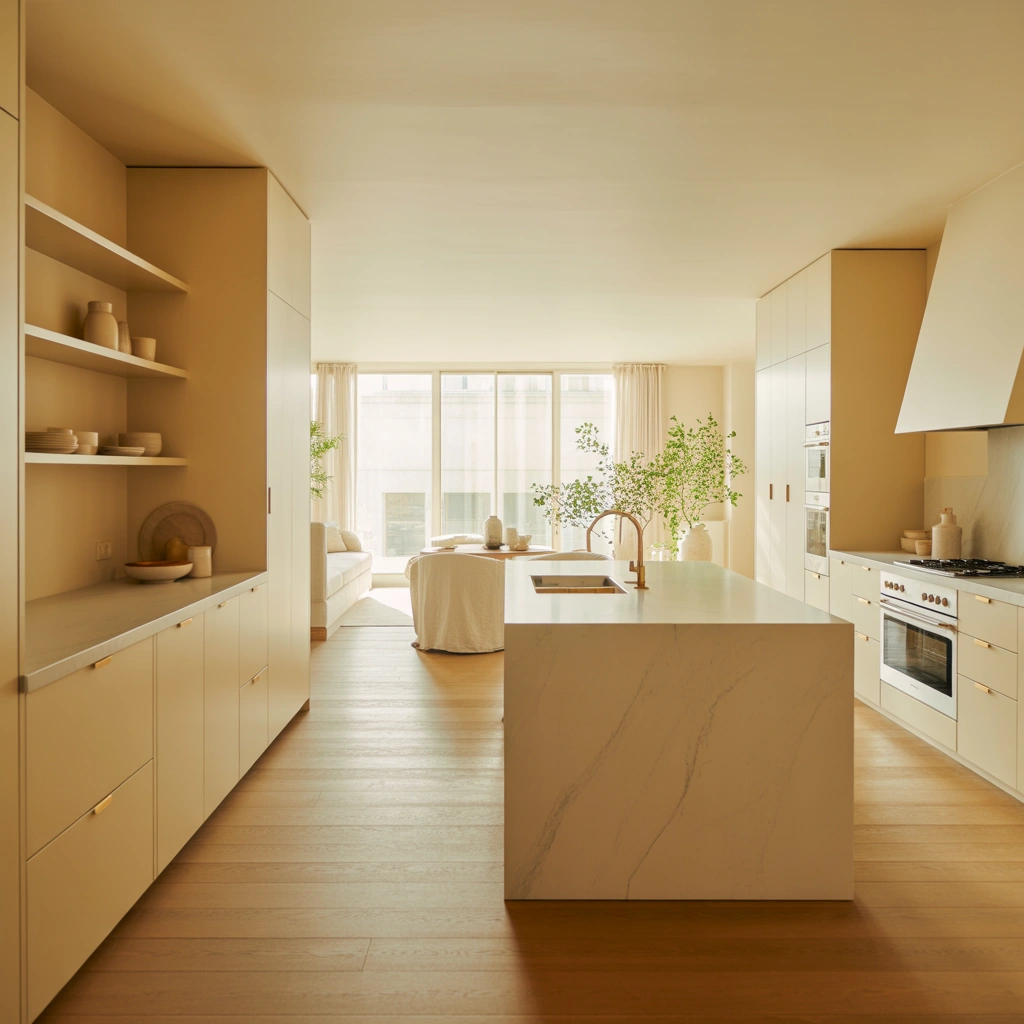
Neutral colors work extremely well in open kitchens because they create continuity and prevent a multifunctional room from feeling visually crowded.
White remains one of the most popular choices, but an entirely white kitchen is certainly not your only option.
Warm white, ivory, cream, beige, greige, taupe, soft gray, and light brown can create a much more inviting atmosphere.
Personally, I prefer combining several neutral shades instead of using one color everywhere.
For example, you might choose warm white cabinetry, light oak flooring, beige bar stools, and a slightly darker stone countertop. Each element feels different, but everything still belongs to the same color family.
Neutral colors also reflect natural and artificial light effectively, which can make smaller open kitchens appear larger.
If you are worried that the room will feel too plain, introduce texture rather than strong color.
Consider textured backsplash tiles, natural wood, woven dining chairs, linen curtains, stone countertops, or ribbed cabinet panels.
These materials add depth while preserving the calm appearance that makes neutral open kitchen interiors so appealing.
4. Use Pendant Lighting to Define the Kitchen Zone
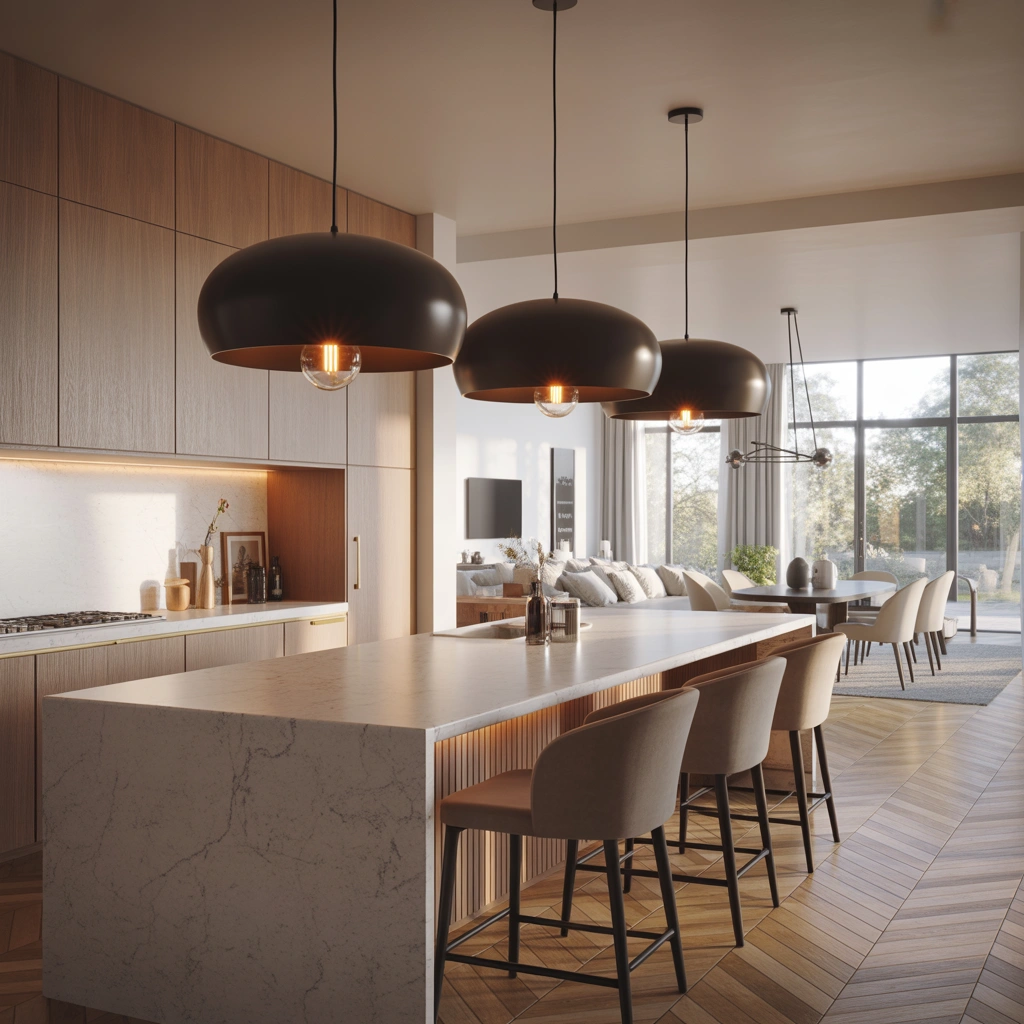
Open floor plans sometimes need subtle visual clues to distinguish one functional zone from another.
Lighting is one of the best ways to accomplish this.
Pendant lights above an island immediately identify the kitchen area without requiring walls or dividers.
For a large island, two or three pendant lights usually create a balanced arrangement. For a smaller island, one oversized statement pendant may be enough.
The style you select should connect with the overall interior.
Glass pendants can keep the space feeling light and open, while metal fixtures create an industrial or contemporary character. Woven pendants add warmth and work beautifully in coastal, farmhouse, bohemian, and organic-modern interiors.
I also recommend combining pendant lighting with several additional light sources.
Recessed ceiling lights can provide general illumination, under-cabinet LEDs can brighten work surfaces, and decorative lamps in the living area can create softer evening lighting.
Layered lighting allows you to change the atmosphere depending on how the room is being used.
During cooking, everything can be bright and functional. Later in the evening, softer lights can create a relaxing environment even though the kitchen is still visible.
5. Introduce Warm Wood Elements
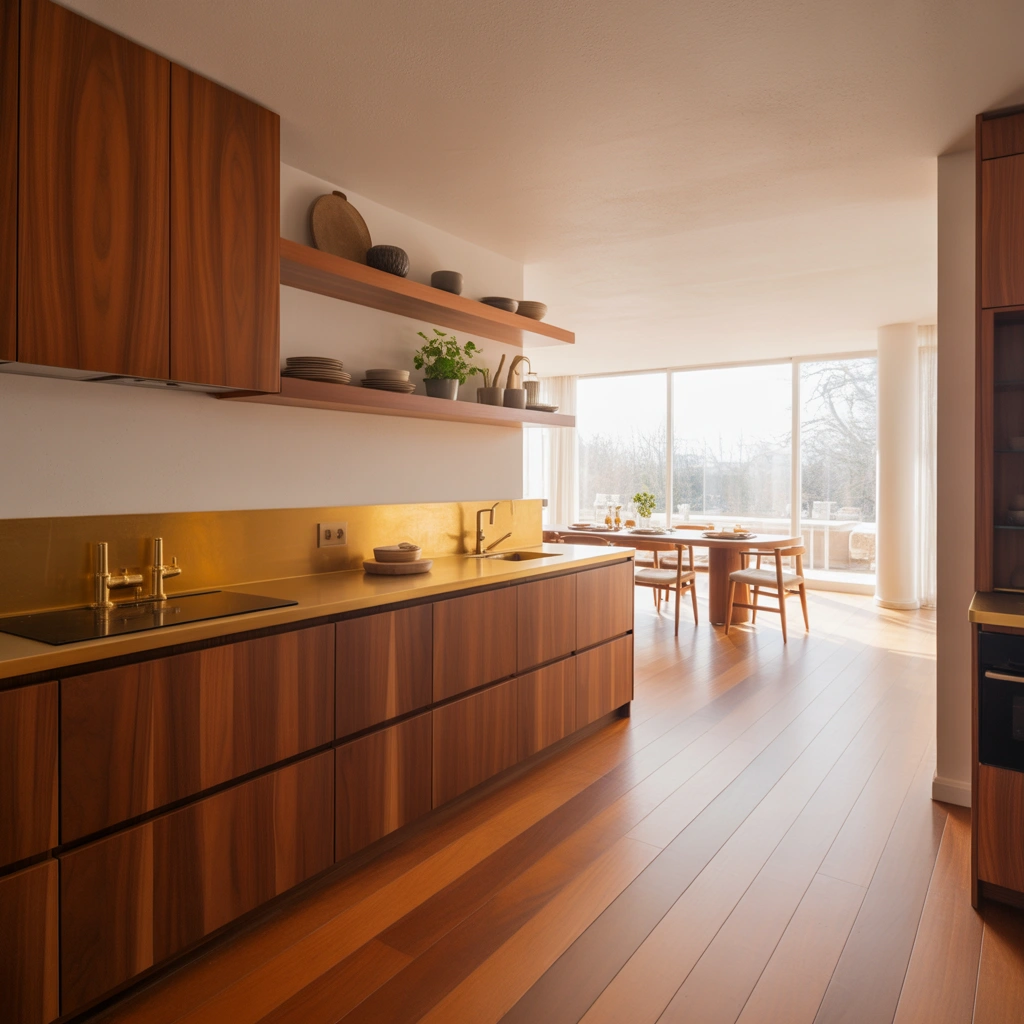
Modern kitchens can sometimes feel cold when they contain too many smooth white surfaces, metallic appliances, and hard stone countertops.
Natural wood is an easy way to balance those materials.
Wood cabinetry is one option, but you do not necessarily need to use it throughout the entire kitchen.
I love using wood selectively.
A wood kitchen island, floating shelves, bar stools, ceiling beams, cabinet interiors, dining furniture, or even a wood-paneled feature wall can introduce enough warmth to transform the atmosphere.
Light oak is especially popular in contemporary open kitchens because it creates a clean Scandinavian-inspired appearance.
Walnut is richer and darker, making it suitable for luxurious or mid-century interiors.
For rustic or farmhouse kitchens, reclaimed or heavily grained timber can create more character.
The important thing is to coordinate the wood with nearby furniture.
If the kitchen contains light oak cabinets while the living room has dark reddish furniture, the transition can sometimes feel disconnected.
Repeating similar undertones throughout the open-plan space usually creates a more polished result.
6. Design a Two-Tone Open Kitchen
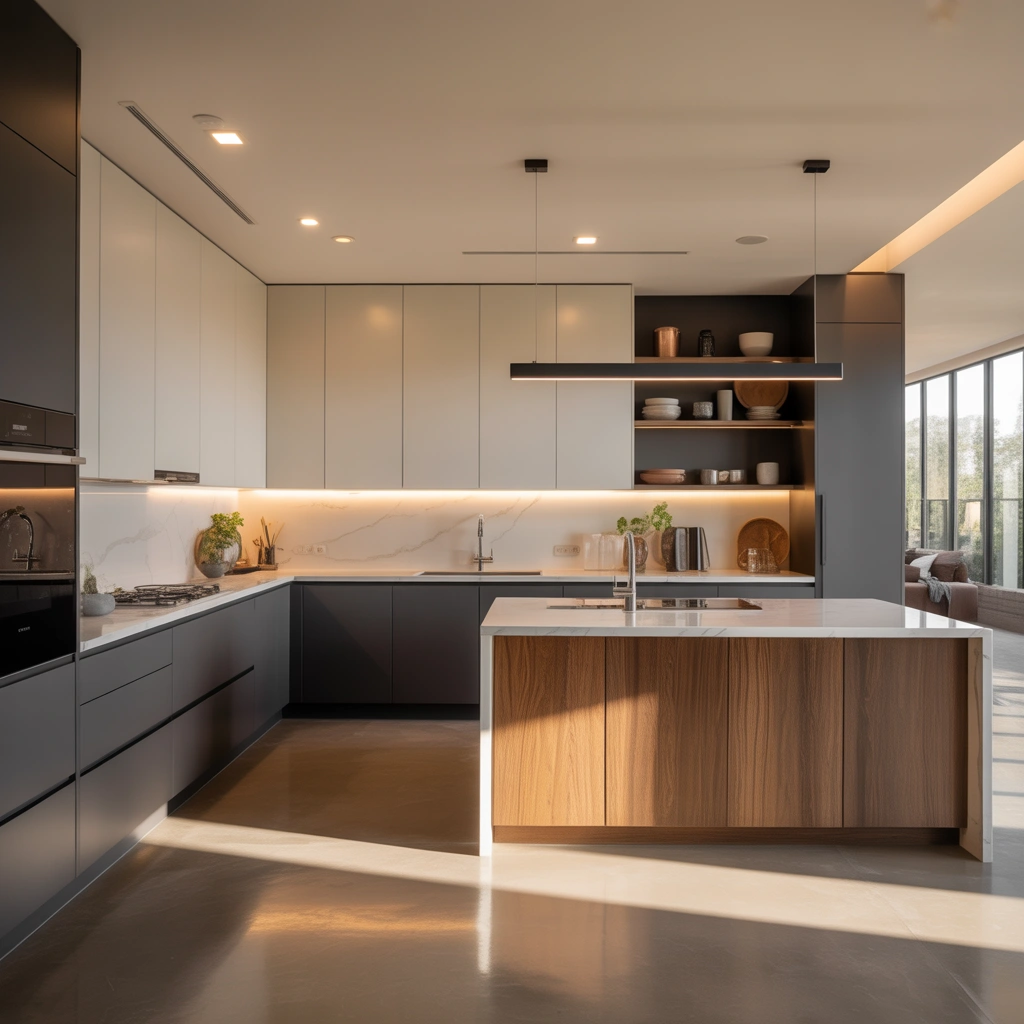
Two-tone cabinetry is a fantastic way to make an open kitchen more visually interesting without overwhelming the entire room.
A common approach is to use light upper cabinets and darker lower cabinets.
For example, white upper cabinetry combined with charcoal, green, navy, or natural wood base cabinets creates contrast while keeping the upper part of the room bright.
Another option is to keep all wall cabinets neutral and use a contrasting kitchen island.
This is probably the approach I would choose for an open-plan home because the island naturally acts as a focal point.
A warm wood island surrounded by white cabinets creates an inviting organic look.
A black or graphite island can make the kitchen feel more dramatic and sophisticated.
If you prefer color, muted shades tend to work best in an open environment. Sage green, dusty blue, terracotta, deep olive, and soft gray-blue can bring personality into the kitchen while remaining easy to coordinate with living-room furniture.
The key is repetition.
If you introduce green cabinetry, for example, adding a few subtle green accessories or cushions in the living area can visually connect the two zones.
7. Add an Open Dining Area Beside the Kitchen
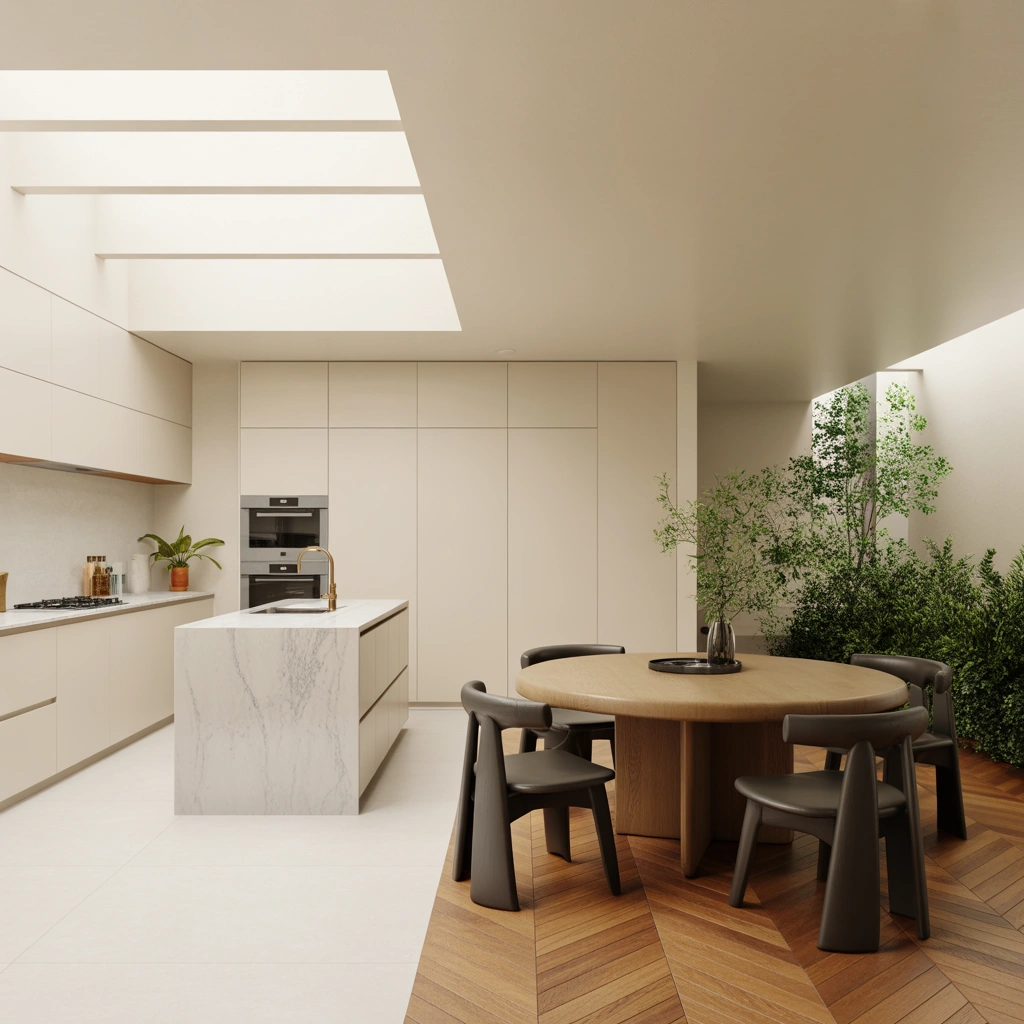
One of the biggest advantages of an open kitchen is the opportunity to create a natural relationship between cooking and dining.
Instead of treating the dining table as an unrelated piece of furniture, make it part of the kitchen layout.
In larger rooms, placing a dining table parallel to the kitchen island can create a clean and organized arrangement.
The island handles casual meals and food preparation, while the dining table provides a more comfortable setting for family dinners and entertaining guests.
For smaller spaces, a round dining table can be incredibly useful. Because it has no sharp corners, circulation around it feels easier.
You could also consider a built-in dining bench along one wall to save space.
Lighting can help separate the dining zone. A pendant or chandelier above the table creates a focal point and gives the dining area its own identity.
What I especially appreciate about this layout is the social connection it encourages.
Someone cooking dinner does not feel isolated from everyone sitting at the table. Conversations continue naturally, making the entire room feel more welcoming.
8. Keep Appliances Integrated and Minimal
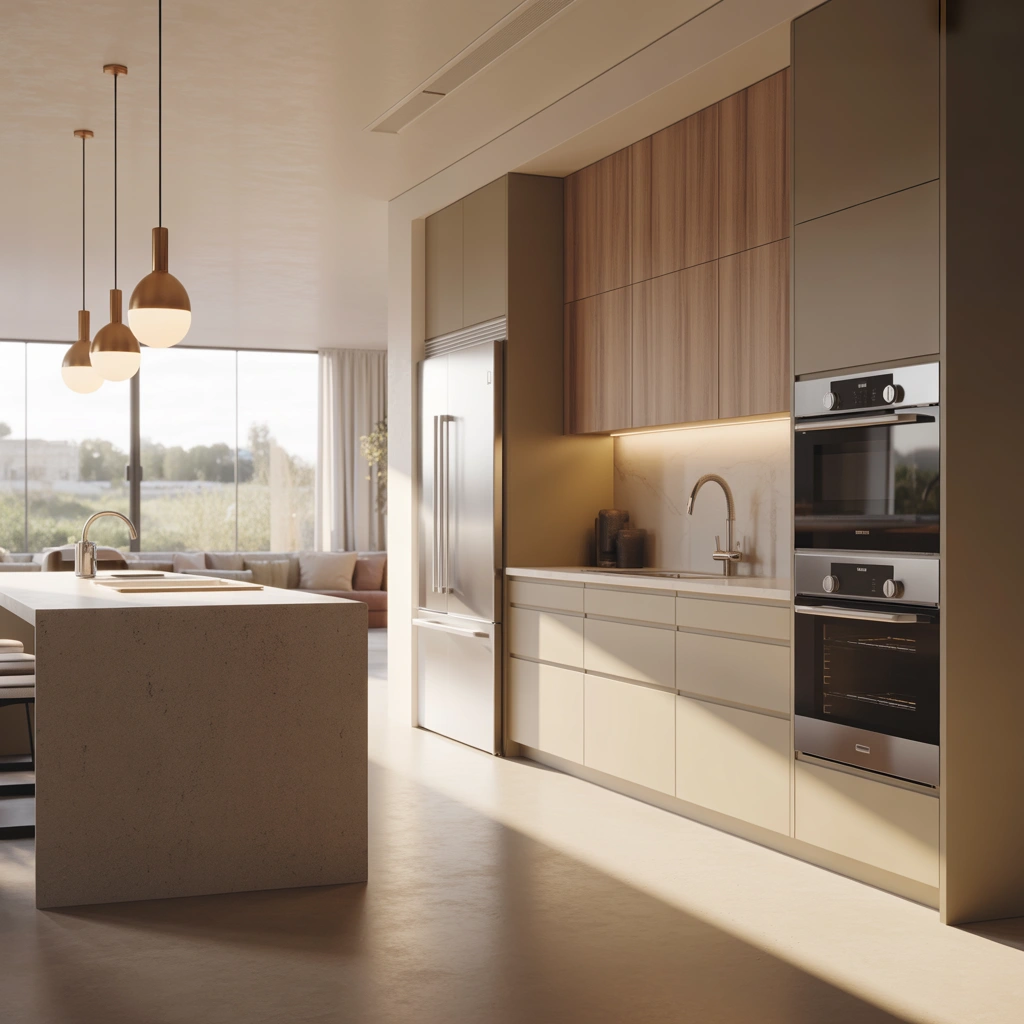
Because everything in an open kitchen remains visible from the living area, appliances can strongly influence the overall appearance.
Integrated appliances create one of the cleanest looks.
A built-in refrigerator hidden behind cabinetry, a concealed dishwasher, and wall ovens aligned with surrounding cabinets can make the kitchen feel much more like furniture than a traditional utility space.
Even if fully integrated appliances are outside your budget, you can still create a streamlined appearance.
Choose appliances with similar finishes and keep countertop appliances to a minimum.
Personally, I would avoid displaying every toaster, blender, coffee machine, air fryer, and food processor at the same time.
Instead, create an appliance garage, tall pantry cabinet, or dedicated storage area where smaller appliances can remain accessible but hidden.
This becomes especially important in minimalist open kitchen interior design because clutter in the kitchen can quickly make the entire living space look untidy.
Clean counters instantly create a calmer and more spacious atmosphere.
9. Create a Statement Backsplash
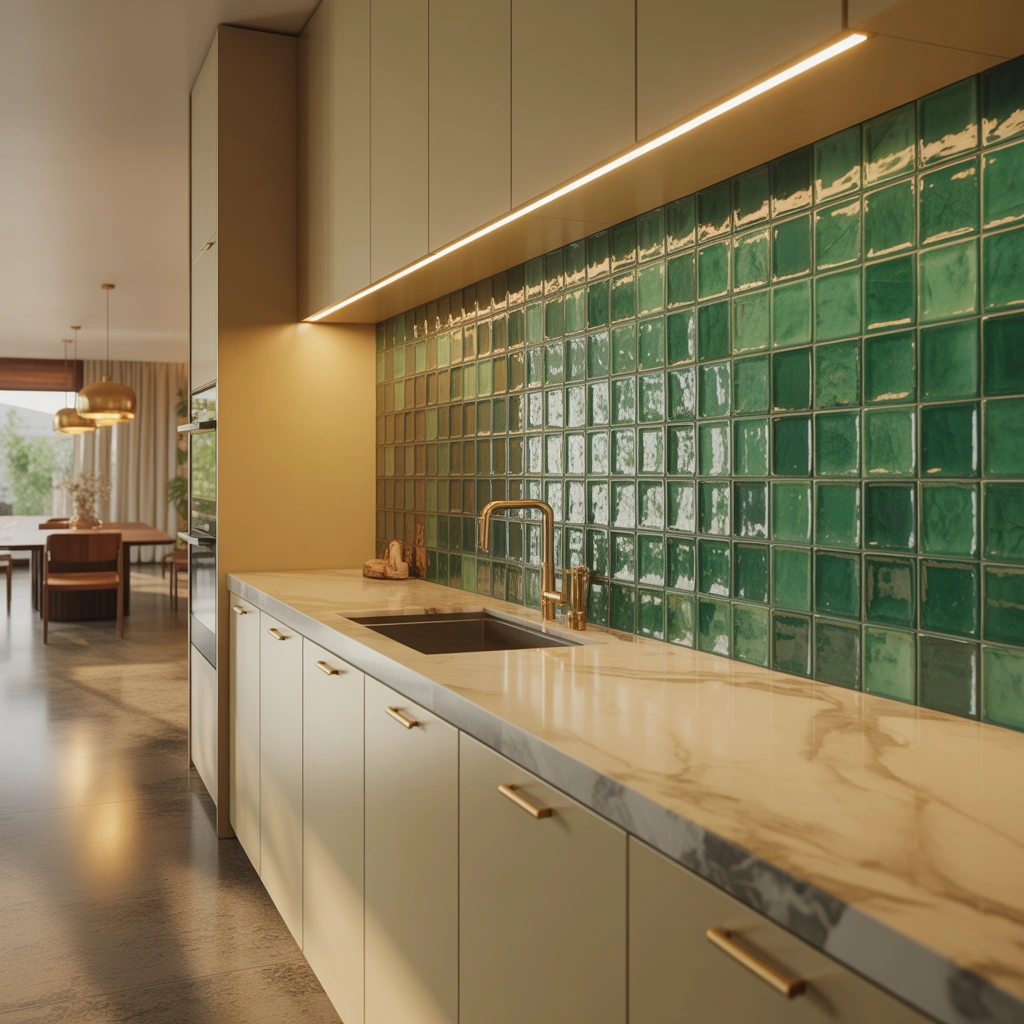
Since an open kitchen is part of the main living space, the backsplash offers an opportunity to introduce personality.
Instead of treating it as a purely practical surface, think of it as a decorative feature.
Large marble-look slabs can create a luxurious contemporary appearance. Subway tiles provide a timeless look, while handcrafted or slightly irregular tiles introduce texture.
For something more dramatic, consider extending the same countertop material vertically up the backsplash.
This creates a seamless, high-end appearance because there are fewer visible changes in material.
I particularly like this approach when using marble, quartz, or heavily veined stone.
If your cabinetry and countertops are simple, a patterned tile backsplash can become the focal point.
However, because an open kitchen shares visual space with the living room, I recommend being careful with extremely busy patterns.
The backsplash should attract attention without competing with artwork, furniture, rugs, and decorative accessories elsewhere in the room.
10. Use Glass Partitions for a Semi-Open Kitchen
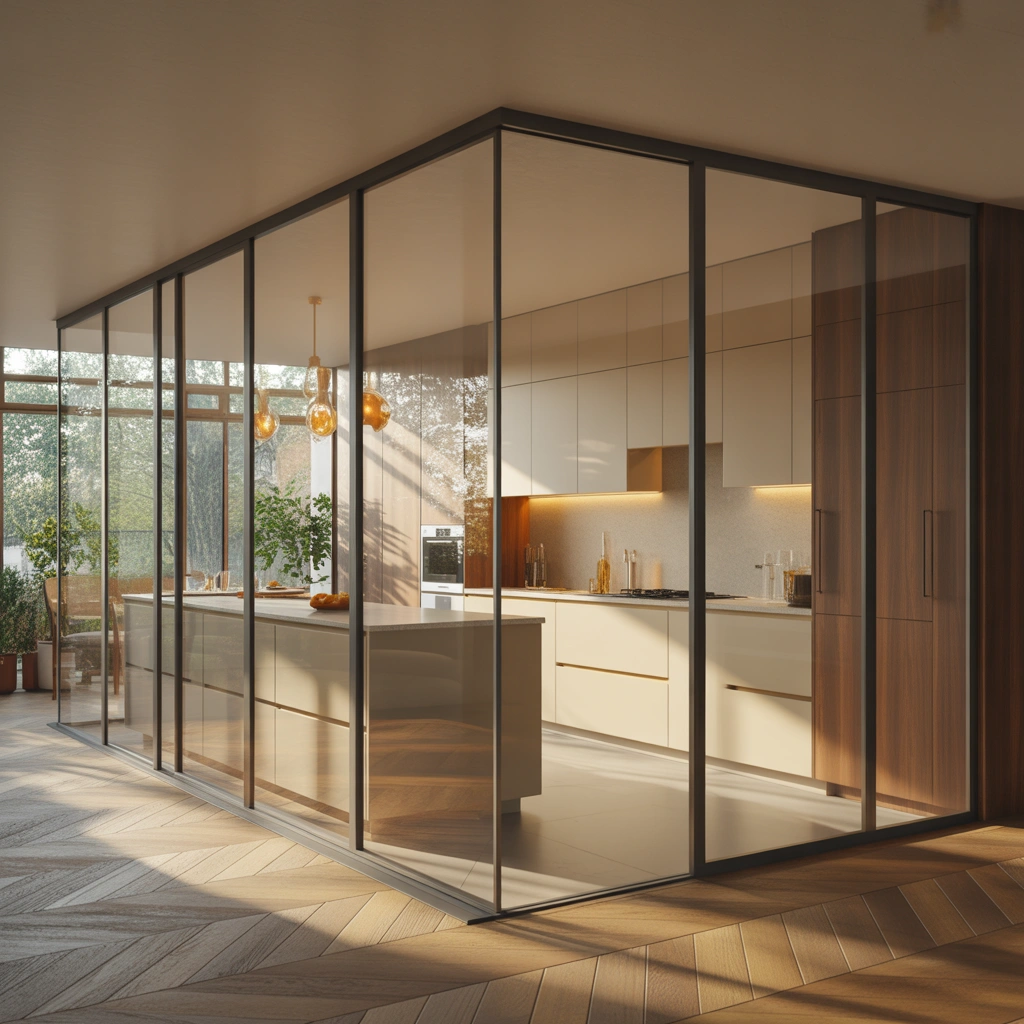
Not everyone wants a completely open kitchen.
Cooking smells, noise, and visible mess can sometimes make a fully open layout less practical.
A glass partition provides an excellent compromise.
Frameless glass keeps the interior looking contemporary and allows light to pass freely between rooms.
Black-framed glass doors create more architectural character and are especially suitable for industrial, modern, and transitional interiors.
The advantage is flexibility.
You can leave the kitchen open during everyday activities and close the partition when cooking something particularly aromatic or noisy.
Glass walls also preserve visual connection.
Someone preparing food can still see the living or dining room even when the door is closed.
For apartments and smaller homes, this solution can be particularly useful because it maintains the feeling of spaciousness while offering more control.
11. Try a Minimalist Handleless Kitchen
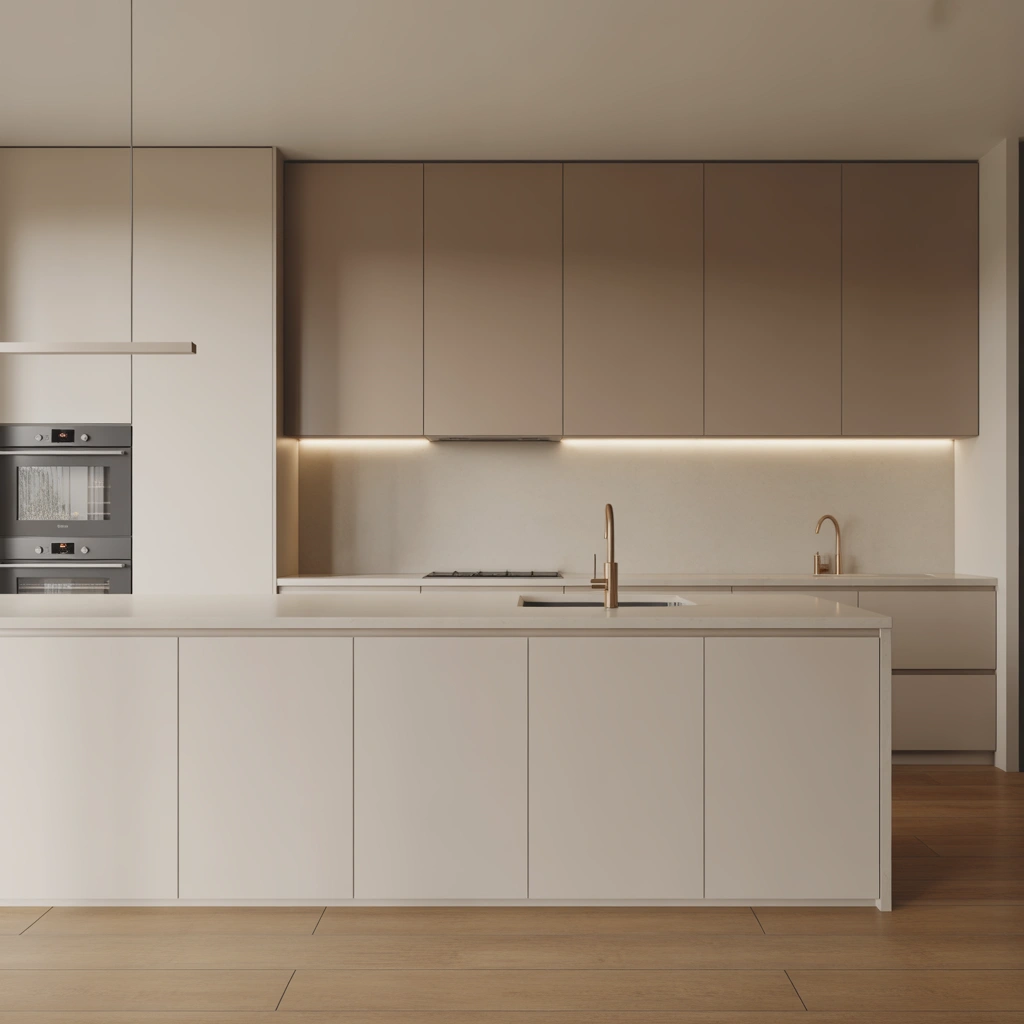
Handleless cabinets are perfect for creating a sleek open kitchen that visually blends into the living area.
Without visible knobs and handles, cabinetry looks smoother and more architectural.
Push-to-open doors, integrated finger pulls, or recessed channel handles can all achieve this effect.
I find handleless kitchens especially effective when there is a long wall of tall cabinetry.
Instead of looking like traditional kitchen storage, the cabinets can resemble a clean paneled wall.
This allows refrigerators, ovens, pantry storage, and even utility areas to be integrated into one streamlined composition.
To prevent the design from looking too sterile, combine smooth cabinetry with warmer textures.
Wood flooring, stone surfaces, upholstered seating, plants, and decorative lighting can soften the appearance.
Minimalism does not have to mean removing personality. It simply means giving every item a purpose and reducing unnecessary visual clutter.
12. Incorporate Smart Storage Solutions
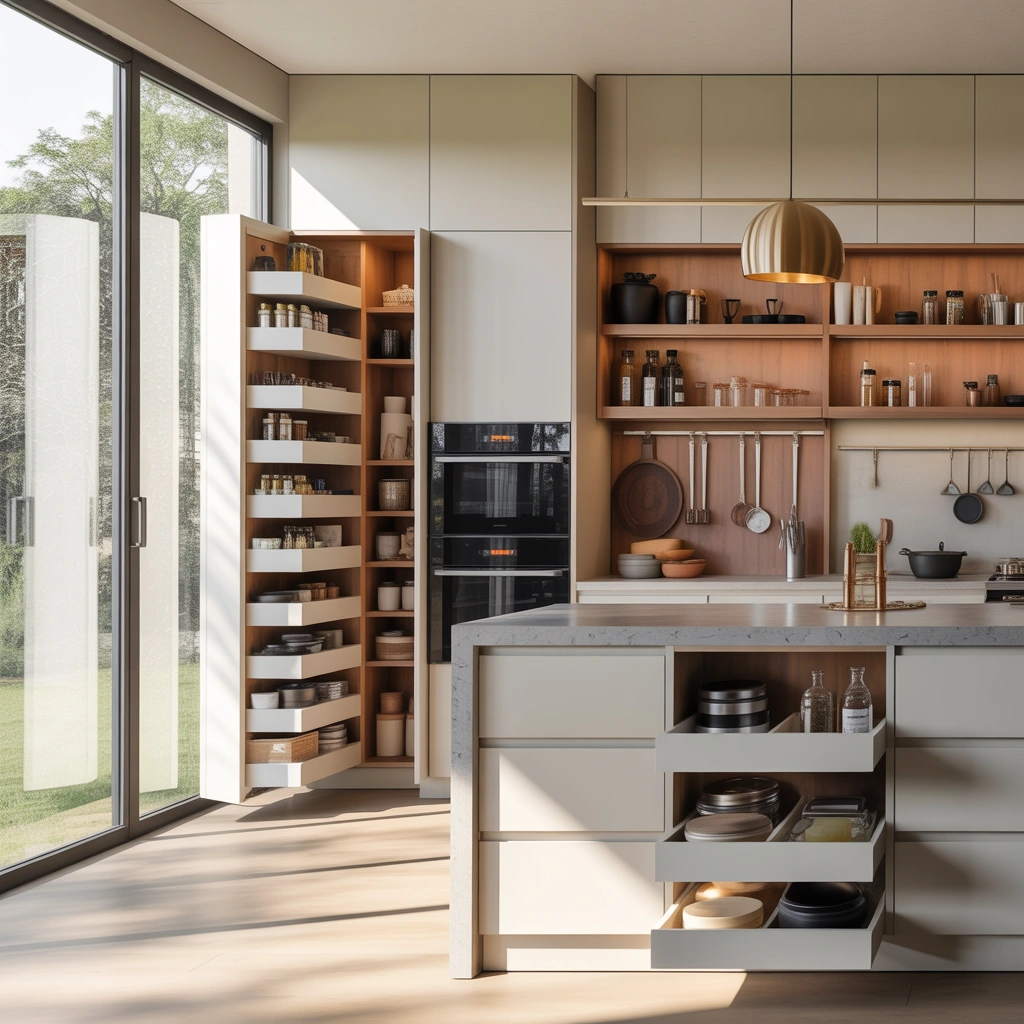
Storage becomes even more important in an open kitchen because clutter is visible from almost everywhere.
Whenever possible, I would prioritize storage during the planning stage rather than trying to solve organization problems later.
Tall cabinetry that extends to the ceiling maximizes vertical space and prevents dust from collecting above cabinets.
Deep drawers can make pots and pans easier to access than traditional cupboards.
Corner pull-outs, pantry organizers, drawer dividers, recycling stations, spice drawers, tray dividers, and hidden charging drawers can improve everyday functionality.
A pantry wall can be especially valuable in an open kitchen.
It allows dry food, small appliances, serving dishes, cleaning supplies, and other necessities to remain behind closed doors.
If you have enough room, consider creating a small walk-in pantry or hidden preparation kitchen.
This can keep the visible main kitchen beautifully organized while messier food preparation happens in a separate area.
Even in small kitchens, thoughtful storage often matters more than the total number of cabinets.
The goal is to give frequently used items convenient locations so countertops do not become permanent storage surfaces.
13. Add Greenery for a Fresh and Natural Feel
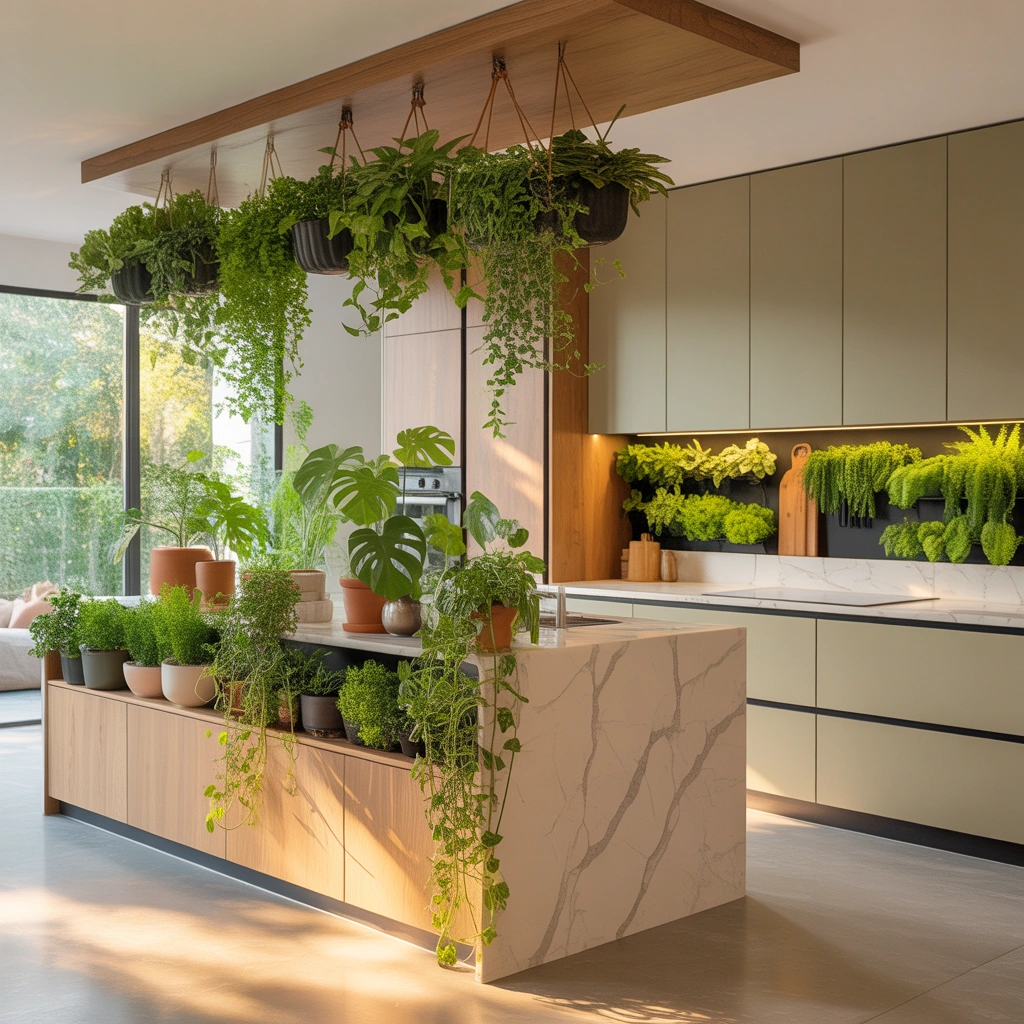
Plants instantly make an open kitchen feel more comfortable.
Because kitchens contain so many hard surfaces, greenery introduces softness, color, and organic texture.
A large indoor plant can help visually connect the kitchen with the living room.
Smaller herbs can be placed near a sunny window where they are both attractive and useful.
I love the idea of growing basil, rosemary, mint, thyme, or parsley directly in the kitchen.
Floating shelves are another perfect place for trailing plants, provided they do not interfere with cooking or cleaning.
You can also place small plants on open shelving or at the end of a kitchen island.
If natural plants are difficult to maintain in your home, good-quality artificial greenery can still add a similar decorative effect.
The important thing is not to overfill the kitchen.
A few strategically placed plants usually have more impact than dozens of small pots covering every available surface.
14. Create a Cozy Breakfast Bar
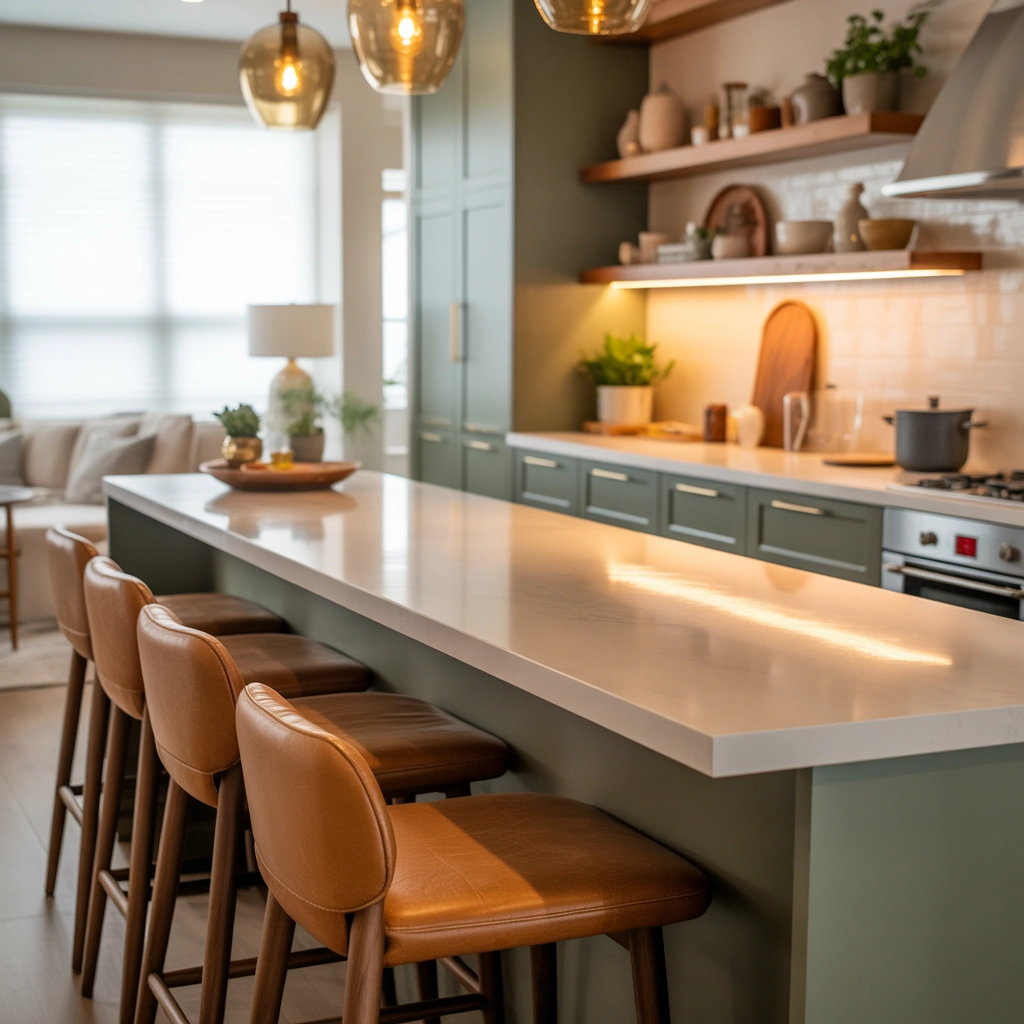
A breakfast bar is ideal when your kitchen does not have enough space for a large island.
It can be attached to a wall, peninsula, countertop, or even a window.
For compact apartments, I particularly like slim breakfast counters with two stools.
They provide somewhere to eat, work, read, or drink coffee without requiring a full dining set.
Comfortable seating matters more than people sometimes realize.
Make sure there is enough legroom beneath the counter and choose stools that suit the correct countertop height.
If the kitchen and living room share one compact space, stools with low or backless profiles can be helpful because they slide underneath the counter when not being used.
Upholstered stools provide more comfort and can also introduce color or texture into the room.
A couple of pendant lights above the breakfast bar can complete the arrangement and give even a small kitchen a thoughtfully designed appearance.
15. Combine Luxury Materials With Simple Lines
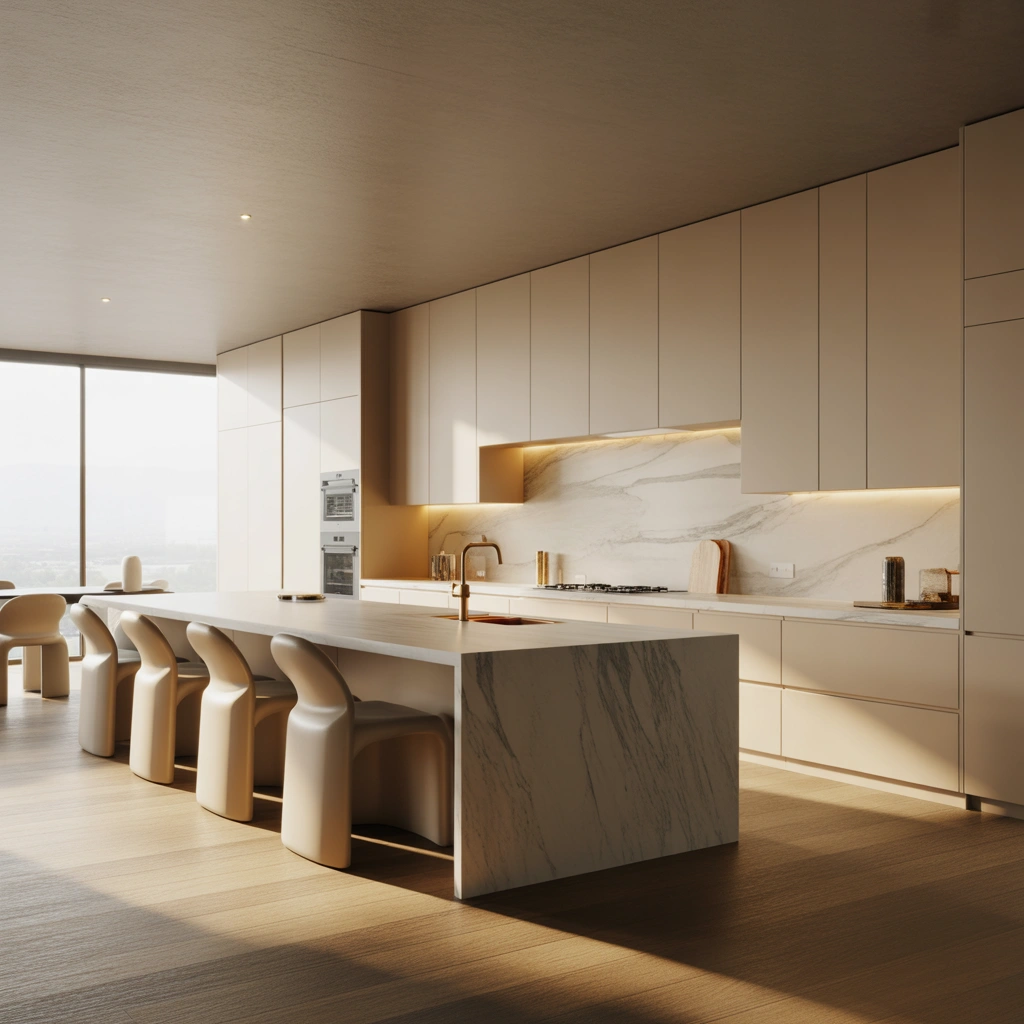
For a more sophisticated open kitchen, focus on materials rather than excessive decoration.
A kitchen can feel luxurious while remaining simple.
Beautiful stone countertops, high-quality cabinetry, brushed metal fixtures, elegant lighting, natural timber, and carefully chosen appliances can create a refined environment without making the room feel crowded.
Waterfall countertops are particularly striking on kitchen islands because the countertop material continues vertically down the sides.
Marble or marble-effect surfaces with dramatic veining can also create a powerful focal point.
Brushed brass, bronze, matte black, and stainless-steel fixtures each produce a different atmosphere.
Personally, I like mixing one luxurious feature with several understated elements.
For example, a dramatic stone island can become the hero of the kitchen while surrounding cabinetry remains simple and neutral.
This balance is important in open-plan interiors.
When every surface tries to attract attention, the room can feel overwhelming. When one or two elements become focal points and everything else supports them, the design feels intentional.
How to Make an Open Kitchen Look More Spacious
Even a small kitchen can feel larger when visual interruptions are reduced.
Start by keeping the color palette relatively consistent. Large areas of contrasting colors can visually divide the room, while similar shades help the eye move continuously through the space.
Natural light should also be protected whenever possible. Avoid blocking windows with bulky cabinetry or oversized furniture.
Glossy surfaces can reflect light, but you do not need a completely glossy kitchen. Glass cabinet doors, polished stone, mirrors, metallic details, and light countertops can provide enough reflection.
Another trick I frequently recommend is taking cabinetry all the way to the ceiling.
Low cabinets with a large empty gap above them can make ceilings appear lower, while full-height cabinetry emphasizes vertical space.
Avoid overcrowding open shelves as well. Open shelving can look beautiful, but too many objects create visual clutter.
When space is limited, fewer carefully selected accessories usually create a more expensive and spacious appearance.
How to Keep an Open Kitchen Organized
An open kitchen needs regular organization because it is constantly visible.
I like to divide kitchen items into three categories: everyday essentials, occasional-use items, and things that should probably leave the kitchen completely.
Frequently used objects should remain easy to reach.
Occasional items can go into higher cabinets or deeper storage.
Anything unnecessary should be removed.
Countertops deserve particular attention.
Keeping them relatively clear makes the kitchen look cleaner even if other parts of the room are not perfectly organized.
A tray can help group frequently used items such as oil, salt, pepper, and cooking utensils so they appear intentional rather than scattered.
Matching containers can also improve pantry organization, although functionality should always come before creating a picture-perfect pantry.
The best storage system is one that makes it easy to put items away after using them.
Best Colors for Open Kitchen Interior Design
There is no single perfect color for every open kitchen, but some palettes work especially well.
White and Natural Wood
This combination feels bright, timeless, and welcoming. Wood prevents white cabinetry from appearing too cold.
Beige and Cream
Warm neutrals create a softer alternative to pure white and work beautifully in contemporary and traditional interiors.
Sage Green and Oak
Muted green feels natural and sophisticated, especially when combined with light or medium-toned wood.
Gray and Black
This palette creates a more modern and dramatic appearance. Use lighter walls and good lighting to prevent the room from feeling too dark.
Navy Blue and White
Navy cabinetry can add depth while white countertops and walls keep the overall space balanced.
Warm Taupe and Stone
For an understated luxury aesthetic, warm taupe cabinets combined with natural stone surfaces can look incredibly elegant.
When selecting colors, remember that the kitchen cannot be considered separately from the living area. Look at flooring, sofas, curtains, rugs, furniture, and wall colors before making a final decision.
Common Open Kitchen Design Mistakes to Avoid
Open kitchens are beautiful, but several design mistakes can reduce their functionality.
One common mistake is prioritizing appearance over workflow.
A stunning kitchen still needs practical relationships between the refrigerator, sink, preparation surfaces, and cooking area.
Another mistake is not providing enough ventilation.
Because cooking smells can easily travel into the living area, a powerful and properly sized range hood is extremely important.
Poor storage planning is another issue.
An open kitchen with insufficient storage quickly becomes cluttered, which affects the appearance of the entire room.
Lighting is equally important. One central ceiling fixture rarely provides enough illumination for food preparation, dining, and relaxing.
Finally, avoid combining too many materials, finishes, and colors.
Open layouts already contain many pieces of furniture and decorative objects. A controlled palette usually produces a calmer and more cohesive interior.
Open Kitchen Design for Small Homes
Small homes can benefit enormously from an open kitchen layout.
Removing unnecessary barriers can immediately improve both natural light and circulation.
Instead of a full-size island, consider a narrow peninsula or movable kitchen cart.
Choose light cabinetry and limit the number of upper cabinets if storage allows.
Open shelves can create a lighter visual appearance, although they should be used selectively.
Multifunctional furniture is extremely valuable.
A kitchen peninsula can work as preparation space, a dining table, a desk, and additional storage.
Built-in seating can eliminate the need for bulky dining chairs.
Compact appliances can also help preserve valuable cabinet and counter space.
The biggest goal should be maintaining clear circulation.
A small open kitchen can feel wonderfully spacious when people can move easily through it without navigating around oversized furniture.
Final Thoughts on Open Kitchen Interior Design
For me, the best open kitchen interior design is not simply the most fashionable one. It is the design that supports the way a household actually lives.
Some people need a huge kitchen island because family members gather there every day. Others may benefit more from additional pantry storage, a large dining table, or a semi-open glass partition.
That is why I always think functionality should come first.
Once the layout works, beautiful materials, colors, furniture, lighting, and decorative details can transform the kitchen into a true centerpiece of the home.
Whether you prefer a minimalist white kitchen, a warm wood interior, a luxurious marble island, a cozy breakfast bar, or a dramatic two-tone design, an open kitchen gives you endless possibilities.
The most successful spaces usually share the same qualities: good storage, thoughtful lighting, comfortable circulation, visual connection, and a consistent design language.
Hopefully, these 15 open kitchen interior design ideas have given you plenty of inspiration for creating a kitchen that feels spacious, stylish, practical, and genuinely enjoyable to live in.
Instead of thinking of the kitchen as a separate workspace, treat it as part of the home’s everyday living experience. When the kitchen, dining room, and living area work together naturally, the entire home can feel more welcoming, connected, and complete.
