Working from home sounds wonderful until you realize that your desk is squeezed between a laundry basket and a pile of unopened mail. I’ve learned that a productive home office isn’t necessarily about having a large room or buying expensive furniture. What matters most is how you arrange the space you already have.
A thoughtful office layout can completely change the way you work. The right desk position can give you more natural light, smart storage can reduce visual clutter, and even a tiny corner can feel like a dedicated workspace when everything is arranged intentionally.
Whether you work remotely every day, run a small business, study from home, or simply need a comfortable place to manage household paperwork, these home office layout ideas can help you create a workspace that feels organized, practical, and genuinely pleasant to use.
Below, I’m sharing 15 layouts that work for different room sizes, working styles, and interior aesthetics. You don’t have to copy any of them exactly. Instead, use them as inspiration and adapt the ideas to your own home.
1. Position Your Desk Facing a Window
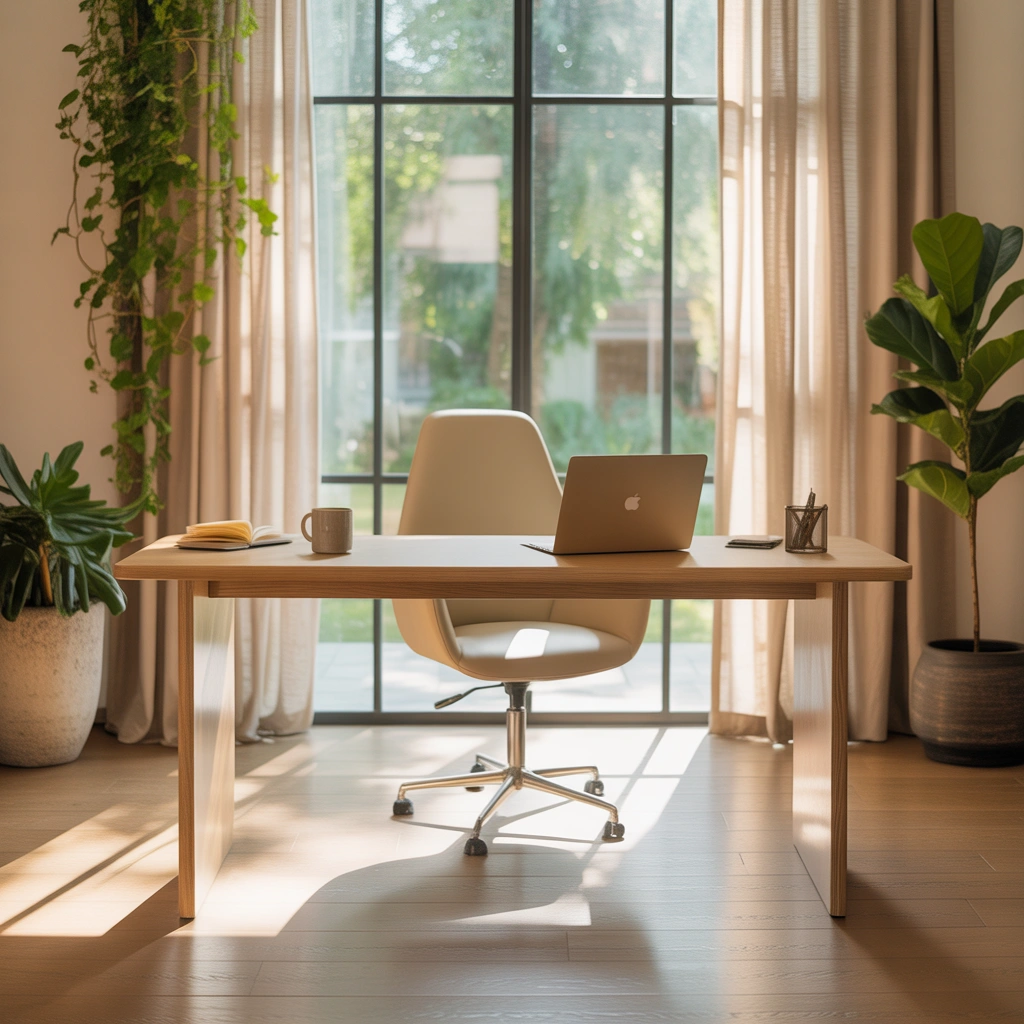
One of my favorite home office layout ideas is also one of the simplest: position your desk near or directly in front of a window.
Natural light instantly makes a workspace feel more open, energetic, and comfortable. Instead of staring at a blank wall for eight hours, you get a changing outdoor view that can make long working sessions feel less monotonous.
If your window overlooks a garden, trees, rooftops, or even a quiet street, the view can provide a pleasant visual break whenever you look away from your screen.
Try positioning the desk so the sunlight doesn’t hit your computer monitor directly. Strong reflections can make your screen difficult to see. If glare becomes a problem, sheer curtains or adjustable blinds are incredibly useful because they soften the sunlight without making the room dark.
I also like keeping the window area relatively simple. A small plant, desk lamp, notebook, and computer are often enough. Too many objects around the window can make the workspace feel crowded.
This layout works especially well in bedrooms, spare rooms, apartments, and small home offices where natural light can make the room appear larger.
2. Create an L-Shaped Home Office Layout
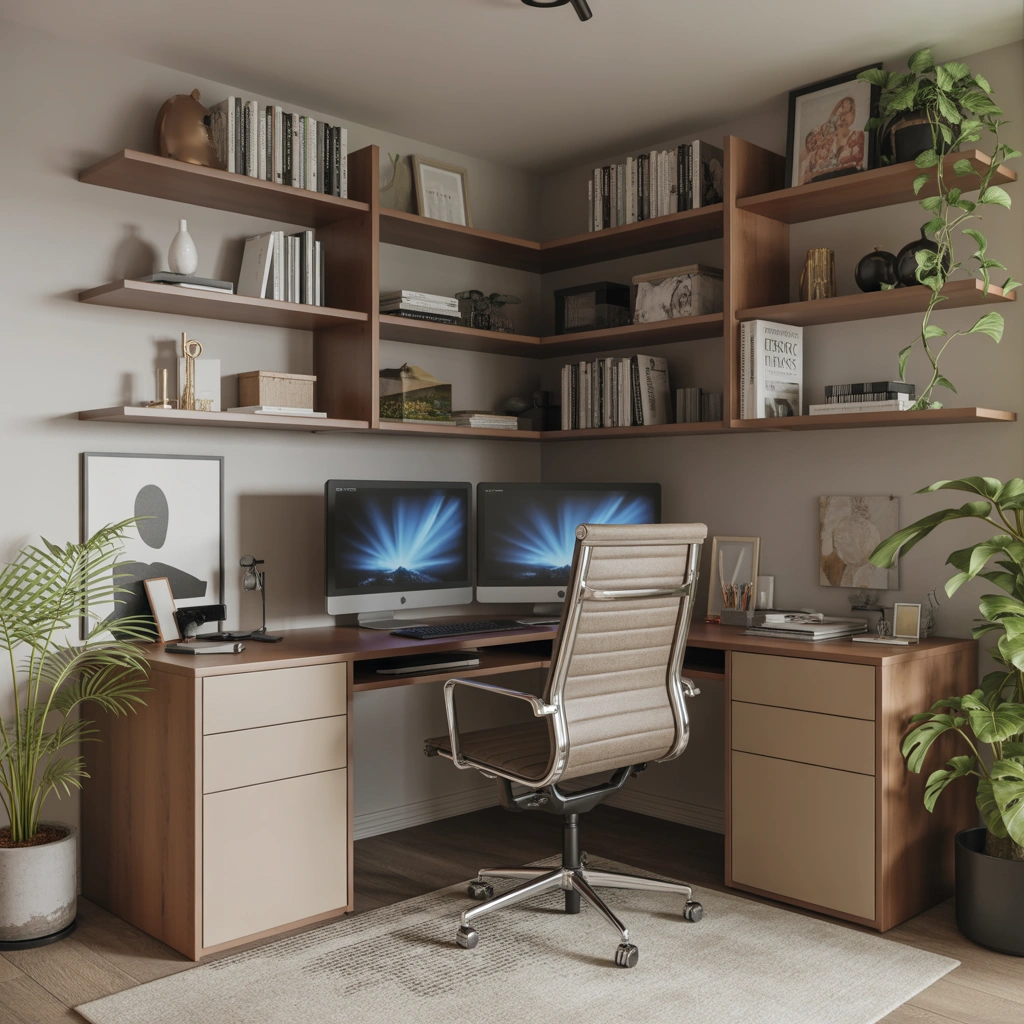
If you need plenty of working surface, an L-shaped desk arrangement can be incredibly practical.
Instead of placing everything on one long desk, you can divide your activities between two connected surfaces. For example, I would keep my computer and keyboard on one side while using the second side for writing, paperwork, planning, or creative projects.
This separation makes multitasking much easier.
An L-shaped office also uses corners efficiently, which are often underused areas in a room. You can place the desk against two adjoining walls and keep the center of the room open.
For storage, install floating shelves above one side of the desk or place a slim drawer unit underneath. Keeping frequently used supplies within arm’s reach prevents unnecessary interruptions during the day.
This layout is particularly useful for designers, content creators, architects, students, and anyone who frequently works with multiple screens or documents.
You can also create the same arrangement using two separate desks if you don’t want to purchase a dedicated L-shaped model.
3. Design a Small Office in an Empty Corner
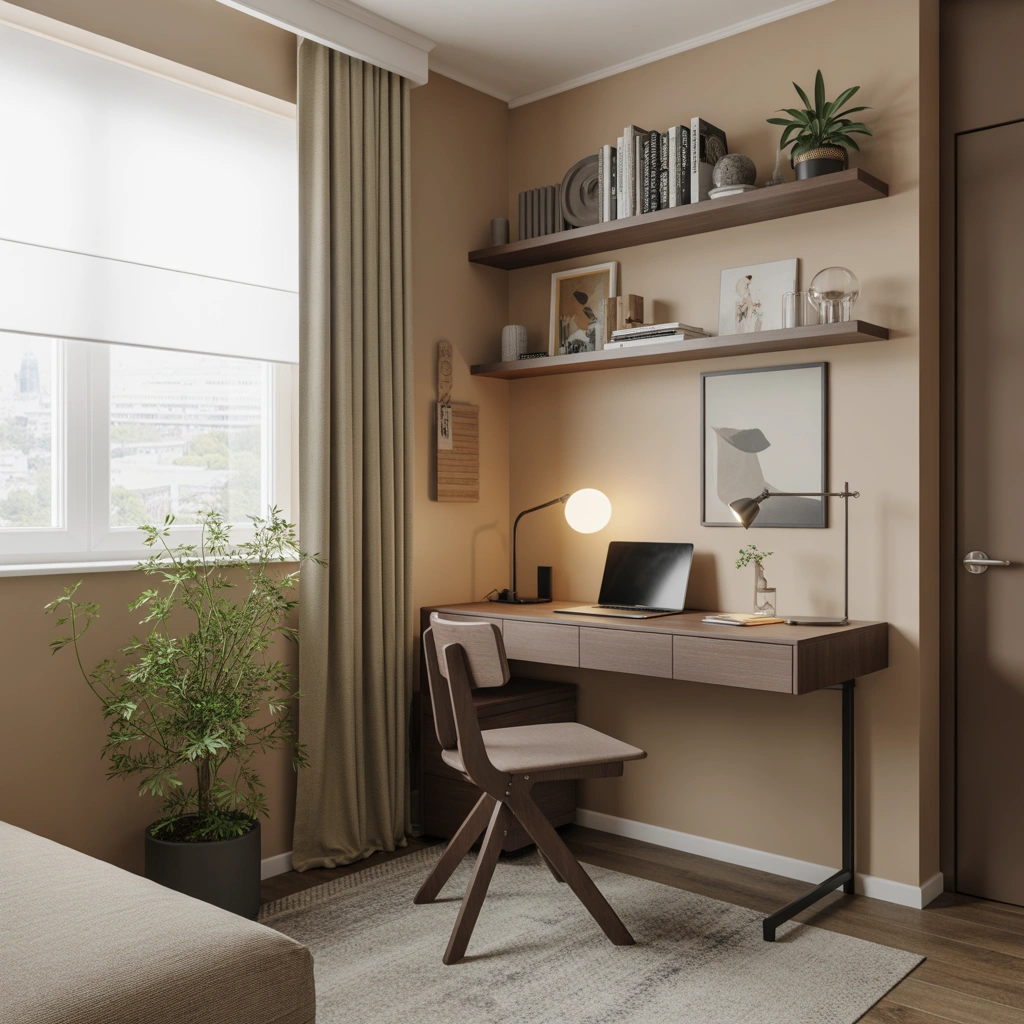
You don’t need an entire room to create a useful home office.
Sometimes an unused corner in a bedroom, living room, dining room, or hallway is all you need.
I love corner workspaces because they prove how much functionality can come from very little floor space. Start with a compact desk that fits comfortably against the wall. Then use the vertical space above it instead of filling the floor with storage furniture.
Floating shelves, pegboards, wall organizers, and narrow cabinets can hold books, stationery, chargers, and decorative accessories without overwhelming the space.
A wall-mounted lamp is another great choice because it keeps the desk surface free.
To visually separate your office from the rest of the room, you can add a small rug underneath the desk and chair. Even that subtle boundary makes the corner feel like a dedicated zone rather than randomly placed furniture.
Choose colors and materials that complement the surrounding room so the office looks intentional.
4. Put Your Desk in the Center of the Room
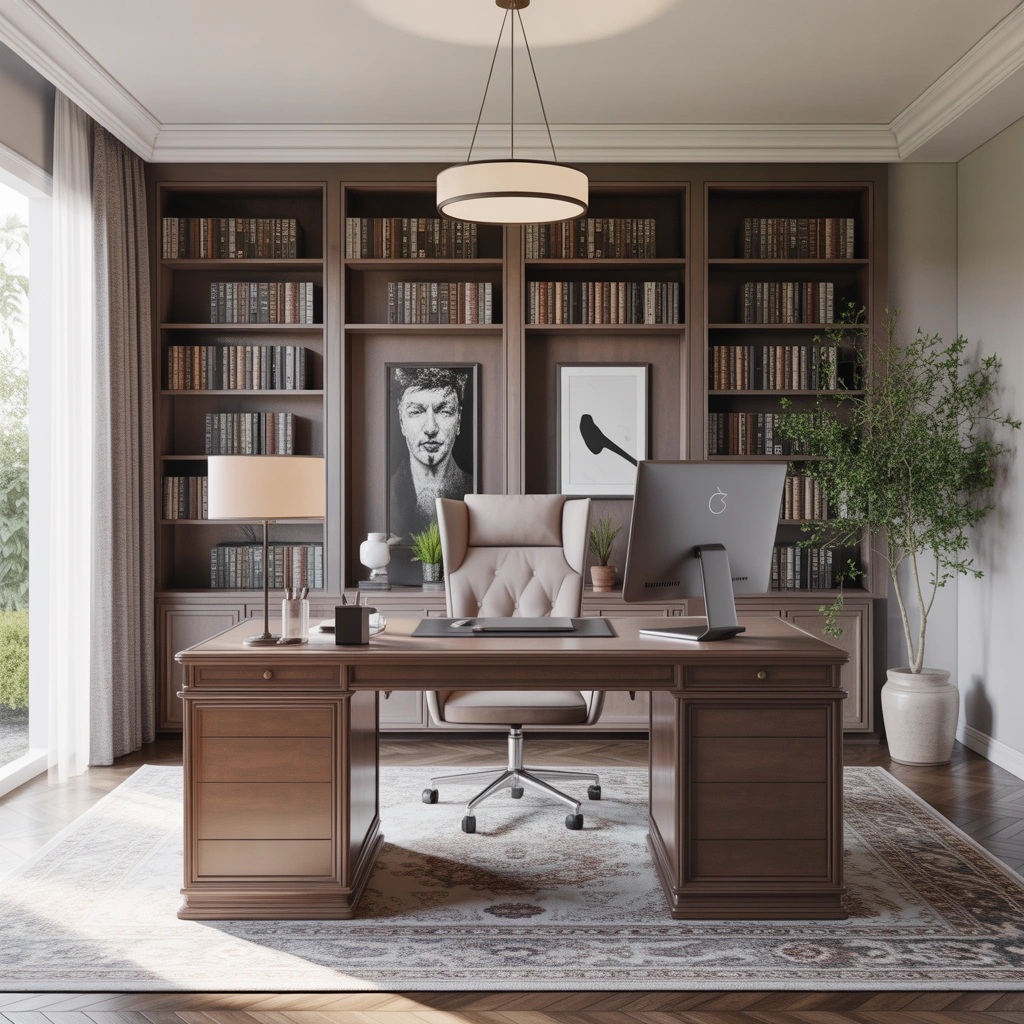
Most people automatically push office furniture against the walls, but sometimes bringing the desk into the center of the room creates a much more impressive layout.
This arrangement works particularly well when you have a dedicated home office.
Positioning your desk away from the wall can make the room feel more like a professional study or executive office. You can sit behind the desk while facing the entrance instead of staring at a wall.
I find this layout especially appealing because it creates a strong focal point.
Place a bookshelf, cabinet, console table, or decorative artwork behind the desk to create an attractive background. This is also helpful if you frequently attend video meetings because your background looks polished without requiring virtual effects.
Make sure there is enough walking space around the desk. Ideally, the chair should slide backward comfortably without hitting storage furniture.
A large rug beneath the desk can visually anchor the entire setup and make the room feel warmer.
5. Build a Home Office Along One Wall
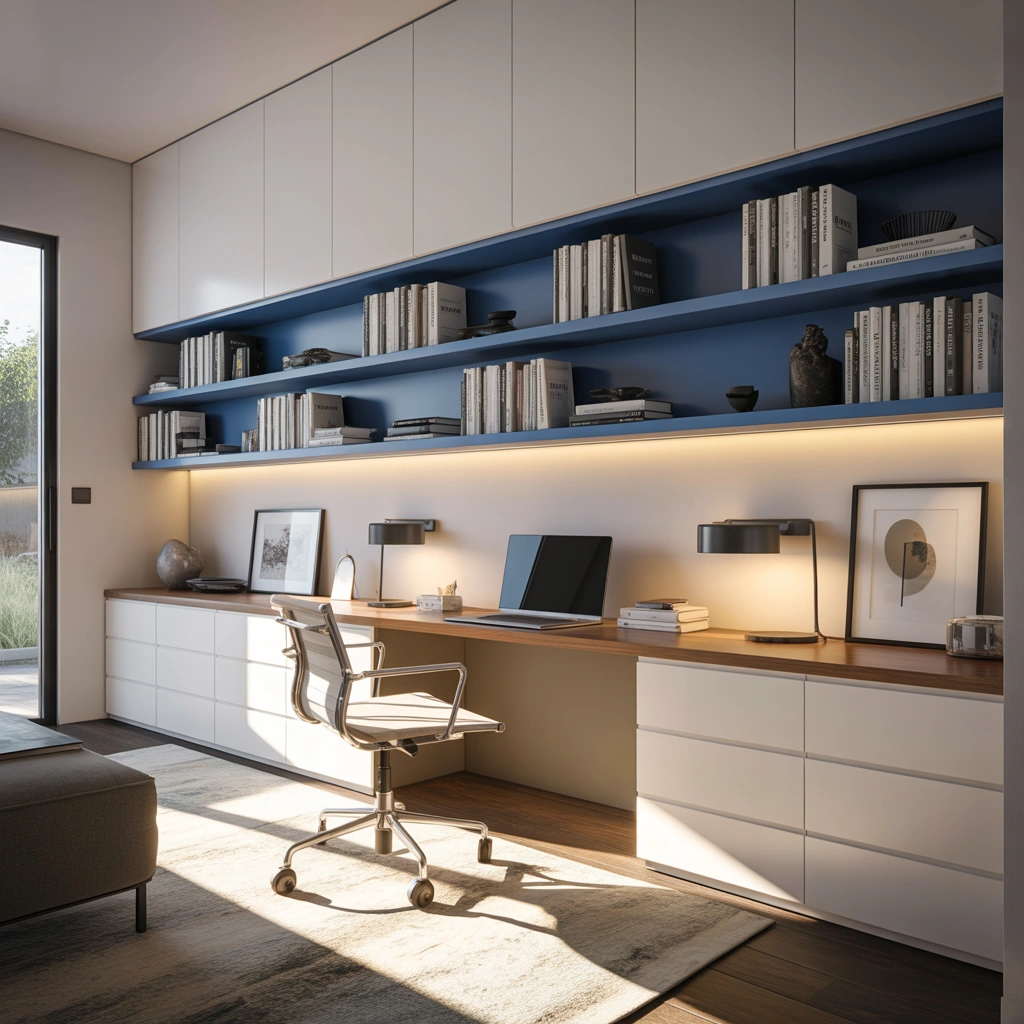
A single-wall office layout is perfect when you want maximum functionality without using too much floor space.
The idea is simple: keep the desk, shelving, cabinets, and organization systems along one wall.
I particularly like this setup in narrow rooms because it leaves plenty of open walking space.
You could use a long floating desk extending across the wall and install shelving directly above it. Adding lower cabinets underneath gives you hidden storage for paperwork, electronics, and supplies.
If two people occasionally need the office, a long wall-mounted desk can even accommodate two chairs.
For a polished built-in appearance, keep the desk and shelving finishes consistent. Wood combined with white cabinetry creates a warm contemporary look, while black accents can make the office feel more modern.
Adding LED lighting underneath the shelves can also create soft task lighting during evening working hours.
6. Create a Two-Person Home Office
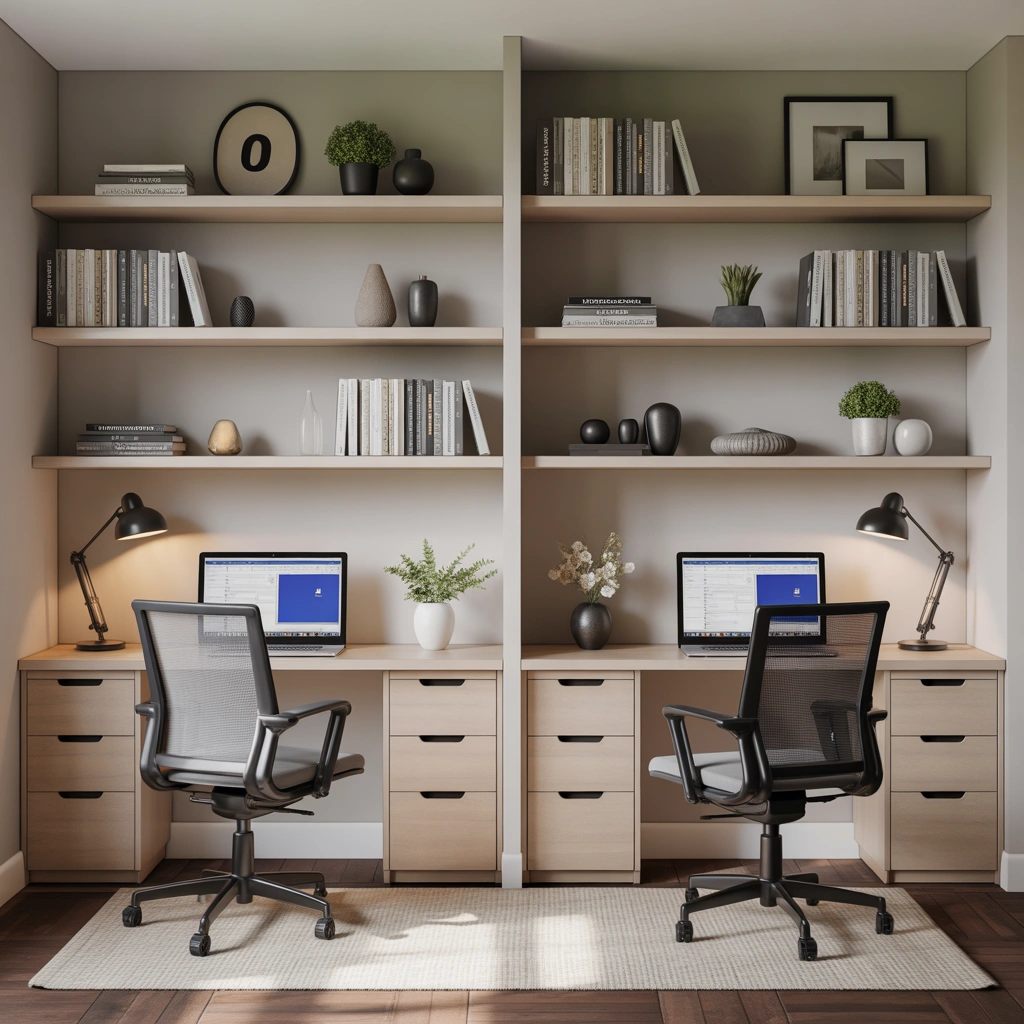
When two people work from home, sharing one office can quickly become chaotic unless the layout is planned carefully.
One of the easiest solutions is positioning two desks along the same wall. This creates a streamlined arrangement and makes it easy to share storage.
Another option is putting two desks opposite each other if the room is wider.
Personally, I would give each person a clearly defined working zone. Even when desks match, separate drawers, organizers, lamps, and shelves help prevent supplies from becoming mixed together.
If both people frequently take calls, consider leaving more distance between the workstations or placing a tall shelving unit between them.
Acoustic panels, rugs, curtains, and upholstered furniture can also help reduce sound bouncing around the room.
Keep shared items such as printers and filing cabinets somewhere accessible to both workstations.
A symmetrical layout often looks particularly polished because the room feels balanced rather than crowded.
7. Turn a Closet Into a Compact Office
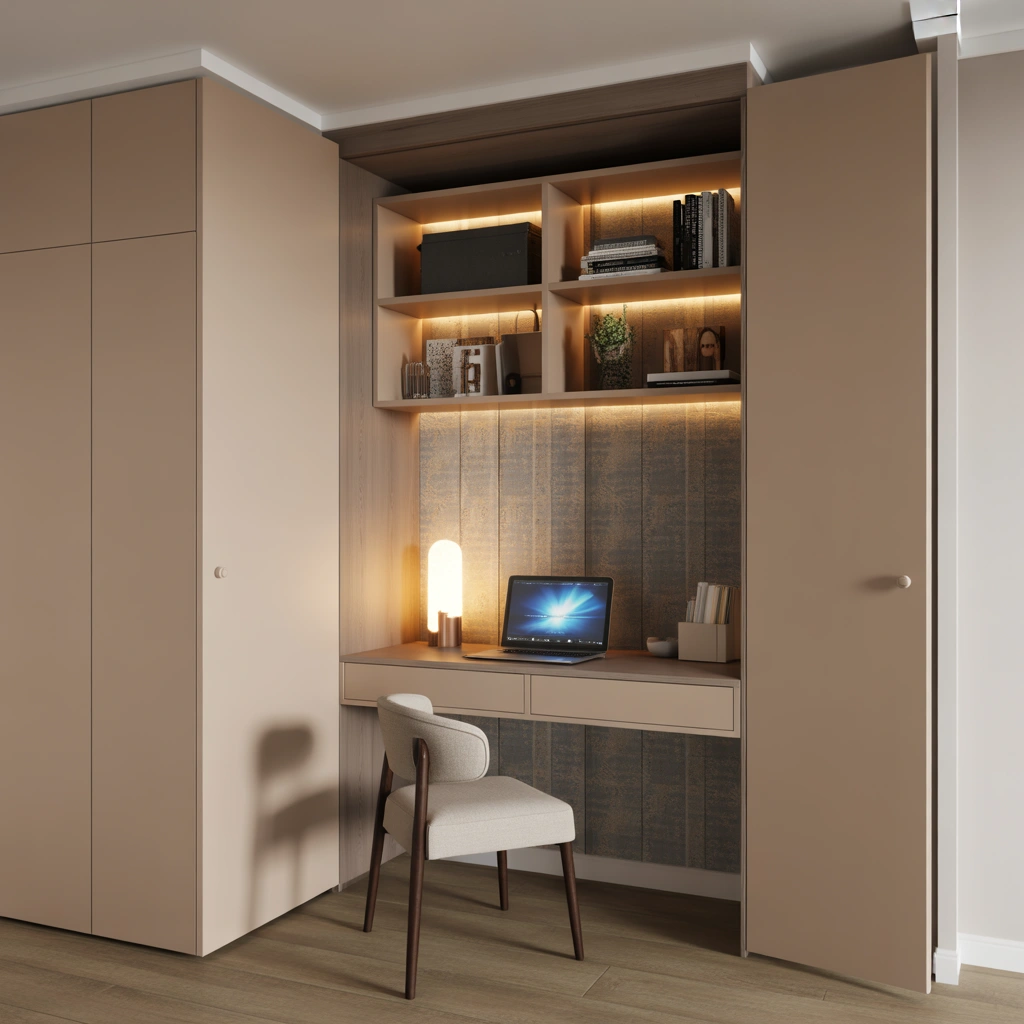
A closet office, often called a “cloffice,” is one of the smartest solutions for homes without a spare room.
You can remove the closet doors or leave them in place depending on how you want the office to function. If you keep the doors, you can literally close your workspace at the end of the day.
Inside the closet, install a floating desk at a comfortable height. Add shelves above it for storage and use small organizers for office essentials.
Good lighting is essential because closets usually have little or no natural light. A wall-mounted lamp, LED strip lighting, or small pendant light can transform the space.
I would also use lighter paint colors inside the closet because they help the area feel brighter and more spacious.
Wallpaper is another fun option. Since the area is small, you can experiment with a bold pattern without overwhelming the room.
This layout is especially practical for apartments, guest rooms, and small bedrooms.
8. Create a Bedroom Home Office Without Making It Feel Like an Office
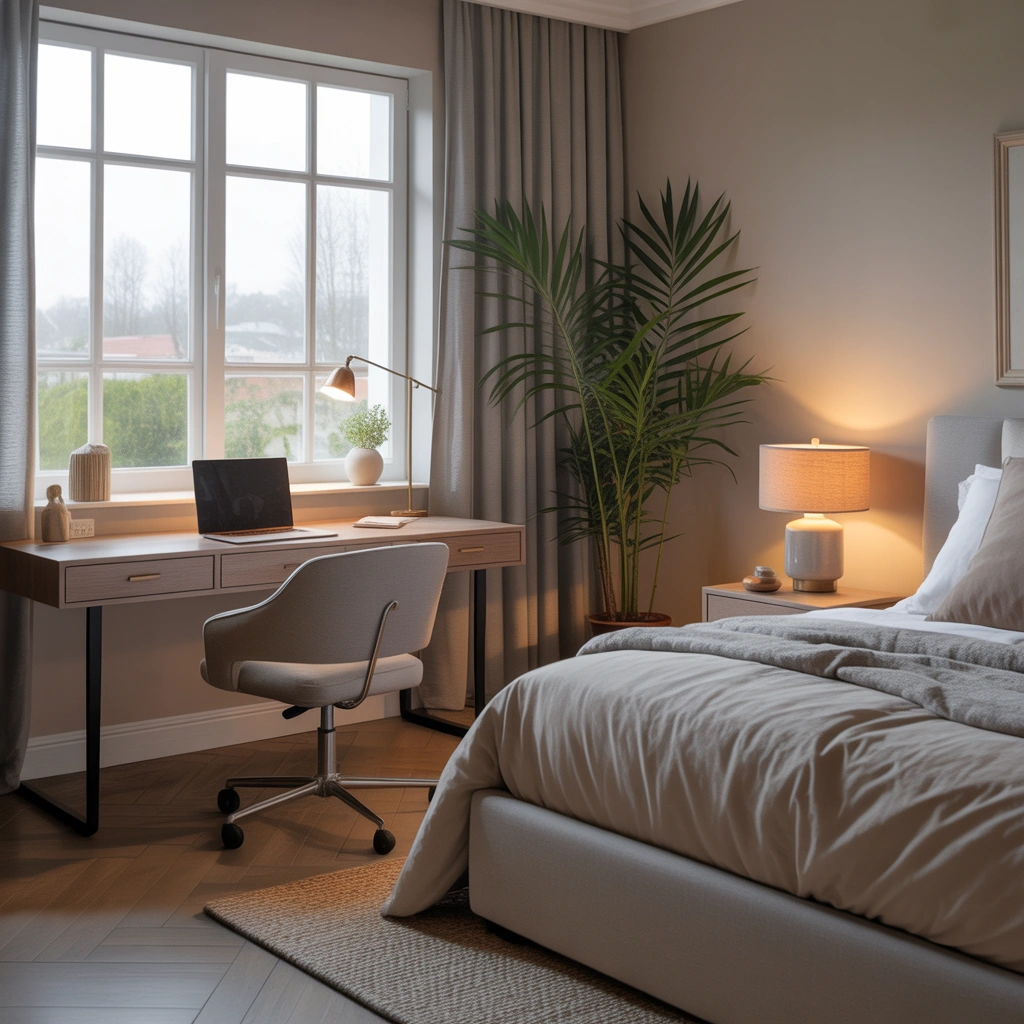
Sometimes the bedroom is the only available location for a home office. The challenge is keeping the workspace from dominating a room that should still feel relaxing.
The first thing I recommend is choosing a desk that looks more like residential furniture than traditional office furniture.
A slim wooden writing desk, for example, blends beautifully with bedroom decor.
Place the desk near a window or against a less prominent wall rather than directly beside the bed if possible.
Keep bulky filing cabinets and large office equipment somewhere else. Instead, use small decorative boxes, drawers, or baskets to hide supplies.
At the end of your workday, clear the desk surface. Closing the laptop and putting paperwork away helps visually transition the room back into a bedroom.
You can also place a decorative screen, curtain, or open shelving unit between the desk and bed when space allows.
9. Use Floating Furniture for a Minimalist Office
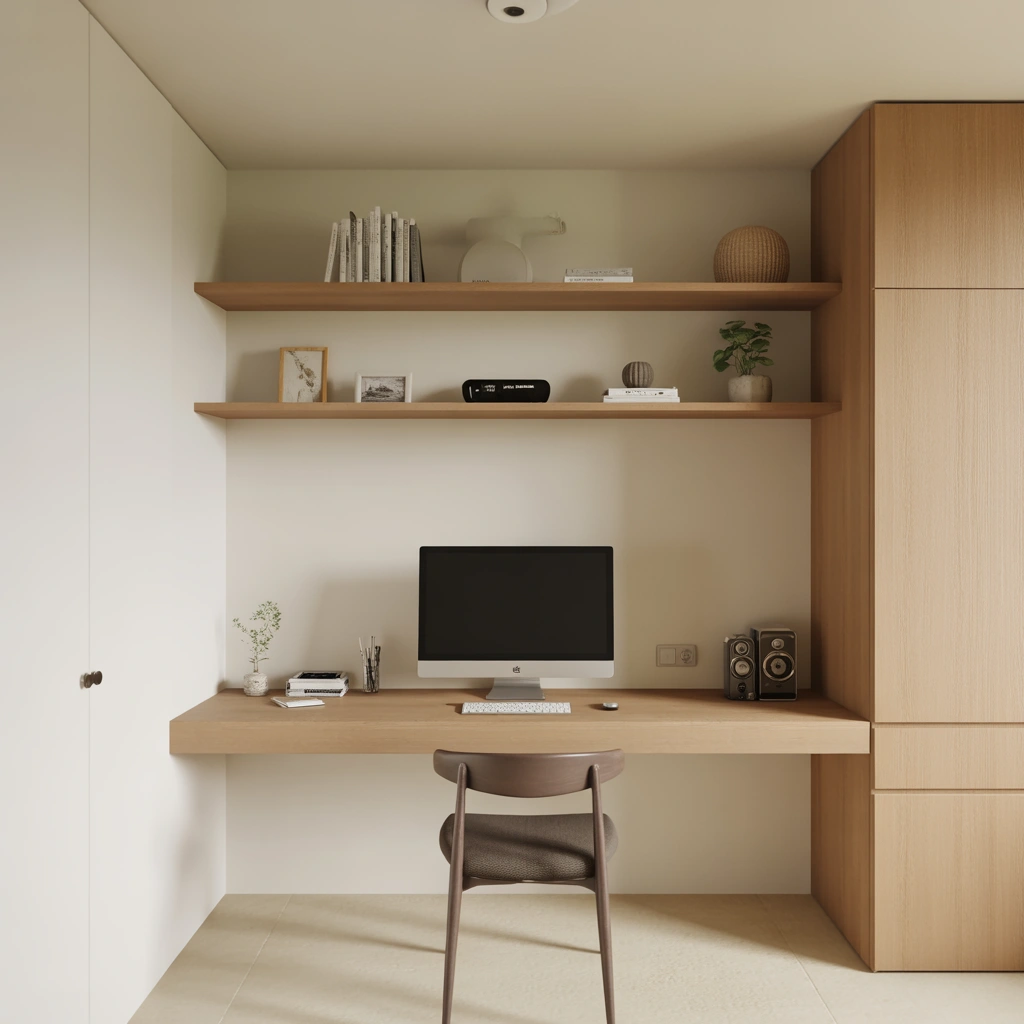
If visual clutter stresses you out, a minimalist floating office layout may be exactly what you need.
Instead of traditional desks and floor-standing storage, install a wall-mounted desk with floating shelves above it.
Because you can see more floor underneath the furniture, the room immediately feels larger.
I would keep the desk surface intentionally simple—perhaps only a monitor, keyboard, lamp, notebook, and small plant.
Cables can quickly ruin the minimalist effect, so cable management matters in this type of office. Use cable clips, channels, or hidden power strips underneath the desk.
Floating cabinets can also provide concealed storage while maintaining the clean appearance.
This home office layout works particularly well with Scandinavian, contemporary, and minimalist interiors.
Choose light woods, soft neutrals, and simple shapes to keep the room calm.
10. Create a Home Office Behind the Sofa
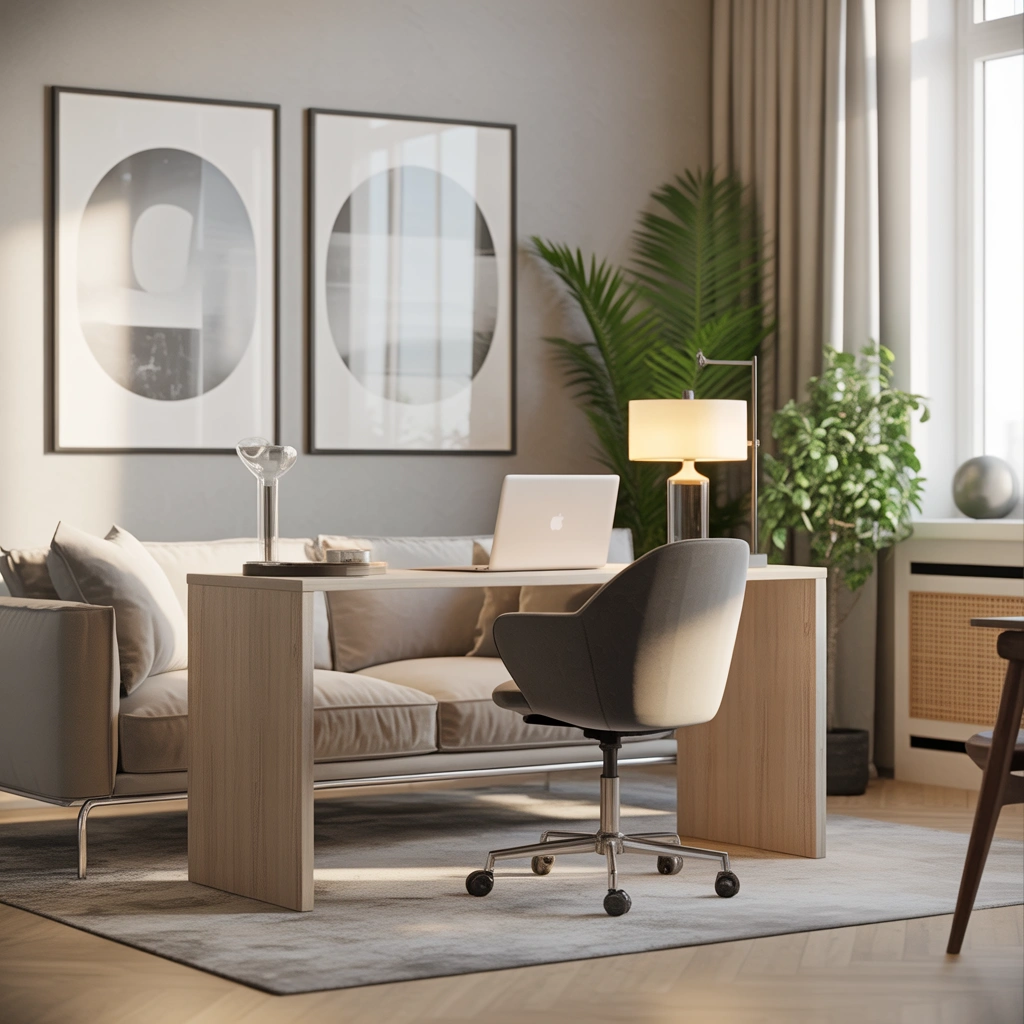
The space behind a sofa is often completely unused, especially in open-plan living rooms.
A narrow desk placed behind the sofa can turn that wasted area into an efficient workstation.
The trick is choosing furniture with the right proportions. Your desk shouldn’t tower over the sofa or feel excessively deep.
A slim console-style desk is usually perfect.
I prefer keeping this setup visually simple because it remains part of the living room. A laptop, attractive lamp, decorative storage box, and small plant may be all you need.
Choose an office chair that complements your living room furniture rather than looking overly corporate.
When you’re not working, you can close your laptop and the desk almost feels like a console table.
This layout is ideal for small apartments or open-plan homes where creating an entirely separate office isn’t practical.
11. Design a U-Shaped Home Office for Maximum Workspace
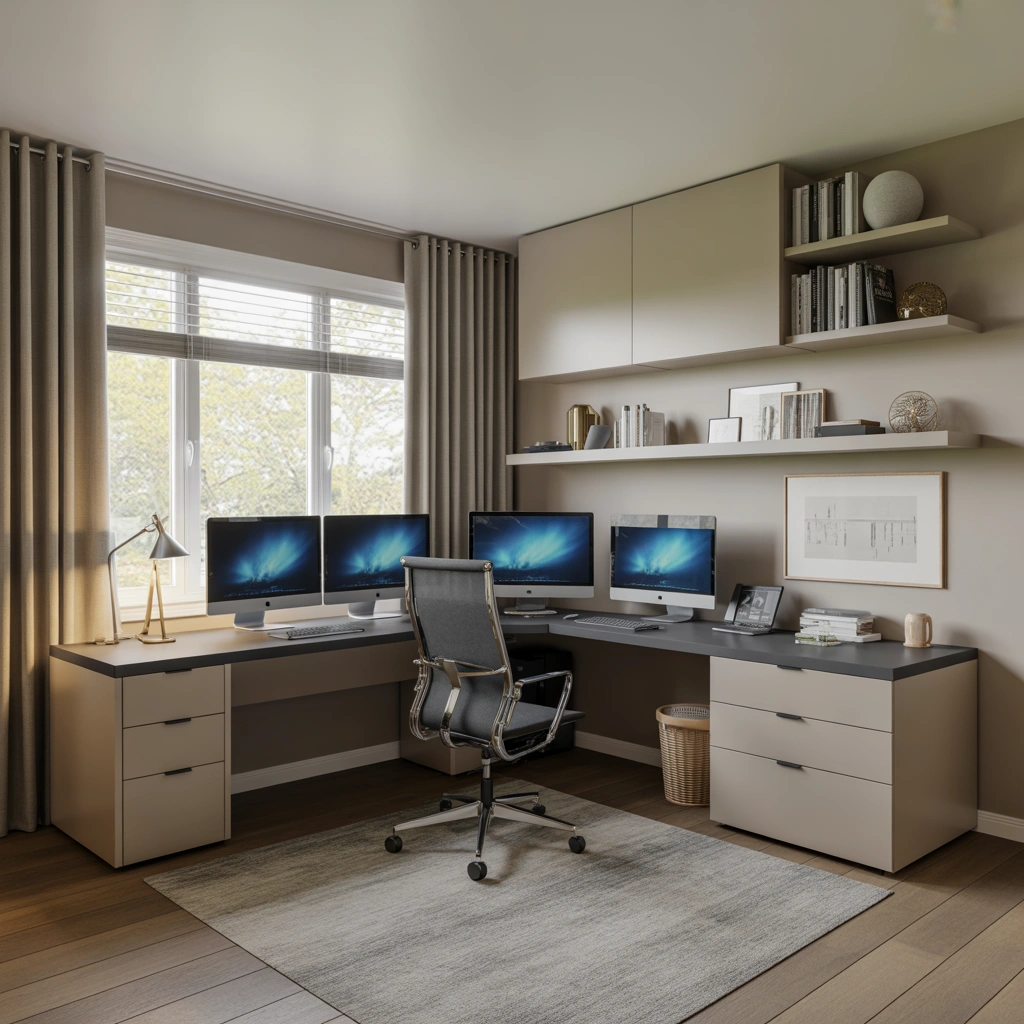
If you spend long hours working from home and need a serious workstation, a U-shaped layout gives you an impressive amount of surface area.
The desk surrounds you on three sides, making it possible to create separate zones for different activities.
For example, the center could hold your primary computer while one side becomes a writing area and the other holds printers, equipment, or project materials.
The biggest advantage is convenience. Most things remain within reach without requiring you to constantly move around the room.
However, good organization becomes especially important. With so much desktop space available, clutter can easily accumulate.
I would use drawers under the desk and shelves above selected sections rather than filling every wall.
Leave some surfaces clear so the office doesn’t feel visually overwhelming.
A U-shaped office is excellent for creative professionals, architects, accountants, designers, gamers, and people working with multiple devices.
12. Create a Library and Home Office Combination
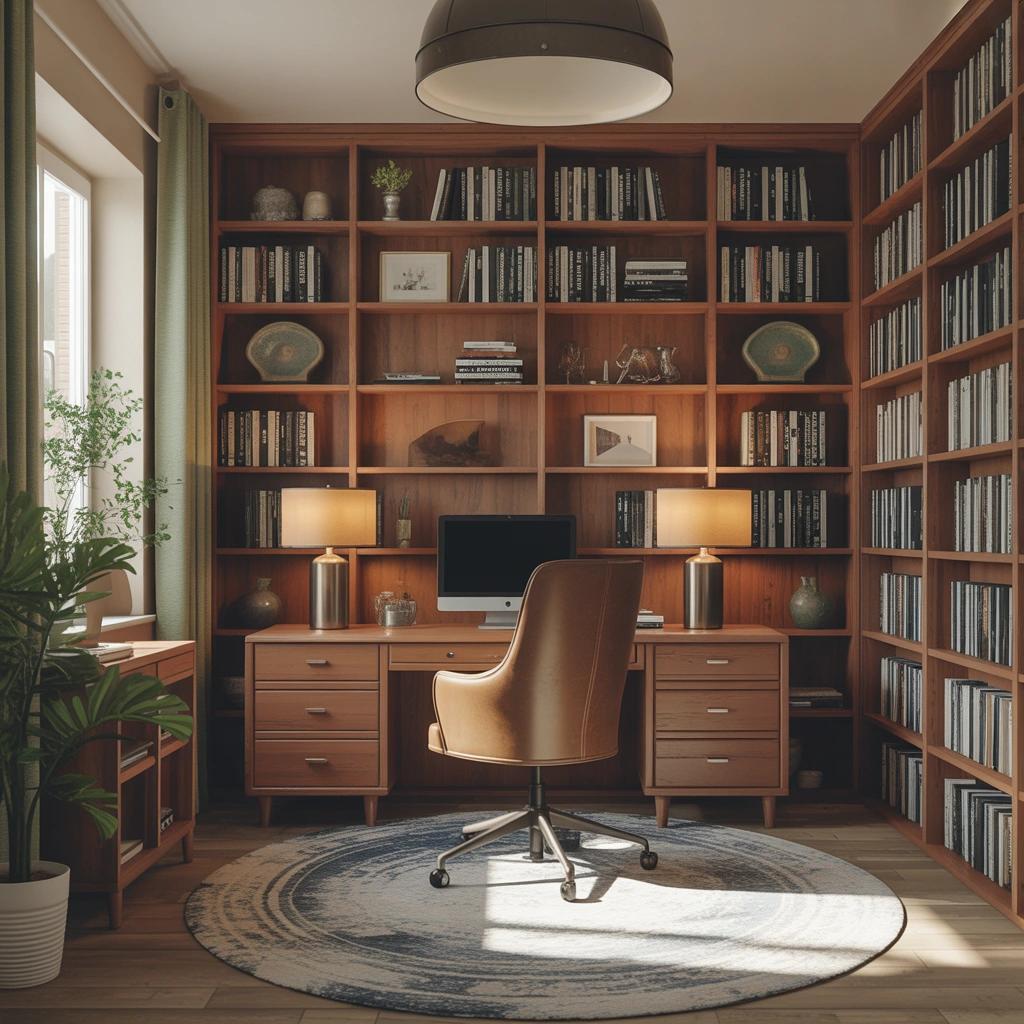
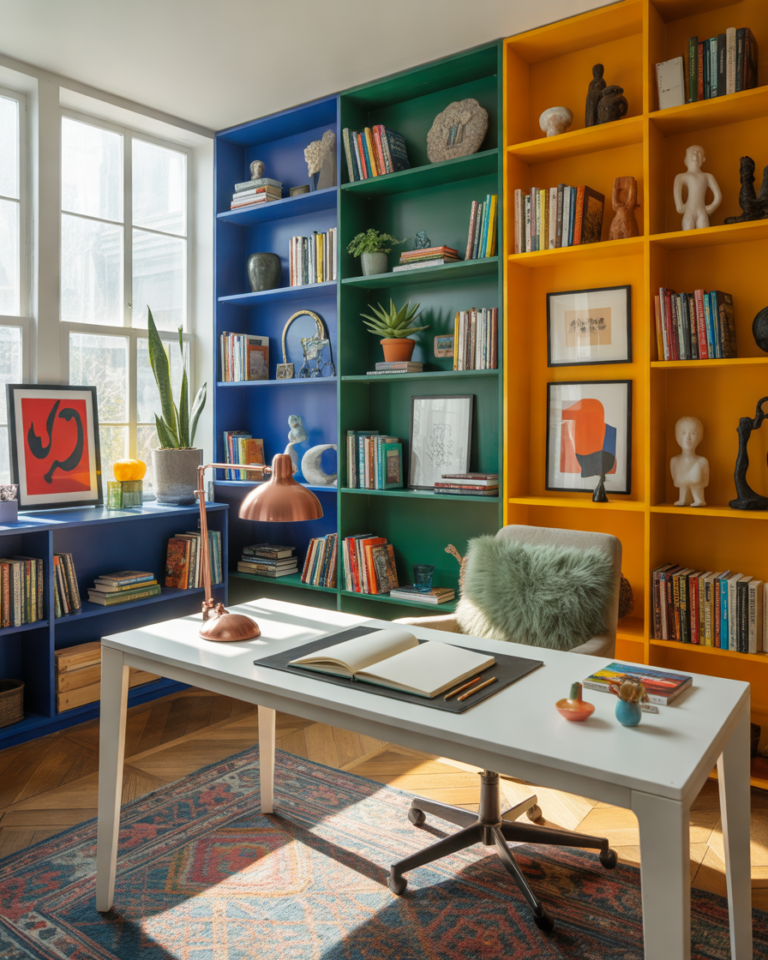
If you love books as much as I do, combining a home office with a library creates an incredibly inviting room.
Install tall bookshelves along one or more walls and place your desk where it receives plenty of light.
The bookshelves don’t just provide storage. They also create warmth, texture, and personality.
You can organize your books by category, author, color, or simply whatever system makes sense to you. Leave occasional spaces for framed photos, plants, sculptures, or decorative objects so the shelves don’t feel overly crowded.
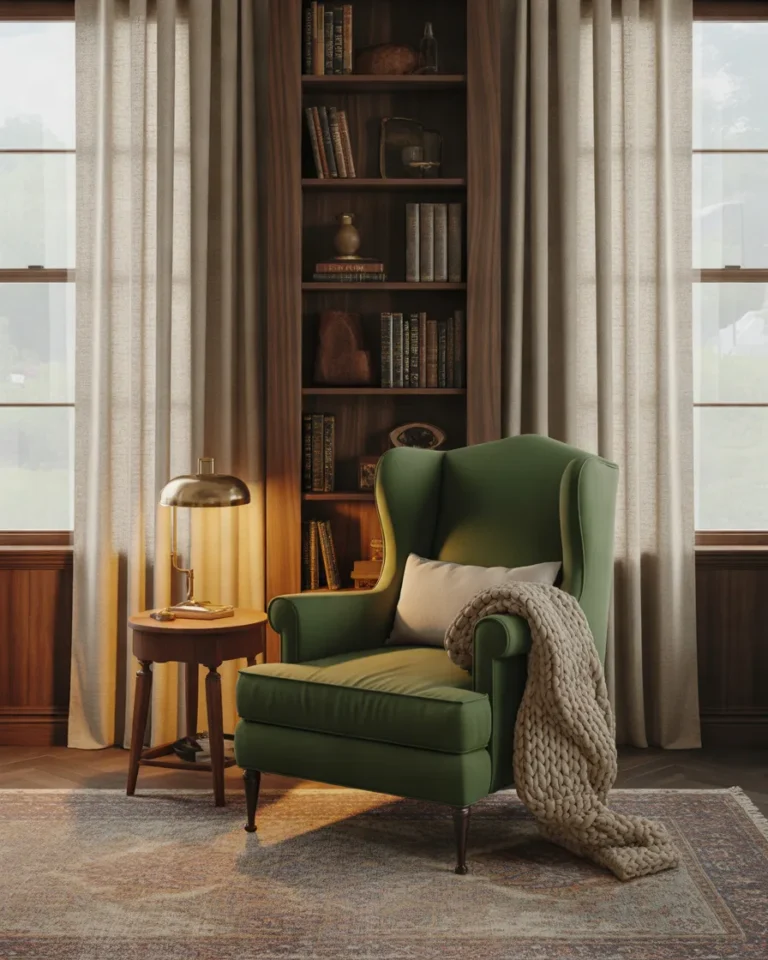
A comfortable reading chair in one corner can create a second functional zone.
I love the idea of stepping away from the computer for a few minutes and reading something from an actual book instead of scrolling through another screen.
Warm lamps and natural wood finishes work especially well in this type of layout because they reinforce the cozy study atmosphere.
13. Use a Room Divider to Separate Your Workspace
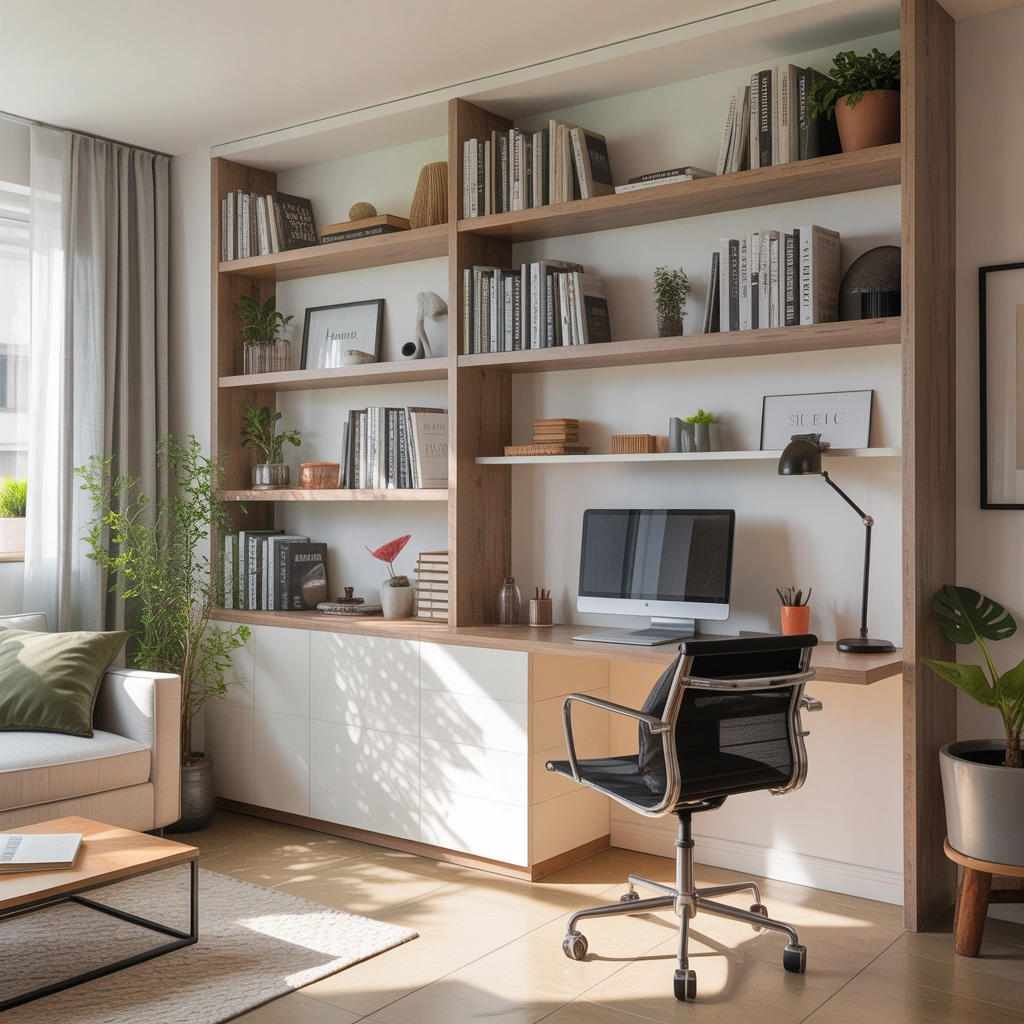
If your office shares space with a bedroom or living room, a divider can make a surprisingly big difference.
You don’t necessarily need to build a permanent wall.
Open shelving, slatted wood panels, folding screens, curtains, or glass partitions can all create separation.
I particularly like open shelving because it divides the room while still allowing light to travel through the space.
The shelves also give you valuable storage for books, baskets, plants, and decor.
Position the office behind the divider and keep the main living space visible on the other side. Psychologically, this boundary can make it easier to enter “work mode” during the day and leave work behind afterward.
For small rooms, avoid completely solid dividers because they can make both areas feel cramped. Partial separation usually works better.
14. Create a Hidden Home Office Inside Built-In Cabinets
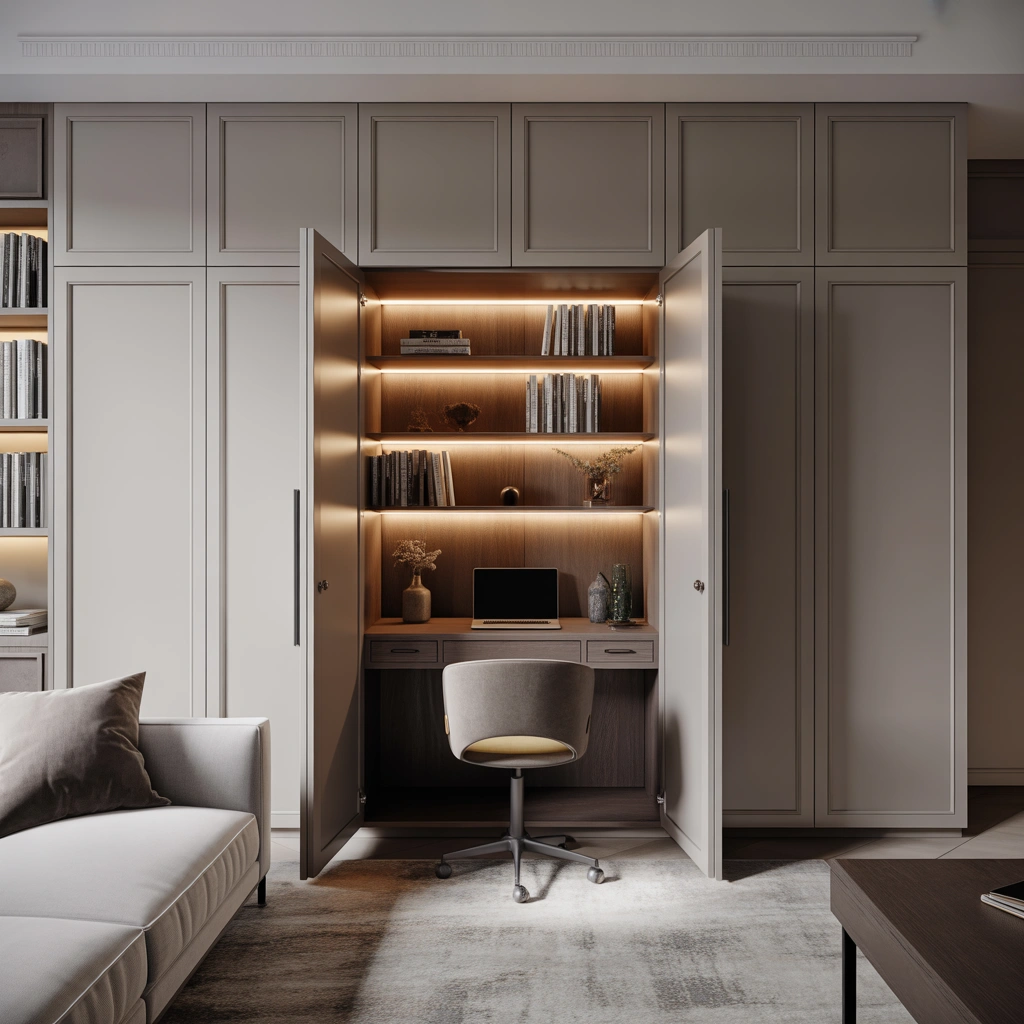
For anyone who hates seeing office clutter after working hours, a hidden office is an elegant solution.
Imagine a wall of beautiful cabinetry where two doors open to reveal a complete workstation.
Inside, you can have a desk, shelving, power outlets, task lighting, and storage.
Once work is finished, close the doors and everything disappears.
I think this approach is particularly useful in living rooms and guest rooms because the space maintains its original purpose instead of permanently looking like an office.
When planning the cabinet, make sure the desk depth is sufficient for your computer and keyboard. Ventilation is also important if you keep electronics inside.
Add integrated lighting so the enclosed workspace feels bright while you’re using it.
Matching the cabinet finish to the surrounding room makes the hidden office look intentional and luxurious.
15. Create a Flexible Home Office With Movable Furniture
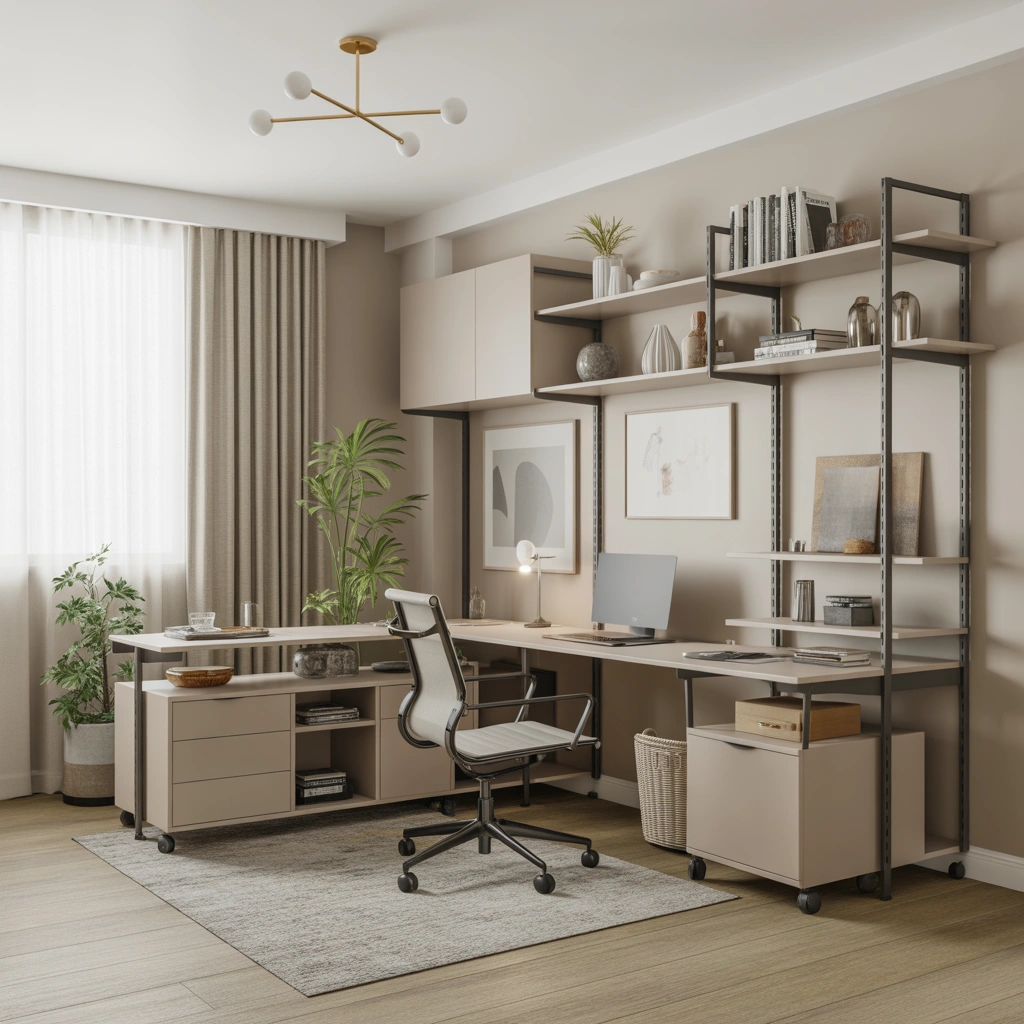
Not every home office needs to remain exactly the same forever.
If your work changes frequently—or if the room serves multiple purposes—a flexible office layout can be much more practical.
Choose lightweight desks, rolling storage carts, movable pedestals, and chairs that can easily be repositioned.
A desk on wheels can move toward the window during the day and against the wall when you need additional floor space.
Rolling carts are particularly useful because they can store stationery, notebooks, craft supplies, or electronics while remaining easy to move.
Folding desks are another excellent option for guest rooms and multipurpose spaces.
I also recommend using modular shelving because you can reorganize it as your storage needs change.
The goal is to create a workspace that adapts to you instead of forcing you to adapt to a fixed arrangement.
This is one of the most practical home office layout ideas for renters, families, creatives, and anyone living in a smaller home.
How to Choose the Best Home Office Layout for Your Space
After looking at beautiful office inspiration online, it can be tempting to choose a layout purely because it looks good. But I always think functionality should come first.
Start by asking yourself how you actually work.
Do you mostly use a laptop, or do you need several monitors? Do you spend your day on video calls? Do you work with paperwork? Do you need storage for products, equipment, books, or creative supplies?
Your answers should influence your layout.
Next, consider the available space.
Measure the room before buying furniture. Pay attention not only to the width and depth of your desk but also to the amount of space required behind your chair. You should be able to sit down, stand up, and move comfortably without bumping into furniture.
Lighting is another major consideration.
Natural daylight is wonderful, but you’ll still need proper lighting during darker hours. Combine general room lighting with a dedicated desk lamp or wall-mounted task light.
Storage should also be planned from the beginning rather than added randomly later.
Frequently used items should remain close to your desk, while documents and supplies you rarely use can be stored farther away.
Finally, think about what you see while sitting at your desk.
A pleasant view, artwork, shelving, or even a simple clean wall can make the office feel more comfortable than facing household clutter all day.
Simple Ways to Make Any Home Office Layout Feel Better
Once you’ve chosen your layout, a few small details can make your workspace dramatically more enjoyable.
First, invest in a comfortable chair. You can have the prettiest office in the world, but if your chair leaves your back aching after an hour, you won’t enjoy working there.
Keep your monitor at a comfortable viewing height and arrange your keyboard and mouse so you aren’t constantly reaching forward.
Next, deal with cables.
I know cable organization isn’t the most exciting decorating project, but tangled wires instantly make even a beautiful office look messy. Cable trays underneath desks, adhesive clips, and concealed power strips can make a noticeable difference.
Plants are another easy addition. Even one small plant can soften all the hard surfaces created by screens, desks, shelving, and office equipment.
I also like including something personal—perhaps a framed photograph, favorite book, piece of artwork, or travel souvenir. A home office should still feel like part of your home.
And perhaps most importantly, leave some empty space.
Not every wall needs shelving, and not every section of your desk needs decoration. Visual breathing room can make the workspace feel calmer and help you concentrate.
Final Thoughts on Home Office Layout Ideas
Creating a great home office isn’t about having a huge dedicated room filled with expensive furniture. It’s about making smart choices with the space you already have.
A sunny desk beside a window might be perfect for one person, while someone else may need an L-shaped desk covered with monitors and project materials. A small closet office can be just as functional as a large dedicated study when it’s designed thoughtfully.
The best home office layout ideas are the ones that reflect your daily routine.
Think about where you feel comfortable sitting, what equipment you use regularly, how much storage you need, and whether you prefer an open workspace or something more private.
Personally, I believe the most successful home offices strike a balance between productivity and comfort. They should help you focus when it’s time to work but still feel warm enough that you actually enjoy spending time there.
Start with your desk position, improve the lighting, organize your storage, and gradually add personal details. You don’t have to transform the entire room in one weekend.
Sometimes simply moving the desk to a better location can completely change how the workspace feels.
And that’s the real beauty of good home office design: even a small layout adjustment can make your everyday working routine feel easier, calmer, and far more enjoyable.