
A kitchen is no longer just a hidden corner where meals are prepared. Today, it has become one of the most important social spaces in the home. It is where families gather, conversations begin, and guests naturally come together. However, a completely open kitchen is not always suitable for every household. Cooking smells, noise, clutter, and privacy can become difficult to manage. This is where a semi open kitchen design offers the perfect balance.
A semi-open kitchen connects the cooking area with the dining room or living space while still creating some visual and functional separation. It allows natural light and conversation to flow between rooms without exposing every corner of the kitchen. You can use glass partitions, breakfast counters, sliding doors, shelves, arches, or half walls to create this effect.
Personally, I love semi-open kitchens because they feel welcoming without making the entire home look like one large room. You can communicate with family members while cooking, keep an eye on children, and entertain guests without completely displaying dirty dishes or kitchen mess.
In this article, I am sharing 15 semi open kitchen design ideas that can work in small apartments, modern houses, traditional homes, and luxury interiors. Each idea can be customized according to your available space, lifestyle, and budget.
What Is a Semi Open Kitchen Design?
A semi-open kitchen is a kitchen layout that is partially connected to the surrounding living or dining area. Unlike a fully enclosed kitchen, it does not have complete walls on every side. At the same time, it is not entirely exposed like an open-plan kitchen.
The separation may be created through:
- A kitchen island
- A breakfast bar
- A half wall
- A glass partition
- Sliding doors
- Open shelving
- Wooden screens
- Decorative arches
- Foldable panels
The main purpose of a semi-open layout is to provide openness, communication, and natural light while maintaining privacy and controlling kitchen noise, smoke, and visual clutter.
Benefits of Choosing a Semi Open Kitchen
Before exploring the design ideas, it is helpful to understand why this kitchen style has become so popular.
A semi-open kitchen creates a visual connection between the kitchen and nearby rooms. This makes the overall home feel larger and more spacious. It is especially useful for apartments and compact houses where solid walls can make rooms feel smaller.
It also offers better communication. You can prepare food while talking to guests in the living room or helping children with homework at the dining table.
Another benefit is flexibility. You can keep the kitchen open during family gatherings and close it when heavy cooking creates smoke or strong aromas. Depending on the design, a semi-open kitchen can also hide the sink, cooking zone, or storage area from direct view.
Most importantly, it gives you the best features of both open and closed kitchens.
1. Semi Open Kitchen With a Breakfast Counter
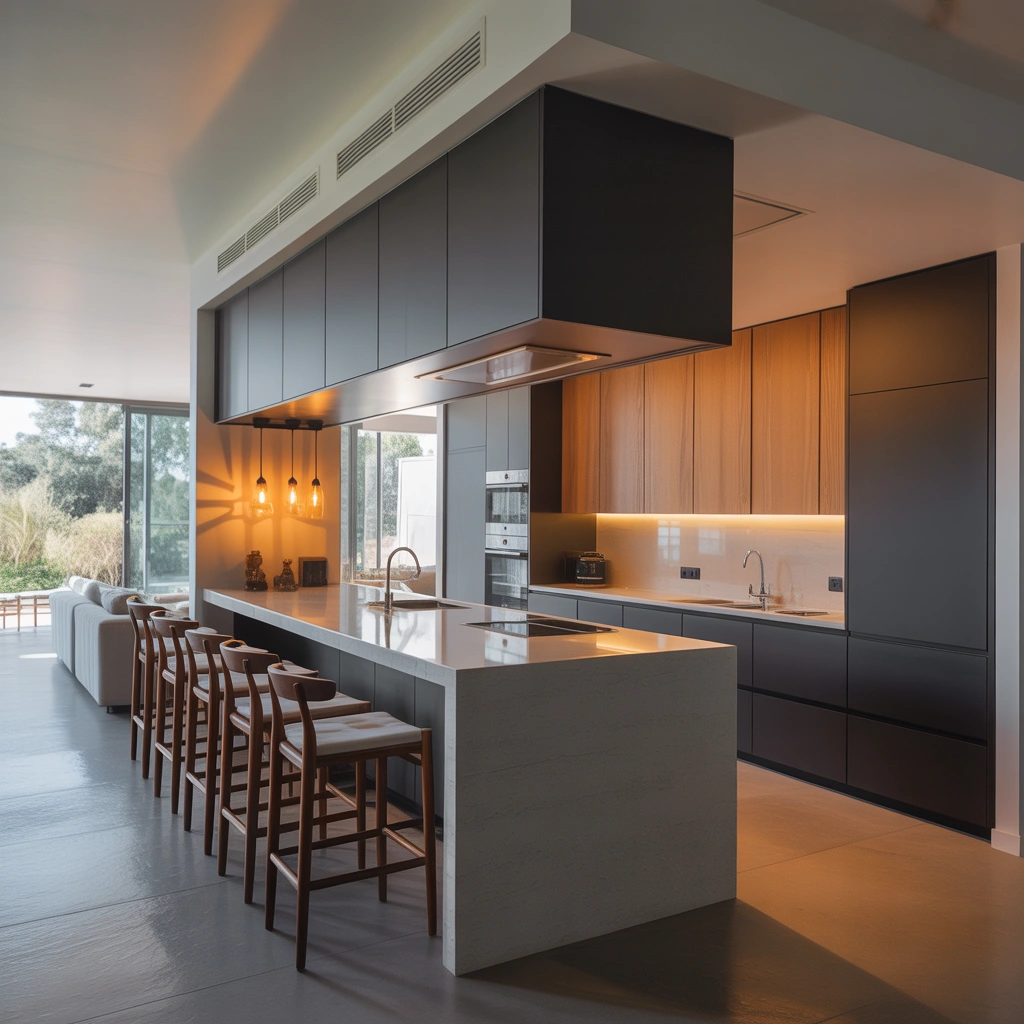
One of the easiest ways to create a semi-open kitchen is by installing a breakfast counter between the kitchen and living or dining area. The counter works as a gentle divider without blocking light or conversation.
I find this design particularly useful in smaller homes because the counter can serve several purposes. It can be used for breakfast, casual meals, food preparation, working on a laptop, or serving snacks to guests. With the addition of two or three stylish bar stools, it becomes a comfortable social area.
For a modern appearance, choose a countertop made of quartz, granite, marble, or solid surface material. You can match it with the main kitchen countertop or select a contrasting finish to make it stand out.
Pendant lights above the counter can define the area beautifully. Warm lighting creates a cozy atmosphere, while slim black fixtures add an industrial touch.
The lower portion of the counter can also include drawers, cabinets, or open shelves. This makes the divider practical as well as decorative.
A breakfast counter is an excellent choice for anyone who wants a simple, affordable, and highly functional semi open kitchen design.
2. Glass Partition Semi Open Kitchen
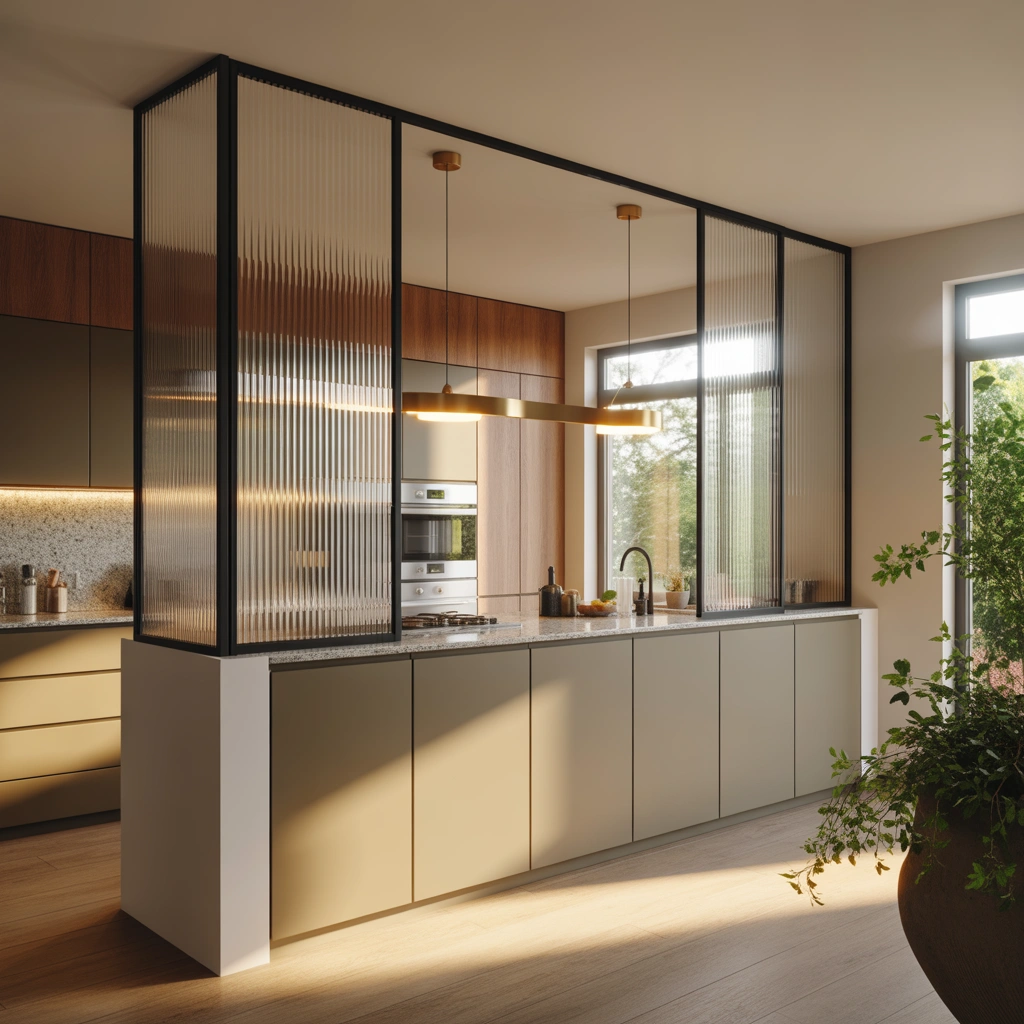
A glass partition is perfect for homeowners who want visual openness but need better control over cooking smells and noise. Clear glass allows the kitchen to remain connected to the rest of the home while creating a physical barrier.
Frameless glass works well in minimalist and luxury interiors. It gives the kitchen a clean, seamless appearance. Black-framed glass, on the other hand, creates a bold modern or industrial look.
You can use fixed glass panels, sliding glass doors, or a combination of both. Frosted or textured glass is another good option when you want more privacy.
In my opinion, glass partitions are especially valuable in homes where heavy cooking is common. You can close the partition while frying or preparing spicy meals and open it again when the kitchen is clean and quiet.
To keep the design balanced, make sure the glass frame matches other elements in the home, such as window frames, door handles, light fixtures, or cabinet hardware.
Regular cleaning is necessary because fingerprints and cooking splashes can appear quickly. However, the bright and elegant result is usually worth the maintenance.
3. Semi Open Kitchen With Sliding Doors
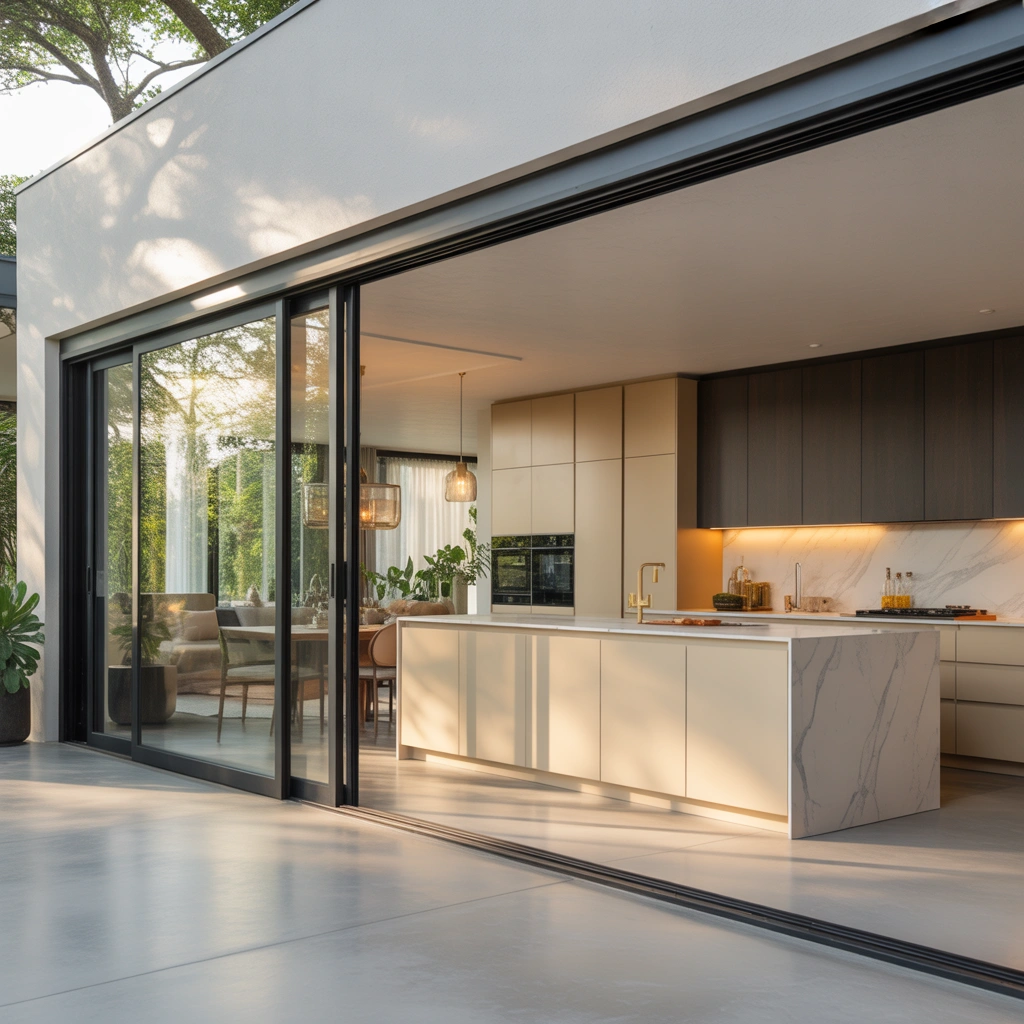
Sliding doors offer maximum flexibility in a semi-open kitchen. They allow you to decide when the kitchen should feel open and when it should function as a closed room.
When the doors are open, the kitchen becomes part of the living or dining space. When they are closed, they help contain smoke, noise, heat, and food aromas.
Glass sliding doors are the most popular choice because they preserve natural light. Wooden sliding doors provide more privacy and add warmth to the interior. You can also use metal-framed glass doors for a contemporary industrial style.
Pocket sliding doors are particularly useful because they disappear inside the wall when opened. This saves space and creates a cleaner appearance. However, they usually require more planning during construction or renovation.
For compact apartments, choose lightweight doors with slim frames. In larger homes, wide double sliding panels can create a dramatic transition between the kitchen and dining room.
This design is ideal for homeowners who enjoy an open kitchen atmosphere but do not want to commit to it permanently.
4. Half-Wall Semi Open Kitchen Design
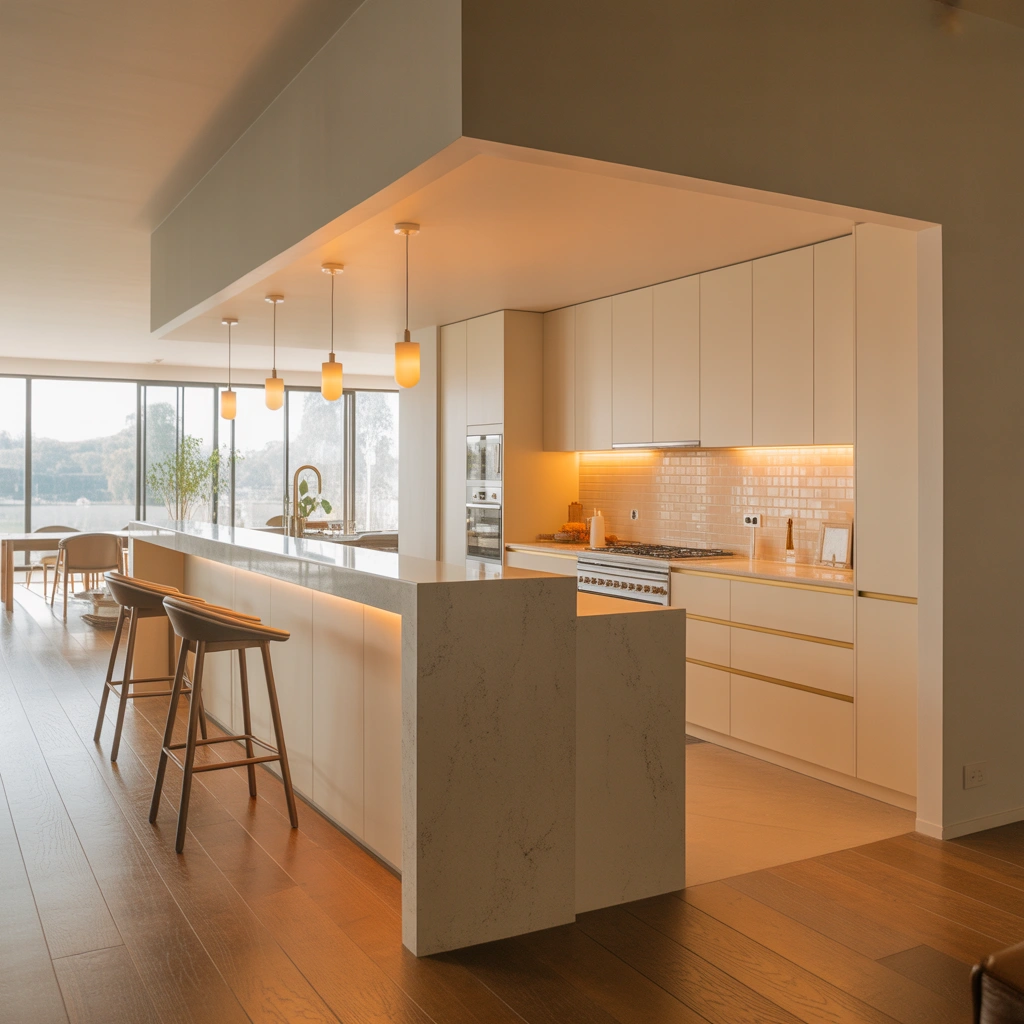
A half wall is a practical and budget-friendly way to divide the kitchen from the living area. It provides separation while keeping the upper area open.
The wall can be built at countertop height or slightly higher. A countertop can be added on top to create a serving ledge, breakfast bar, or decorative display area.
One major advantage of a half wall is that it can hide lower kitchen cabinets, appliances, and countertop clutter. From the living room, the kitchen appears organized even when meal preparation is in progress.
You can paint the wall in the same color as the surrounding interior for a seamless look. Alternatively, decorate it with wood panels, stone cladding, tiles, or textured paint to make it a feature.
I recommend adding electrical sockets to the kitchen side of the wall. This makes the area more useful for small appliances. The living-room side can include a narrow console, artwork, or built-in shelving.
This idea works beautifully in family homes because it keeps the kitchen connected while defining each room clearly.
5. Semi Open Kitchen With an Island Divider
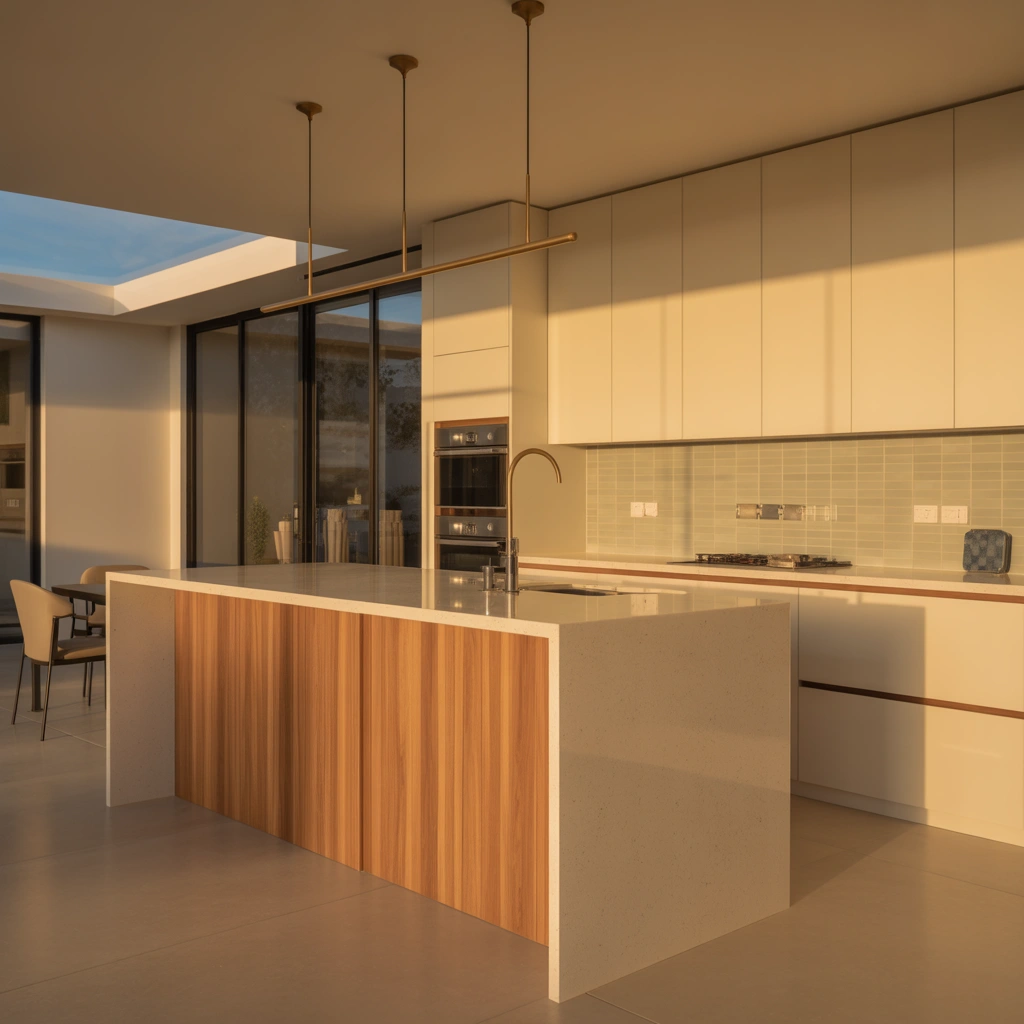
A kitchen island is one of the most attractive ways to separate a semi-open kitchen from the rest of the home. It creates a clear boundary without using walls or doors.
The island can include storage cabinets, a sink, a cooktop, or seating. Its function should depend on your kitchen workflow and available space.
For example, if you place the cooktop on the island, you can face the living area while preparing meals. However, you will need an effective ceiling-mounted extractor hood. If you place the sink on the island, consider how visible dirty dishes may be from the living room.
Personally, I prefer using the island for food preparation, storage, and casual seating. This keeps the main cooking and washing areas closer to the back wall, where they are less visible.
Allow enough walking space around the island. A cramped island can make the kitchen uncomfortable rather than functional. In most cases, approximately 90 to 120 centimeters of clearance is helpful, depending on the layout.
Choose a statement countertop or decorative pendant lights to make the island the visual center of your semi-open kitchen.
6. Wooden Slat Partition Kitchen
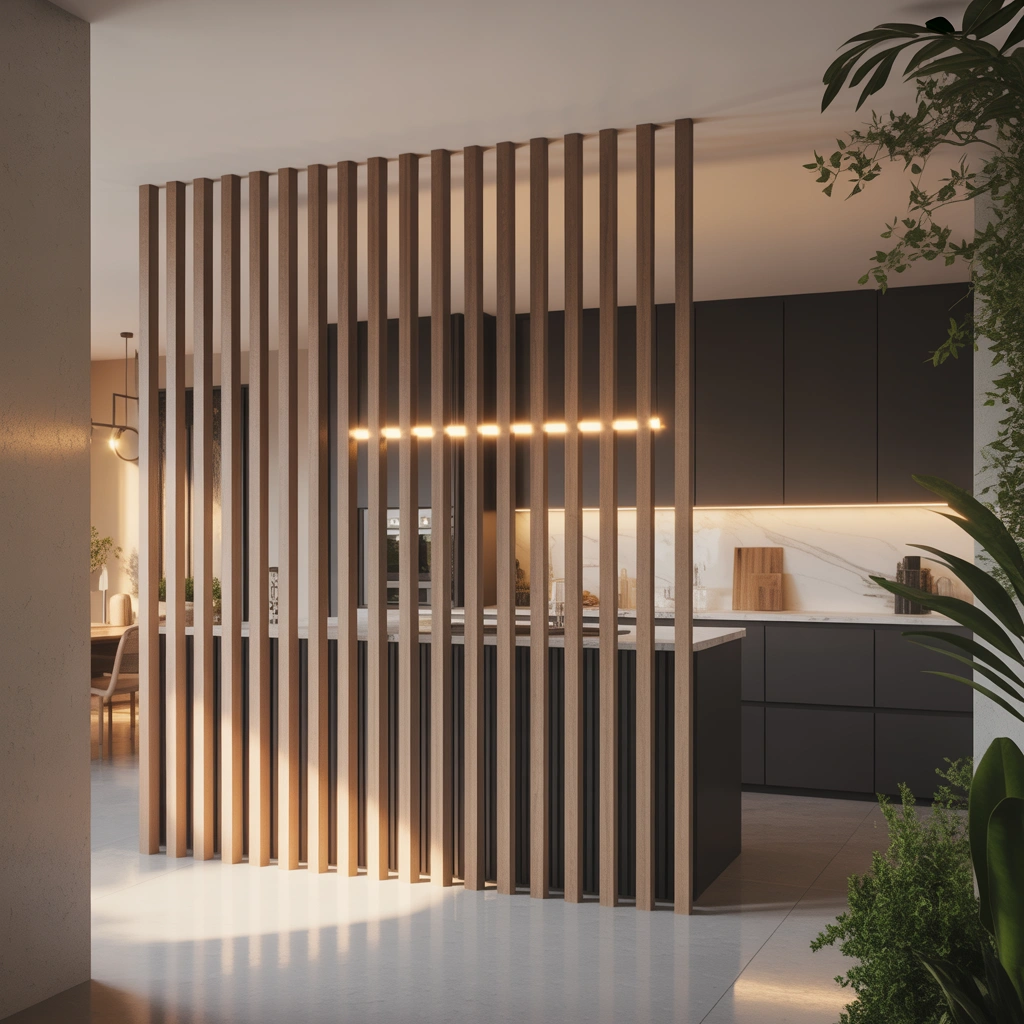
Wooden slats are a stylish choice for creating partial privacy without making the kitchen feel closed. Vertical wooden strips allow light and air to pass through while visually defining the cooking area.
This design works particularly well in Scandinavian, Japandi, contemporary, and warm minimalist homes. Natural oak, walnut, ash, or wood-look materials can be selected according to the color palette.
The spacing between the slats determines the amount of privacy. Closely placed slats hide more of the kitchen, while wider gaps create a more open appearance.
A wooden slat partition can extend from floor to ceiling or cover only part of the opening. You can also combine it with a low cabinet, breakfast counter, or planter.
For a more creative look, install warm LED lighting along the partition. The light will highlight the wood grain and create beautiful shadows in the evening.
One thing I like about this idea is that it feels architectural. Instead of appearing like an ordinary divider, it becomes a decorative feature that improves the overall personality of the home.
7. Arched Semi Open Kitchen Entrance
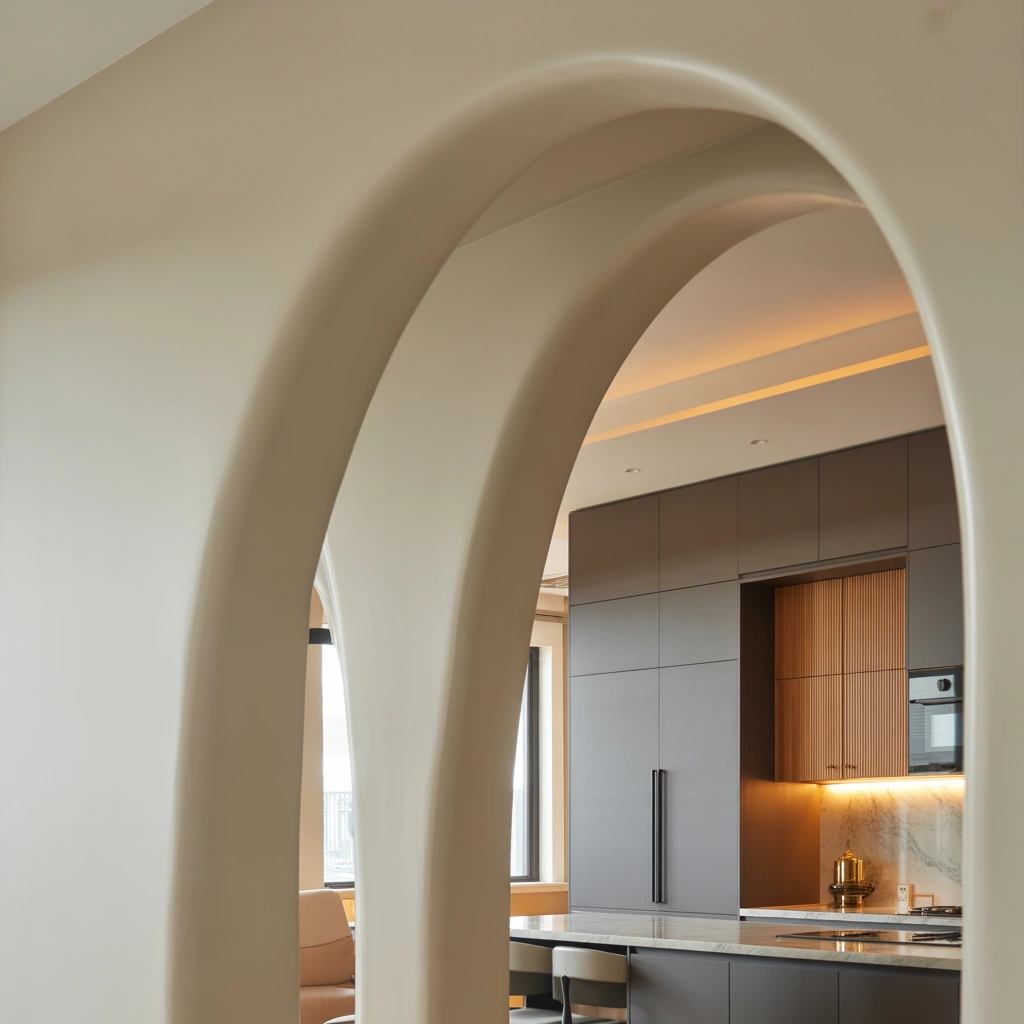
An arched opening can transform a standard kitchen entrance into an elegant design feature. It creates a semi-open connection while preserving a sense of separation.
Rounded arches suit Mediterranean, traditional, farmhouse, and modern organic interiors. For a more contemporary appearance, choose a wide arch with clean edges and minimal decoration.
The arch can be painted in the same color as the walls for a subtle effect. You can also highlight it with contrasting paint, wood trim, tiles, or textured plaster.
A wide arched opening allows easy movement between the kitchen and dining room. A smaller arch provides more privacy and makes the kitchen feel like a distinct zone.
I particularly love arches in homes with soft, neutral color palettes. Cream walls, warm wood cabinets, stone countertops, and gentle curves create a comfortable and timeless atmosphere.
You can even install glass doors inside the arch if you need additional smell and noise control. This combines classic architectural beauty with modern functionality.
8. Open Shelving as a Kitchen Divider
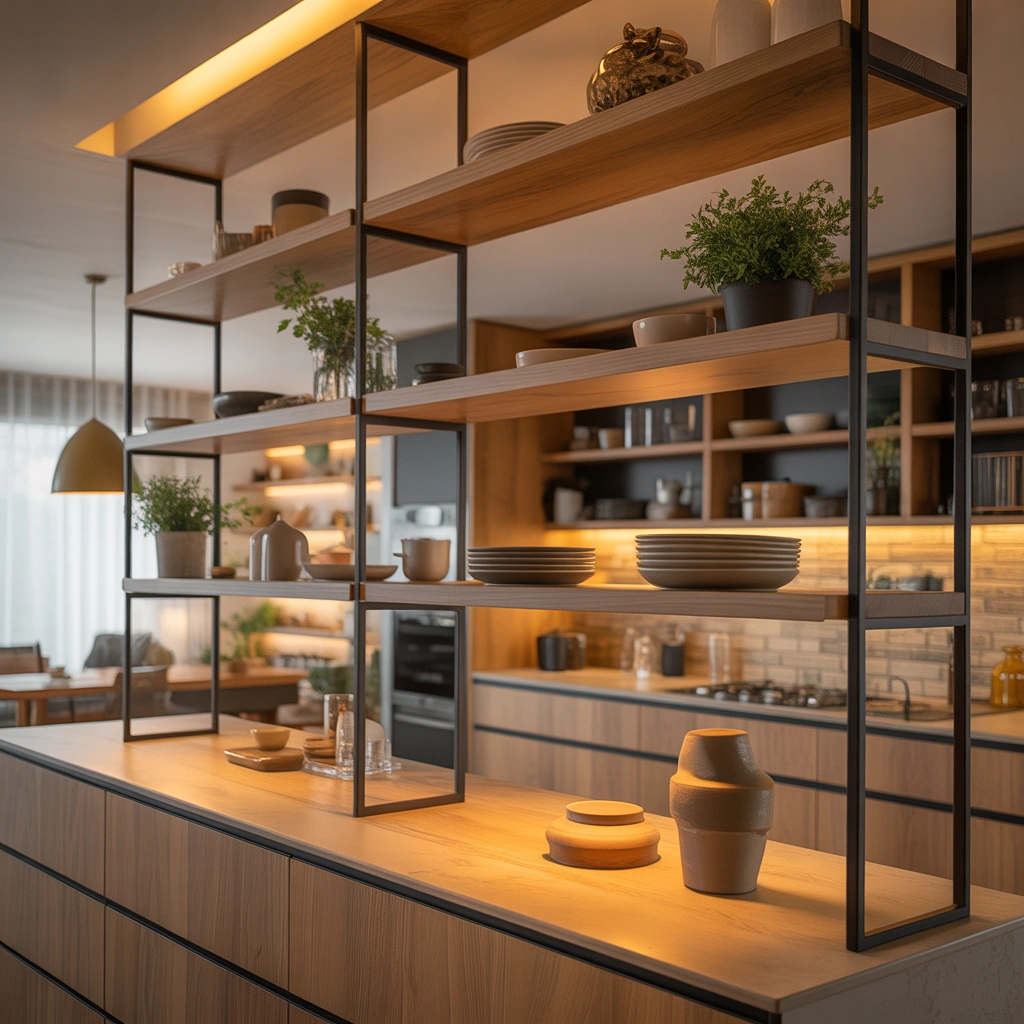
Open shelves can divide the kitchen from another room while offering valuable storage and display space. Unlike a solid wall, shelving allows light to travel through the area.
You can display cookbooks, plants, ceramic dishes, glassware, baskets, and decorative objects. However, the shelves should not be overcrowded. Too many items can make the divider look messy from both sides.
Choose shelves that match the kitchen cabinets or surrounding furniture. Wood creates a warm and natural appearance, while black metal adds an industrial feel. White shelving works well in bright, compact interiors.
For better functionality, the lower portion can be designed as closed storage, while the upper section remains open. This allows you to hide less attractive kitchen items and display only carefully selected pieces.
I recommend using a limited color palette when styling open shelves. Repeating two or three colors creates a coordinated look and prevents visual clutter.
This option is especially suitable for renters or homeowners who want a lighter alternative to permanent construction.
9. Semi Open Galley Kitchen
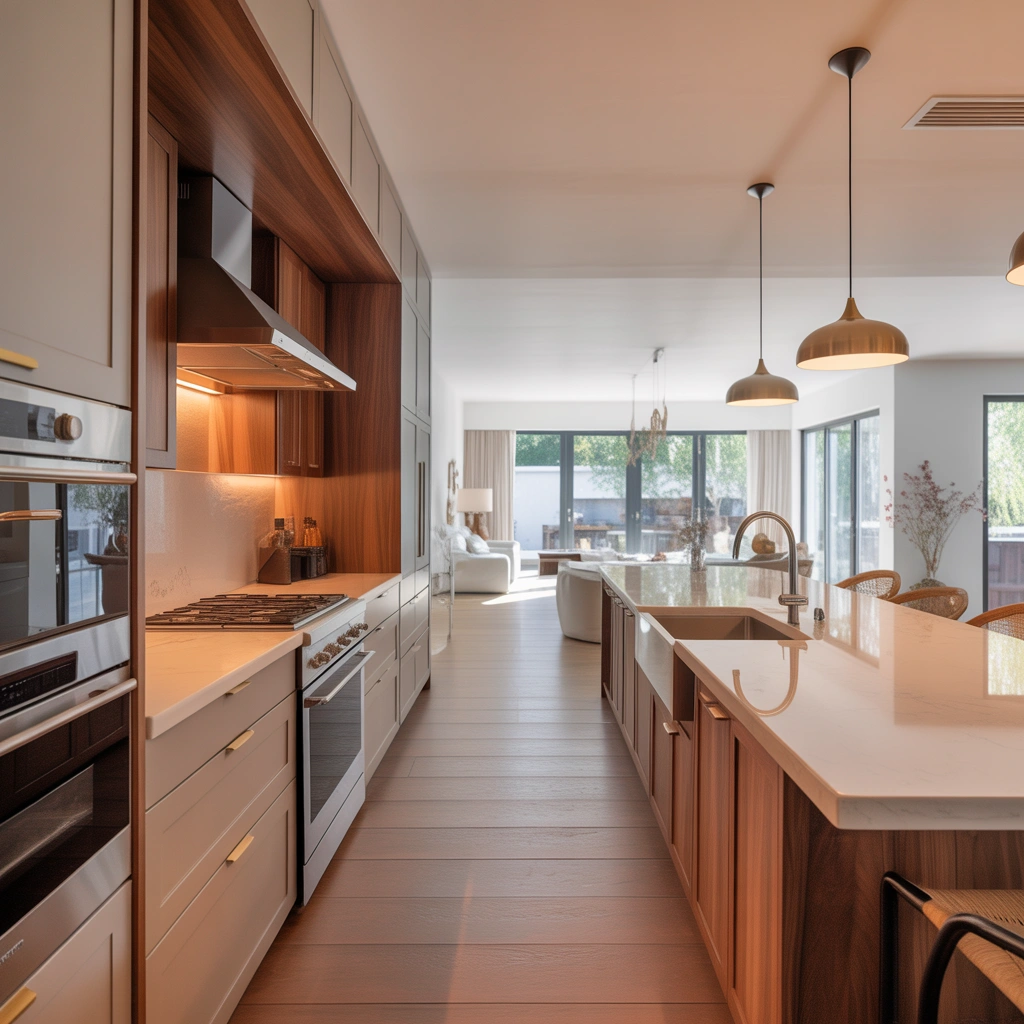
A galley kitchen usually consists of two parallel counters with a walkway between them. By opening one end or part of one side, you can turn it into an efficient semi-open layout.
This design works well in narrow apartments and long rectangular spaces. The kitchen remains compact and organized, while the open section connects it to the dining or living area.
One side of the galley can include full-height cabinets, appliances, and pantry storage. The opposite side may feature lower cabinets with a countertop that doubles as a breakfast bar.
Use light colors to prevent the narrow layout from feeling closed. White, beige, light gray, or pale wood finishes can make the kitchen appear brighter. Reflective backsplashes and under-cabinet lighting also improve the sense of space.
In a narrow kitchen, every centimeter matters. Pull-out storage, deep drawers, corner organizers, and integrated appliances can significantly improve functionality.
A semi-open galley kitchen proves that you do not need a huge room to create a stylish and social cooking environment.
10. L-Shaped Semi Open Kitchen
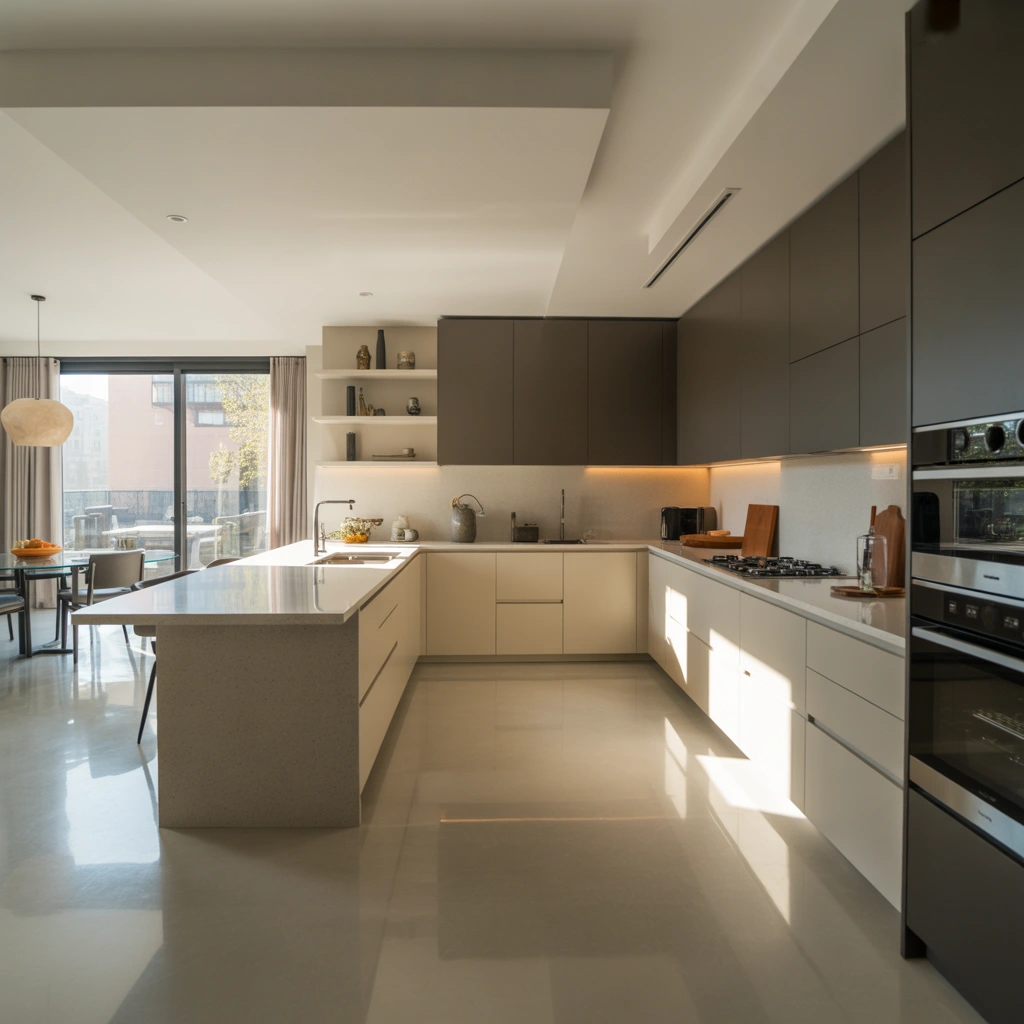
An L-shaped layout is naturally suitable for semi-open kitchen designs. Cabinets and appliances are placed along two adjoining walls, leaving the remaining sides open.
This arrangement provides an efficient working triangle between the refrigerator, sink, and stove. It also creates enough open space for a dining table, island, or breakfast counter.
For smaller homes, the shorter side of the L can become a peninsula. This adds storage and seating while marking the boundary of the kitchen.
In larger rooms, an L-shaped kitchen can be paired with a central island. This creates a spacious family-friendly area with plenty of room for cooking and entertaining.
To visually connect the kitchen with the living room, repeat similar materials throughout both spaces. For example, kitchen cabinet wood can match the TV unit, dining furniture, or wall panels.
This layout is flexible, comfortable, and easy to customize, making it one of the best options for a modern semi open kitchen design.
11. Peninsula-Style Semi Open Kitchen
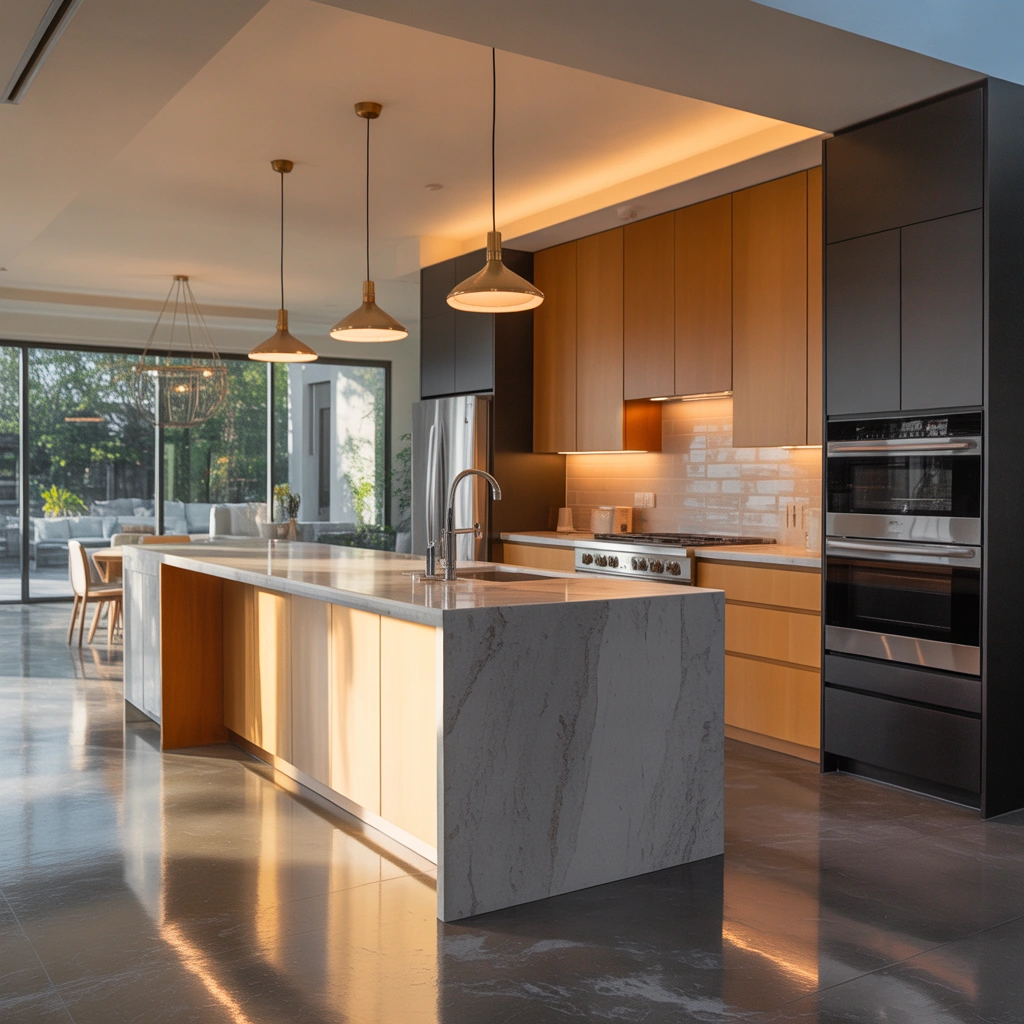
A peninsula is similar to a kitchen island, but one end is connected to a wall or cabinet. It is an excellent choice when there is not enough space for a freestanding island.
The peninsula creates a natural divider between the kitchen and dining area. It can provide additional countertop space, cabinets, drawers, and seating.
For everyday use, you can add two or three stools on the outer side. This creates a casual dining place without requiring a separate breakfast table.
The inner side can include storage for pots, pans, utensils, or small appliances. You can also install a compact sink or cooktop, although this requires careful plumbing or ventilation planning.
A waterfall countertop, where the surface continues vertically down the side, gives the peninsula a polished modern appearance. For a softer style, use rounded corners and warm wooden finishes.
I often recommend peninsulas for apartment kitchens because they provide the benefits of an island while using less floor space.
12. Semi Open Kitchen With a Serving Window
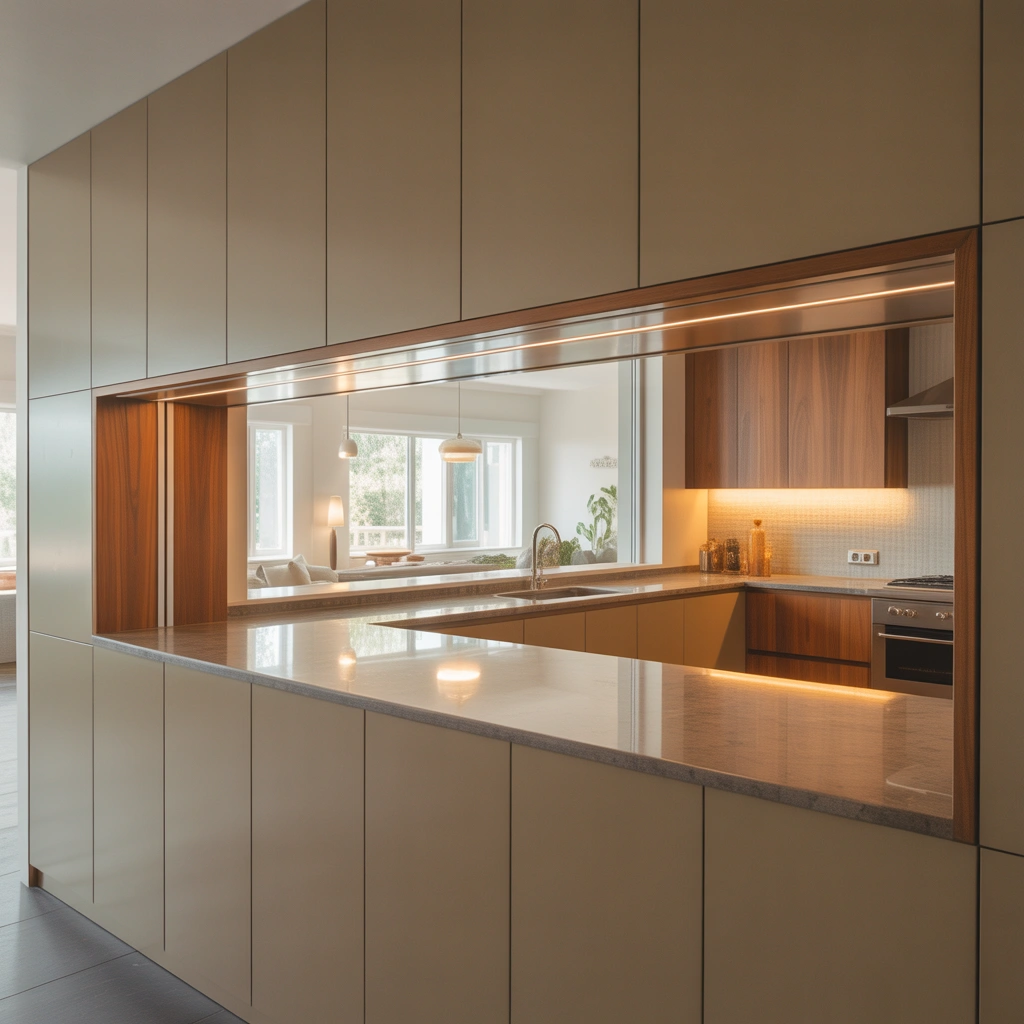
A serving window is a clever option for homeowners who want to keep most kitchen walls intact while creating a stronger connection with the dining area.
The opening can be placed above a counter and used to serve meals, pass dishes, or communicate with people in the next room. It adds openness without fully exposing the kitchen.
You can install sliding glass panels, folding shutters, or wooden doors to close the window when needed. When open, the ledge can function as a mini breakfast bar.
This design is especially useful in homes where cooking smells need to be controlled. The main kitchen remains enclosed, but the serving window creates visual interaction and convenience.
Decorate the frame with tiles, wood, or a contrasting paint color. Pendant lights or wall sconces can make the opening feel more intentional.
A serving window may seem like a traditional feature, but with clean lines and modern materials, it can look fresh and sophisticated.
13. Two-Tone Semi Open Kitchen
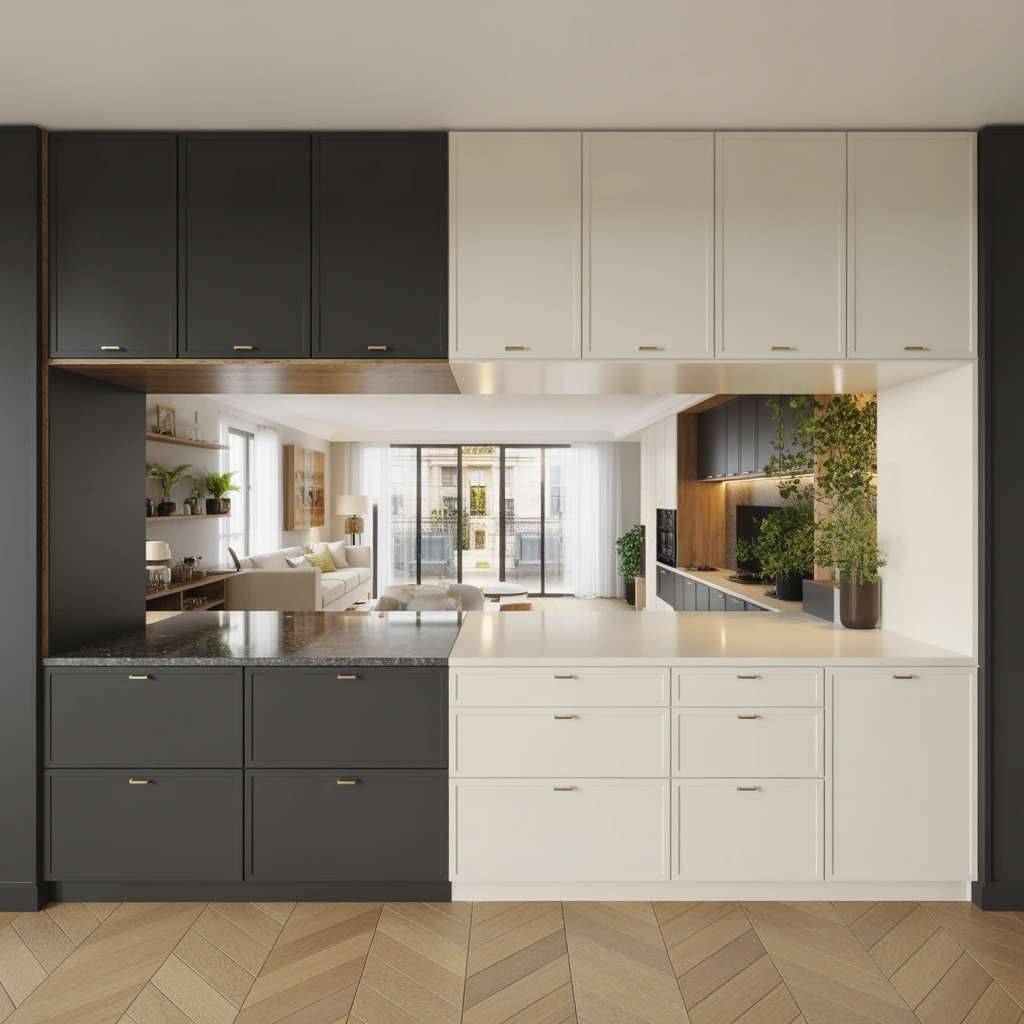
Color can play an important role in defining a semi-open kitchen. A two-tone color scheme helps distinguish the kitchen from the living area without using a complete wall.
You might choose dark lower cabinets and light upper cabinets, or use one color for tall storage units and another for the island or peninsula.
Popular combinations include white and natural wood, navy and cream, charcoal and oak, sage green and beige, or black and warm walnut.
When the kitchen is visible from the living room, its colors should complement the surrounding furniture and décor. They do not need to match perfectly, but they should feel connected.
For example, if your kitchen island is deep green, you can repeat the same shade through cushions, artwork, or decorative objects in the living room.
I personally prefer using stronger colors on lower cabinets because they are less visually overwhelming. Lighter upper cabinets keep the kitchen open and bright.
A carefully planned two-tone palette can make a simple semi-open layout look custom-designed and luxurious.
14. Minimalist Semi Open Kitchen
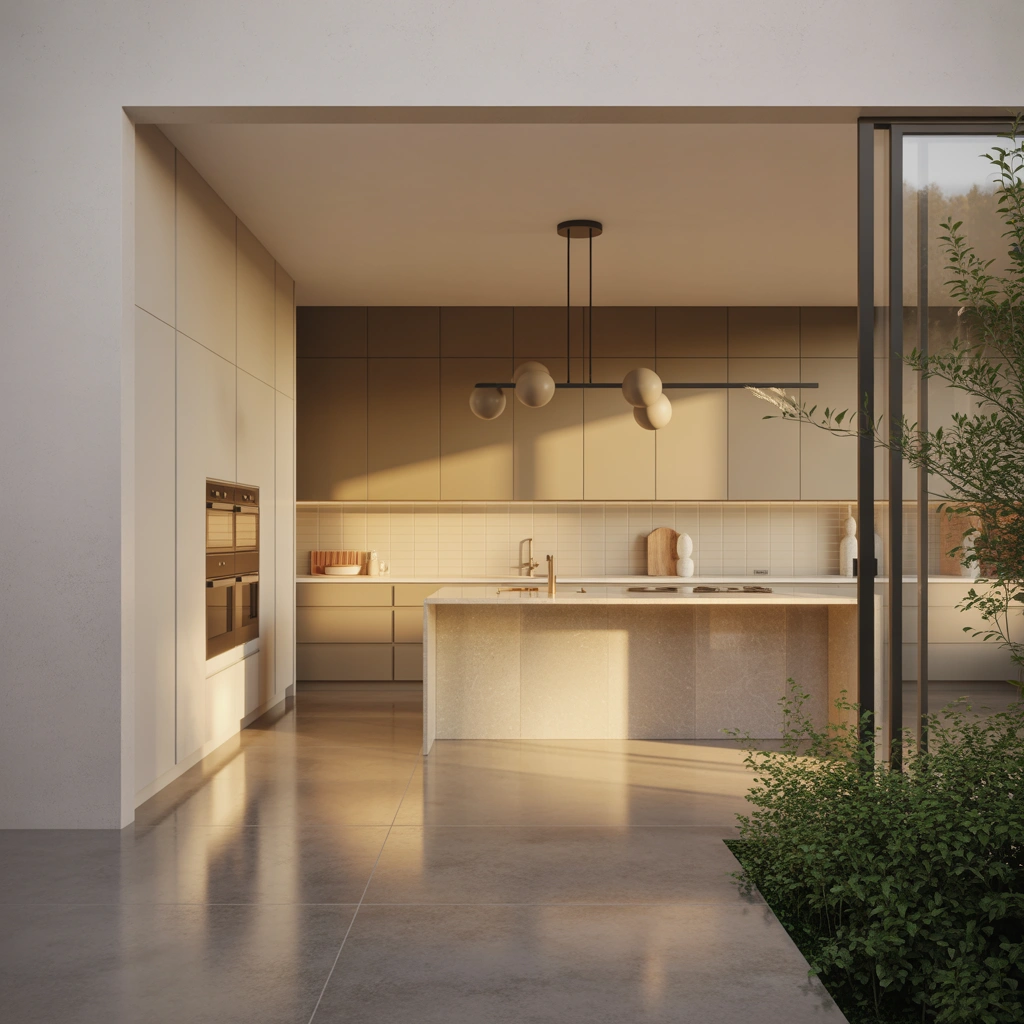
A minimalist kitchen is ideal for an open or semi-open home because it reduces visual clutter. Since part of the kitchen remains visible, clean surfaces and organized storage become especially important.
Choose handleless cabinets, integrated appliances, simple countertops, and a limited color palette. Full-height storage can hide small appliances, pantry supplies, and cleaning products.
A concealed range hood keeps the cooking area streamlined. An integrated refrigerator can also blend into the cabinetry rather than appearing as a separate appliance.
Avoid placing too many objects on the countertop. Keep only the items you use daily, such as a kettle, coffee machine, or fruit bowl.
Lighting should be simple but layered. Combine ceiling lights, under-cabinet lighting, and one decorative fixture over the peninsula or island.
Minimalism does not mean the kitchen must feel cold. Warm wood, soft beige tones, textured stone, and subtle lighting can make the space feel inviting.
This style is perfect for homeowners who want their kitchen to blend smoothly with a modern living room.
15. Semi Open Kitchen With Foldable Panels
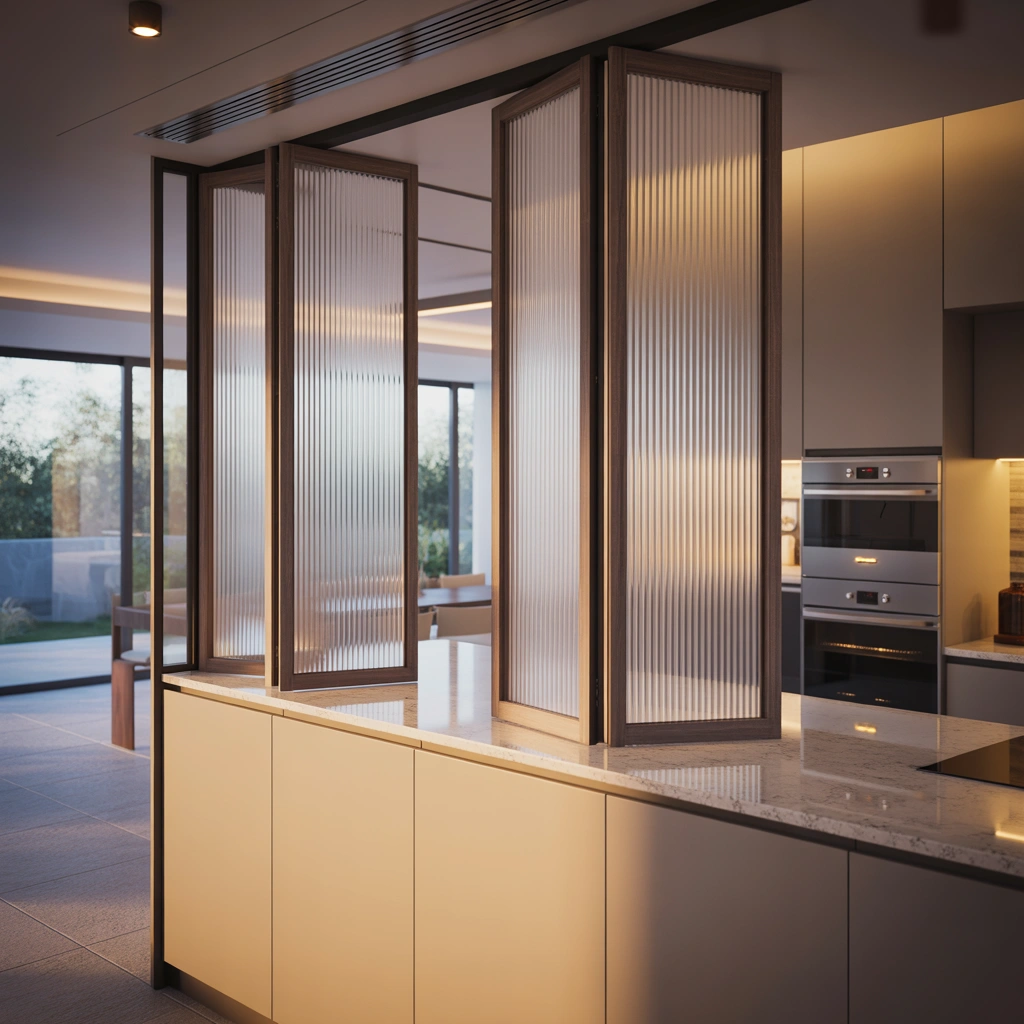
Foldable panels provide an adaptable solution for changing the kitchen from open to closed whenever necessary. Unlike traditional doors, the panels fold neatly to one side and require less opening space.
Glass folding panels maintain brightness and visibility. Wooden or solid panels provide greater privacy. You can also choose fluted glass, cane inserts, or perforated screens for a decorative effect.
This feature is particularly useful during gatherings. You can keep the kitchen open while serving food, then close the panels when cleaning begins.
Foldable partitions are also valuable in studio apartments where the kitchen is directly visible from the sleeping or living area. Closing the panels creates a calmer and more organized environment.
The tracks and hardware should be high quality so the panels move smoothly. Recessed tracks provide a cleaner appearance, although they may require professional installation.
Among all the ideas, this is one of the most flexible because it allows the kitchen layout to change according to the situation.
How to Plan the Perfect Semi Open Kitchen
A successful semi-open kitchen requires more than choosing an attractive divider. The entire layout should support your daily routine.
Start by considering what you want to hide. Some homeowners want to conceal the sink and dirty dishes, while others are more concerned about the stove, refrigerator, or storage cabinets. Position the divider according to the area that needs the most privacy.
Next, think about ventilation. Even with a partial wall or glass partition, cooking smells can travel into the living room. Install a powerful extractor hood and ensure there is adequate airflow.
Storage is equally important. Because the kitchen remains partially visible, clutter can quickly affect the appearance of the whole home. Deep drawers, pantry cabinets, appliance garages, and internal organizers will help maintain clean countertops.
Lighting should connect the kitchen with adjacent rooms while still defining each zone. Use similar lighting temperatures throughout the space, but introduce pendant lights or under-cabinet lighting to give the kitchen its own identity.
Finally, choose durable and easy-to-clean materials. Semi-open kitchens often receive more visual attention than closed kitchens, so countertops, cabinet finishes, and flooring should remain attractive with regular use.
Best Colors for a Semi Open Kitchen
The best color scheme depends on the size of your kitchen and the style of the surrounding rooms.
For small spaces, white, cream, light gray, beige, and pale wood can create an airy feeling. Reflective surfaces can also help distribute natural light.
For a warm and welcoming interior, combine off-white cabinets with oak, walnut, terracotta, or muted green accents.
Dark colors such as charcoal, black, navy, and deep brown create a sophisticated appearance, but they work best when the room has enough natural and artificial light.
The kitchen should connect visually with the dining and living spaces. Repeating one or two materials or colors across all three areas can make the entire interior feel intentional.
Semi Open Kitchen Design for Small Homes
In a small home, avoid heavy partitions that block light or reduce movement. A narrow breakfast counter, glass panel, open shelf, or compact peninsula will usually work better than a full wall.
Use vertical storage to maximize available space. Cabinets that extend to the ceiling provide more storage and reduce dust-collecting gaps.
Integrated appliances can make the design appear cleaner. Light cabinet colors and a simple backsplash will also prevent the kitchen from feeling crowded.
Keep the passage between the kitchen and living area clear. A beautiful divider will not be useful if it interrupts natural movement through the home.
Final Thoughts
A semi open kitchen design is an excellent solution for anyone who wants a connected and social home without sacrificing privacy or practicality. It gives you the freedom to communicate with family and guests while keeping cooking activities partially contained.
From simple breakfast counters and half walls to elegant glass doors and foldable partitions, there are many ways to create the right level of openness. The best choice depends on your available space, cooking habits, interior style, and budget.
Personally, I believe the most successful semi-open kitchens are the ones that look beautiful but also make everyday life easier. A stylish partition is helpful, but good ventilation, practical storage, comfortable movement, and durable materials are even more important.
Whether you live in a compact apartment or a spacious family house, these 15 semi open kitchen design ideas can help you create a kitchen that feels open, organized, welcoming, and truly connected to the rest of your home.
Frequently Asked Questions
Is a Semi-Open Kitchen Better Than a Fully Open Kitchen?
A semi-open kitchen can be better for households that want social interaction without exposing the entire cooking area. It provides better control over noise, odors, smoke, and clutter than a completely open kitchen.
How Can I Convert a Closed Kitchen Into a Semi-Open Kitchen?
You can remove part of a wall and replace it with a breakfast counter, serving window, glass partition, sliding door, or open shelving. Before removing any wall, consult a professional to confirm whether it is load-bearing.
Which Partition Is Best for a Semi-Open Kitchen?
Glass partitions are ideal for maintaining light while controlling smells. Wooden slats provide decorative separation, while sliding or folding doors offer greater flexibility.
Can a Semi-Open Kitchen Work in a Small Apartment?
Yes. A slim peninsula, breakfast counter, glass panel, or open shelving unit can define the kitchen without making a small apartment feel crowded.
How Do I Prevent Cooking Smells From Entering the Living Room?
Install a powerful extractor hood, maintain proper ventilation, open available windows, and consider adding sliding glass doors or foldable panels around the kitchen.
What Is the Difference Between an Open and Semi-Open Kitchen?
An open kitchen has little or no physical separation from the living or dining area. A semi-open kitchen uses a partial wall, counter, partition, shelf, or movable door to create a controlled boundary while maintaining visual connection.
