
An open kitchen design with living room has become one of the most popular interior layouts for modern homes. It creates a spacious appearance, improves communication between family members, and allows natural light to move freely throughout the room. Whether you live in a small apartment, a modern villa, or a traditional family house, combining the kitchen and living area can completely transform the way your home looks and functions.
Personally, I love open-plan homes because they feel welcoming and connected. Instead of preparing food alone in a closed kitchen, you can talk to your family, watch television, entertain guests, or keep an eye on children while cooking. The layout feels more social and makes everyday activities much more enjoyable.
However, designing an open kitchen and living room requires careful planning. The two spaces should feel connected without looking messy or overcrowded. Colors, furniture, flooring, lighting, storage, and kitchen appliances must work together to create a balanced interior.
In this article, I am sharing 15 open kitchen design with living room ideas that can help you create a beautiful, practical, and comfortable home.
Why Choose an Open Kitchen Design With Living Room?
Before exploring the design ideas, it is helpful to understand why open kitchens have become so popular.
An open kitchen removes unnecessary walls between the cooking and living areas. This makes the entire space feel larger, even when the actual square footage is limited. It also improves natural lighting because windows in the living room can brighten the kitchen, while kitchen windows can bring additional daylight into the lounge.
The layout is also ideal for entertaining. When guests visit, the person preparing food does not have to disappear into another room. Everyone can remain part of the conversation.
Some major advantages include:
- Better communication between family members
- More natural light throughout the home
- Improved movement between different areas
- A larger and more spacious appearance
- Easier entertaining and socializing
- Flexible furniture arrangements
- Better supervision of children
- A modern and luxurious atmosphere
The main challenge is keeping the kitchen organized because it remains visible from the living room. Fortunately, smart storage, attractive cabinetry, and a well-planned layout can solve this problem.
1. Create Separation With a Kitchen Island
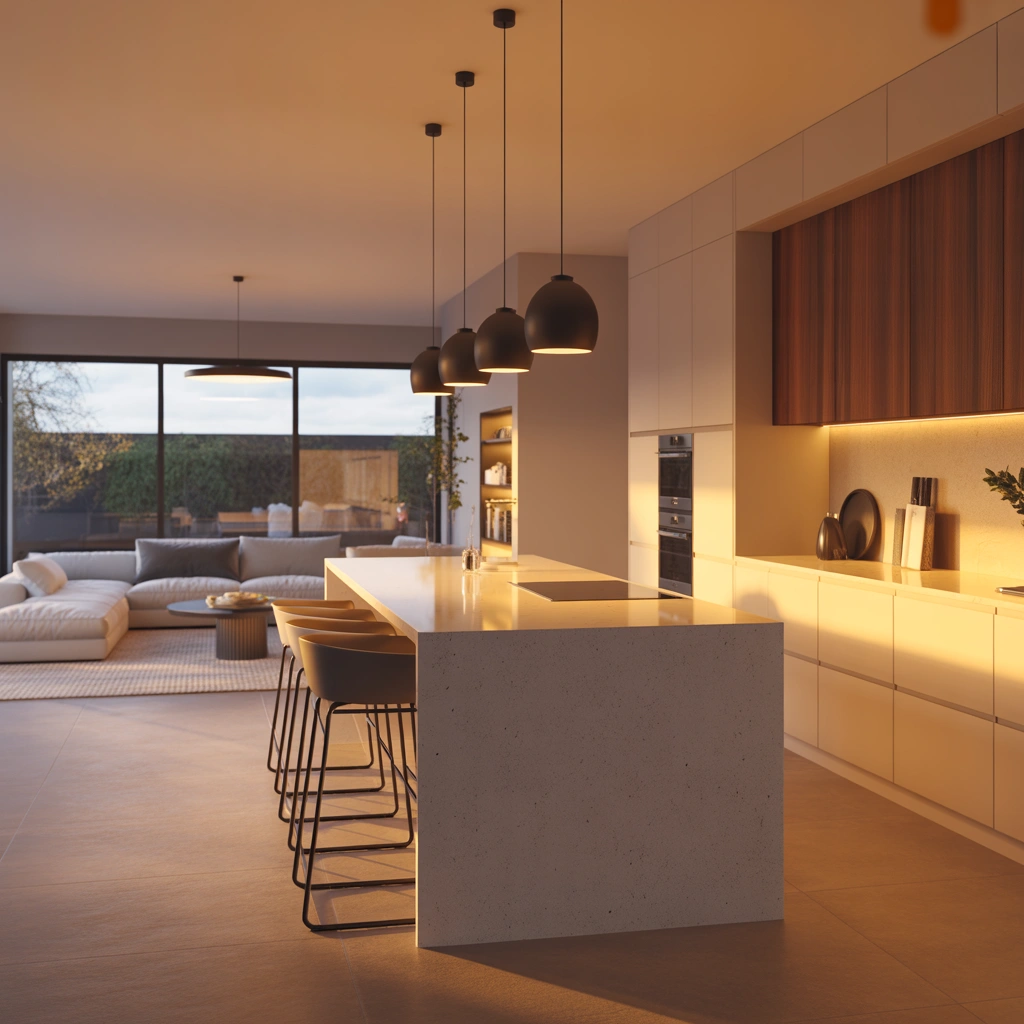
A kitchen island is one of the best ways to separate an open kitchen from the living room without building a wall. It creates a visual boundary while keeping the entire area open and connected.
The island can serve several purposes. You can use it as a food preparation counter, breakfast table, serving station, storage unit, or casual workspace. Adding bar stools on the living room side turns it into a comfortable dining spot.
For a balanced appearance, choose an island size that suits the available room. A large island may look impressive in a spacious home, but it can make a small apartment feel crowded. There should be enough walking space around the island for cabinet doors, appliances, and people to move comfortably.
I recommend repeating one or two living room colors on the island. For example, if your sofa is beige, you can use a beige stone countertop or warm wooden island panels. This simple connection makes both areas feel like part of the same design.
Pendant lights above the island can also create a beautiful focal point and clearly define the kitchen zone.
2. Use a Consistent Color Palette
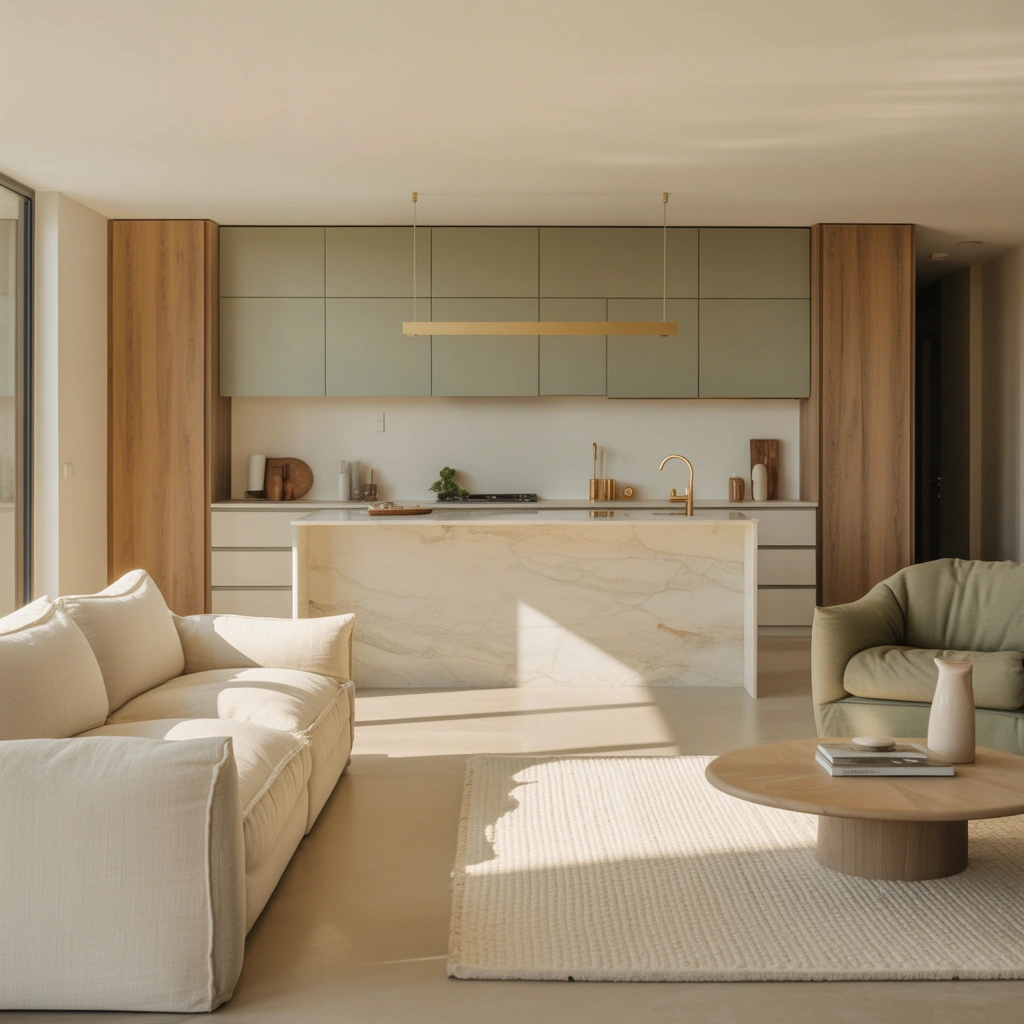
Using a consistent color palette is essential when designing an open kitchen with a living room. Since both spaces are visible at the same time, completely different colors can make the room feel disconnected.
You do not have to use exactly the same color everywhere. Instead, select two or three main shades and repeat them throughout the space.
For example, a modern neutral palette might include:
- Warm white walls
- Light oak cabinetry
- Beige living room furniture
- Black metal accents
- Soft gray decorative accessories
The kitchen cabinets can feature one main color, while the living room uses the same shade through cushions, rugs, curtains, or artwork.
I prefer neutral colors for open-plan spaces because they create a calm and spacious atmosphere. White, cream, greige, light gray, taupe, and natural wood tones are easy to coordinate. You can then introduce personality through smaller decorative pieces that are easier to replace.
For a more dramatic look, consider deep green, navy blue, charcoal, or burgundy kitchen cabinets. Just make sure to repeat that bold color somewhere in the living room so the design feels intentional.
3. Design a Small Open Kitchen for an Apartment
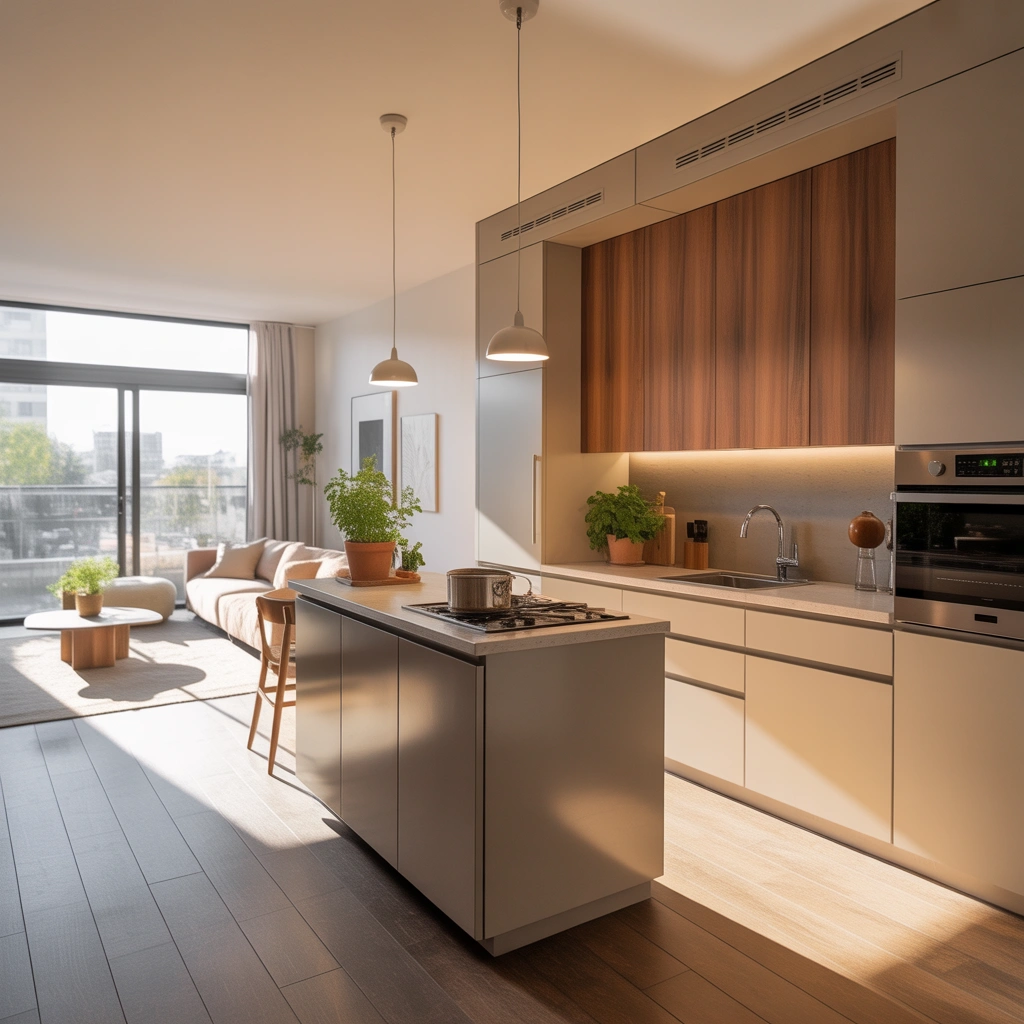
An open kitchen design is especially helpful in a small apartment because it prevents the interior from feeling divided into tiny rooms.
For a compact home, choose a simple kitchen layout such as a straight-line kitchen or an L-shaped kitchen. These designs use wall space efficiently while leaving the center of the room open.
Light-colored cabinets can make a small kitchen appear larger. White, cream, light gray, or pale wood cabinetry reflects light and keeps the room airy. Handleless cabinets are also a good choice because their smooth surfaces create a clean, uncluttered appearance.
Use vertical storage by extending cabinets toward the ceiling. This gives you extra space for items that are not used every day. Open shelves can also be added, but avoid filling them with too many objects.
A compact island or narrow breakfast bar can separate the kitchen from the living room. In very small apartments, a foldable table or wall-mounted counter may work better.
When space is limited, every furniture piece should have a clear purpose. Choose a slim sofa, nesting tables, wall-mounted television, and storage ottoman to keep the living area functional without making it feel crowded.
4. Combine the Kitchen, Dining, and Living Room
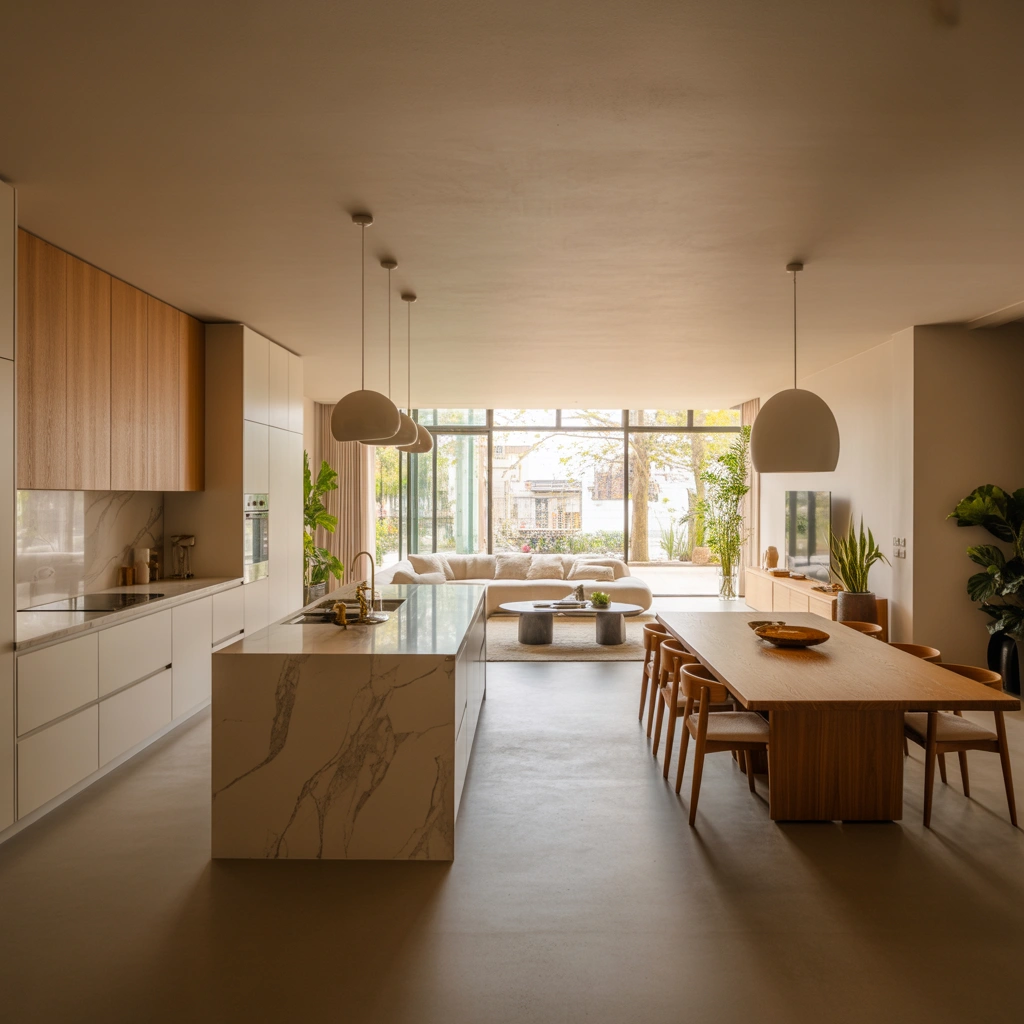
If your home has enough space, consider creating one complete open-plan area that includes the kitchen, dining room, and living room.
This arrangement is ideal for families because it supports cooking, eating, relaxing, studying, and entertaining in one connected environment.
The kitchen can occupy one side of the room, the dining table can sit in the middle, and the living room can be arranged near the main window or television wall. The dining table naturally becomes a transition point between the kitchen and lounge.
To prevent the area from looking like one large, undefined room, use different lighting fixtures for each zone. Pendant lights can hang over the kitchen island, a chandelier can highlight the dining table, and a floor lamp can create warmth in the living area.
You can also use rugs to define the seating area. A large rug under the sofa and coffee table gives the living room its own visual identity while maintaining the open layout.
Keep enough walking space between each section. Clear pathways make the room feel organized and prevent furniture from interrupting movement.
5. Add a Breakfast Bar Between Both Areas
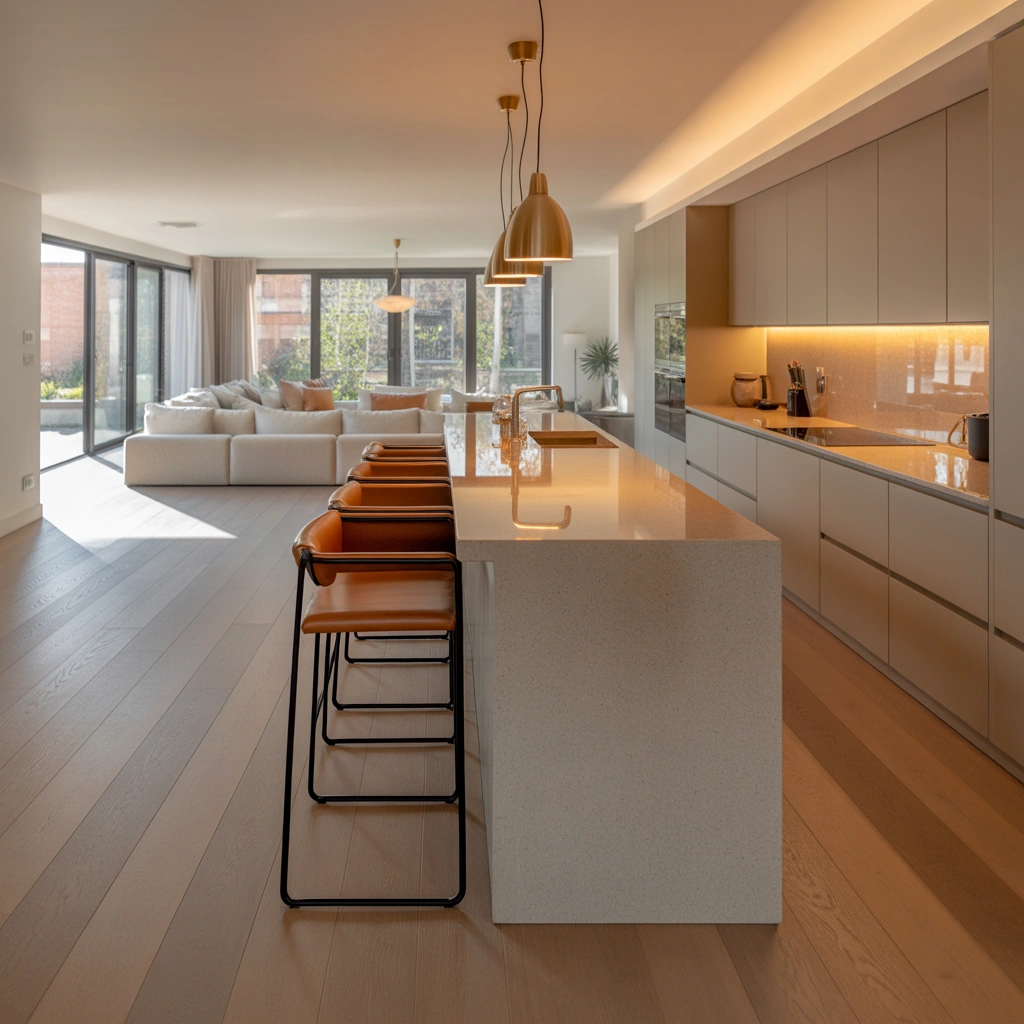
A breakfast bar is a practical alternative to a full kitchen island. It requires less space and can be attached to a wall, cabinet, or peninsula.
This design works well in apartments, small houses, and narrow open-plan interiors. The breakfast bar creates a subtle division between the kitchen and living room while offering extra counter space.
You can use it for quick meals, morning coffee, homework, laptop work, or serving food during gatherings. Choose stools that can slide completely under the counter when they are not being used.
For a modern look, use a waterfall countertop where the material continues down the side of the breakfast bar. Marble, quartz, concrete, wood, or granite can all create an attractive finish.
I also like the idea of adding storage underneath the breakfast bar. Closed cabinets can hold tableware, serving dishes, small appliances, or cleaning supplies. This keeps the kitchen organized and helps reduce visible clutter.
6. Choose Matching Materials and Finishes
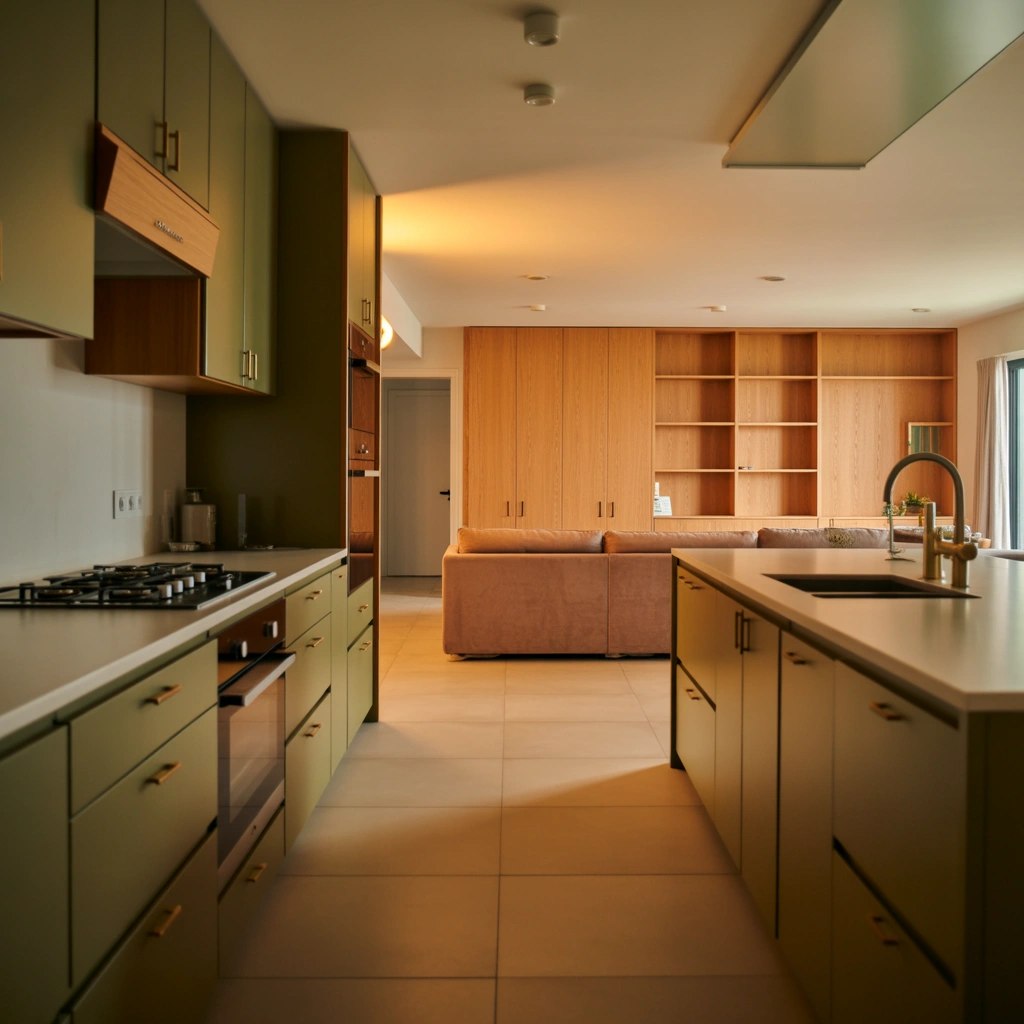
Matching materials help an open kitchen and living room feel professionally designed.
Start by identifying the main finishes in your kitchen. These may include cabinet wood, countertop stone, metal handles, backsplash tiles, or flooring. Then repeat some of these materials in the living room.
For example:
- Match wooden kitchen cabinets with a wooden television unit
- Repeat black cabinet handles through black curtain rods or table legs
- Use marble countertops and a marble-top coffee table
- Coordinate brass pendant lights with brass living room accessories
- Match kitchen shelving with living room display shelves
The materials do not need to be identical. They only need to share a similar color, texture, or style.
Avoid using too many competing finishes. A room with several wood colors, different metals, multiple stone patterns, and unrelated fabrics can feel visually busy. Limiting the material palette creates a cleaner and more luxurious appearance.
7. Install the Same Flooring Throughout
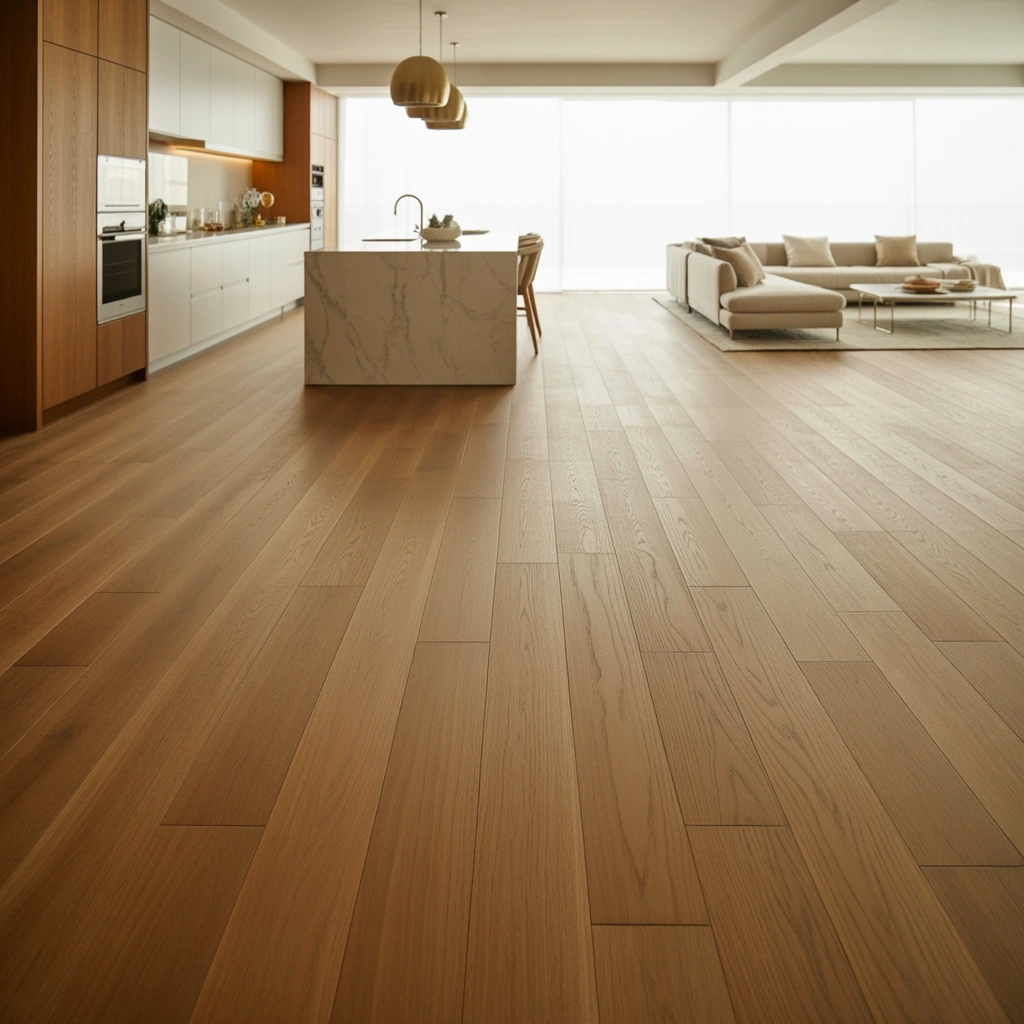
Using the same flooring in the kitchen and living room is one of the easiest ways to make an open-plan area feel larger.
Continuous flooring allows the eye to move across the room without interruption. It also creates a smooth transition between the cooking, dining, and seating zones.
Popular flooring options include:
- Porcelain tiles
- Luxury vinyl planks
- Engineered wood
- Ceramic tiles
- Polished concrete
- Natural stone
- Water-resistant laminate
Before selecting a floor, consider durability and maintenance. Kitchen flooring must handle spills, grease, moisture, and frequent cleaning. For this reason, water-resistant materials are usually the safest choice.
Wood-look porcelain tiles or luxury vinyl flooring can provide the warmth of natural wood while offering better resistance to kitchen moisture.
You can still define the living room with a large area rug. This gives the seating zone extra comfort without breaking the visual flow of the main flooring.
8. Create a Modern Minimalist Open Kitchen
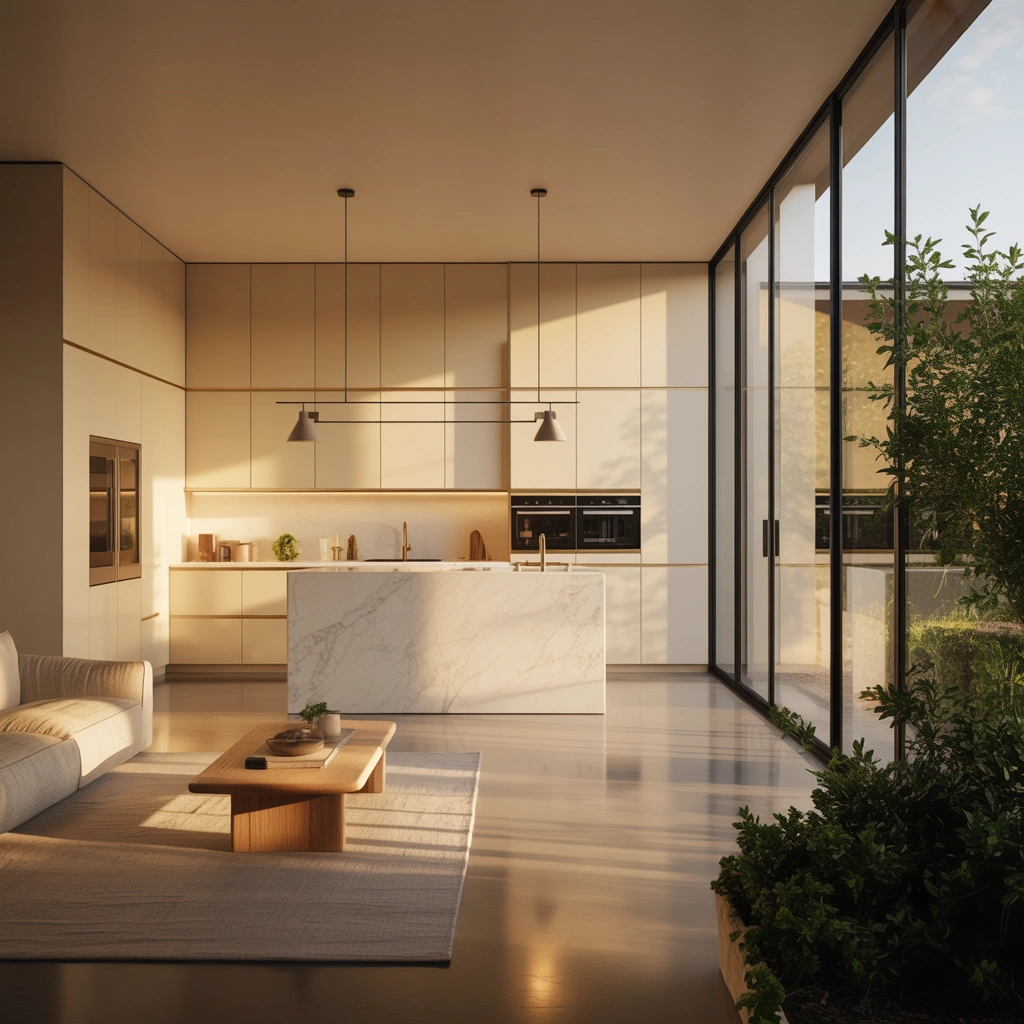
A minimalist design is perfect for an open kitchen because it reduces visual clutter and creates a calm atmosphere.
Choose flat-panel cabinets, simple colors, integrated appliances, hidden storage, and clean architectural lines. Handleless cabinetry can make the kitchen look smooth and streamlined.
Keep the countertop as clear as possible. Store appliances such as the toaster, blender, coffee machine, and food processor inside cabinets or an appliance garage when they are not being used.
In the living room, continue the minimalist theme with a simple sofa, low-profile coffee table, neutral rug, and carefully selected decorations.
Minimalism does not mean the room should feel empty or uncomfortable. Add warmth through natural wood, soft fabrics, indoor plants, textured cushions, and warm lighting.
The goal is to create a room where everything has a purpose. Instead of displaying many small objects, choose a few meaningful pieces that make a stronger visual impact.
9. Add Warm Wooden Elements
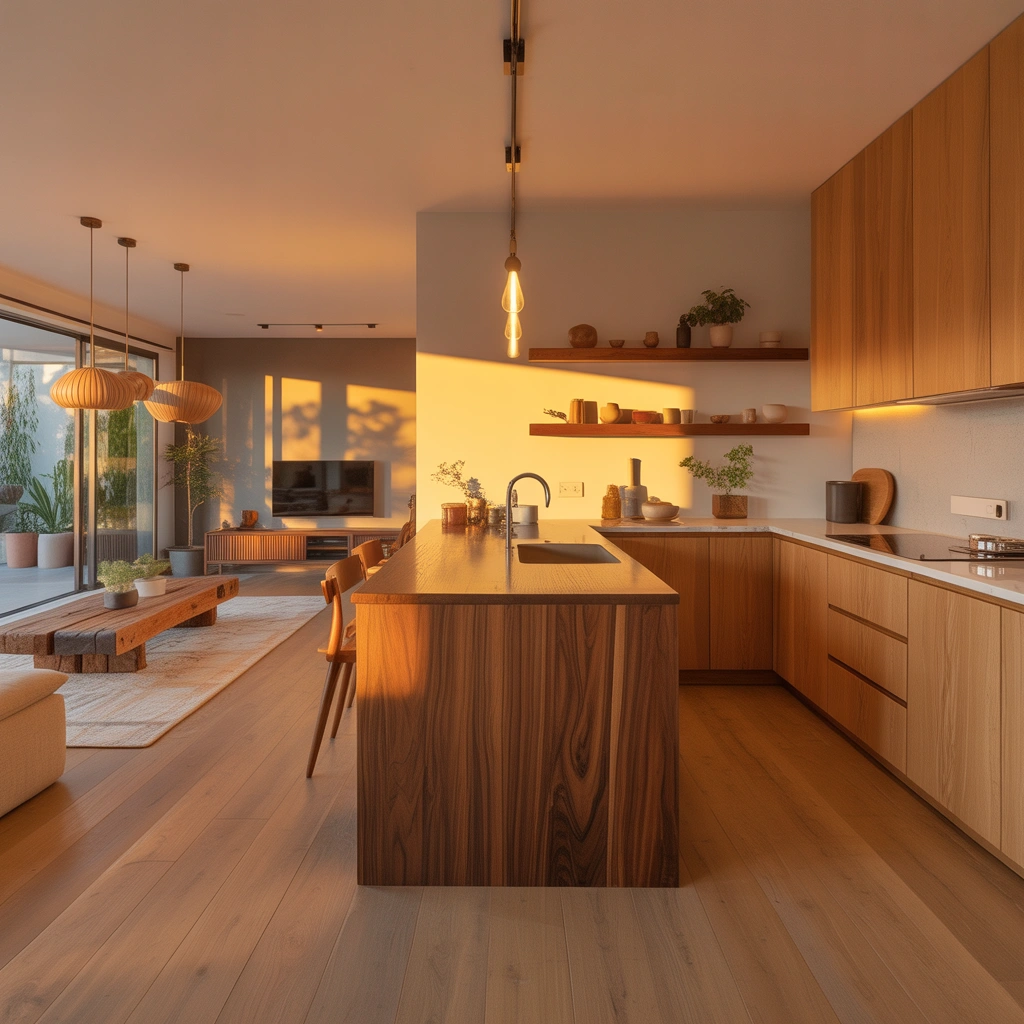
Wood can make an open kitchen and living room feel warm, natural, and comfortable.
You can introduce wood through kitchen cabinets, floating shelves, flooring, ceiling beams, dining furniture, wall panels, or decorative accessories. Light oak works beautifully in Scandinavian and modern interiors, while walnut creates a richer and more luxurious appearance.
One design I particularly like is combining white cabinets with a wooden kitchen island. The white keeps the room bright, while the wood prevents the space from feeling cold.
In the living room, repeat the same wood tone in the television unit, side tables, shelving, or armchairs.
Try not to use too many different wood colors. Two complementary tones are usually enough. For example, you might combine light oak with a slightly darker walnut accent, but using four or five unrelated wood finishes can make the room look uncoordinated.
Wood also pairs well with stone, black metal, white walls, woven fabrics, and indoor greenery.
10. Use Lighting to Define Each Zone
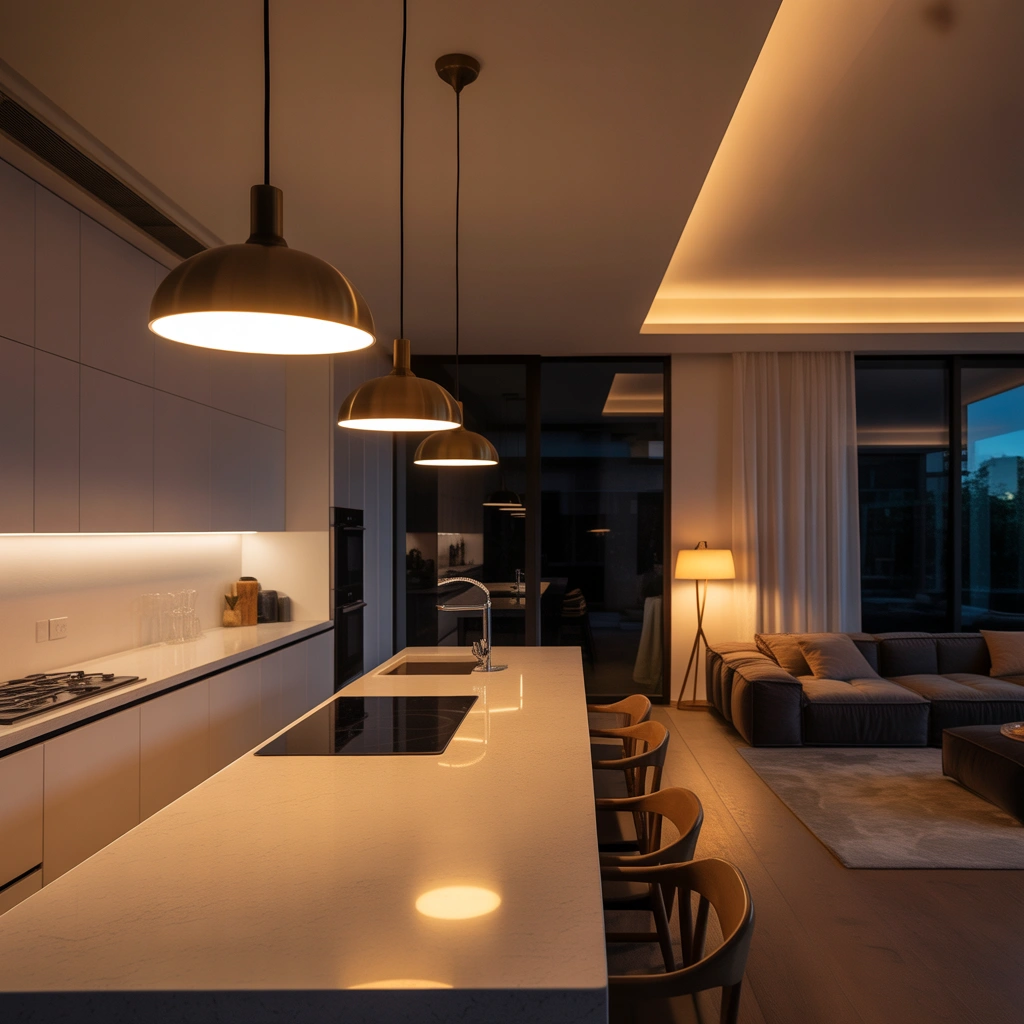
Lighting plays an important role in an open kitchen design with living room because each area has different needs.
The kitchen requires bright and practical lighting for cooking, cleaning, and food preparation. The living room usually needs softer lighting for relaxation and entertainment.
A layered lighting plan can include:
- Recessed ceiling lights for general illumination
- Under-cabinet lighting for kitchen tasks
- Pendant lights above the island
- A chandelier above the dining table
- Floor lamps beside the sofa
- Wall lights near artwork or shelves
- Decorative lamps for evening atmosphere
Although each zone can have different fixtures, the designs should relate to one another. You might choose fixtures with the same metal finish, similar shapes, or matching glass details.
Dimmer switches are extremely useful in an open-plan room. Bright lighting can be used while cooking, while softer lighting can create a more comfortable mood after dinner.
Warm white lighting generally feels more welcoming in living spaces. However, task lighting around the kitchen counters should still be bright enough for safe food preparation.
11. Create a Luxury Open Kitchen and Living Room
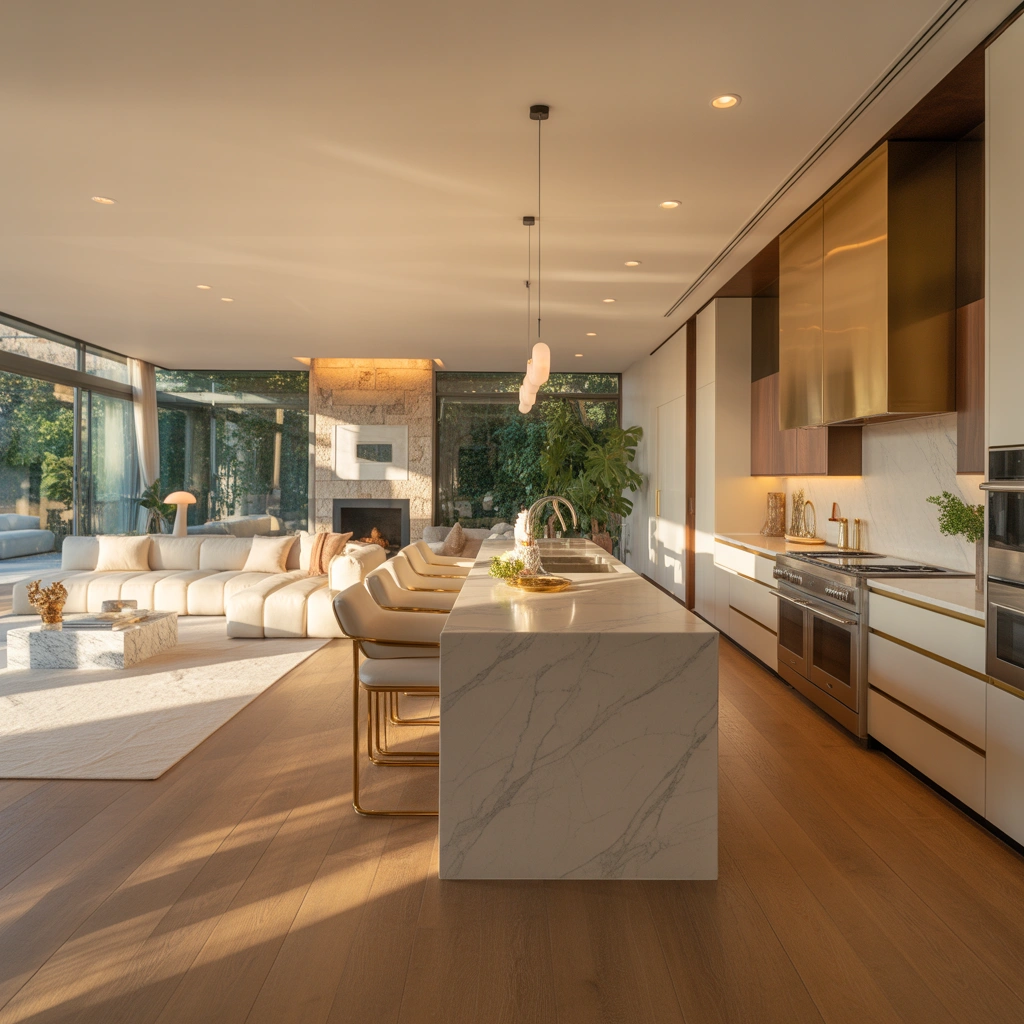
A luxurious open-plan design does not always require an enormous budget. The right combination of materials, lighting, proportions, and details can make the room feel expensive.
For a luxury kitchen, consider large-format stone countertops, floor-to-ceiling cabinets, integrated appliances, decorative lighting, and a statement island.
Marble or marble-effect quartz can create an elegant focal point. If real marble is outside your budget, high-quality porcelain or engineered stone can provide a similar appearance with easier maintenance.
In the living room, choose a comfortable sofa with clean lines, full-length curtains, a large rug, layered cushions, and a well-designed media wall.
Luxury interiors usually look organized rather than overcrowded. Hide cables, reduce unnecessary decorations, and keep kitchen appliances neatly stored.
You can also add architectural details such as ceiling panels, wall molding, wooden slats, built-in shelving, or hidden LED lighting. These elements create depth and make the room feel custom-designed.
12. Add Open Shelving for a Relaxed Look
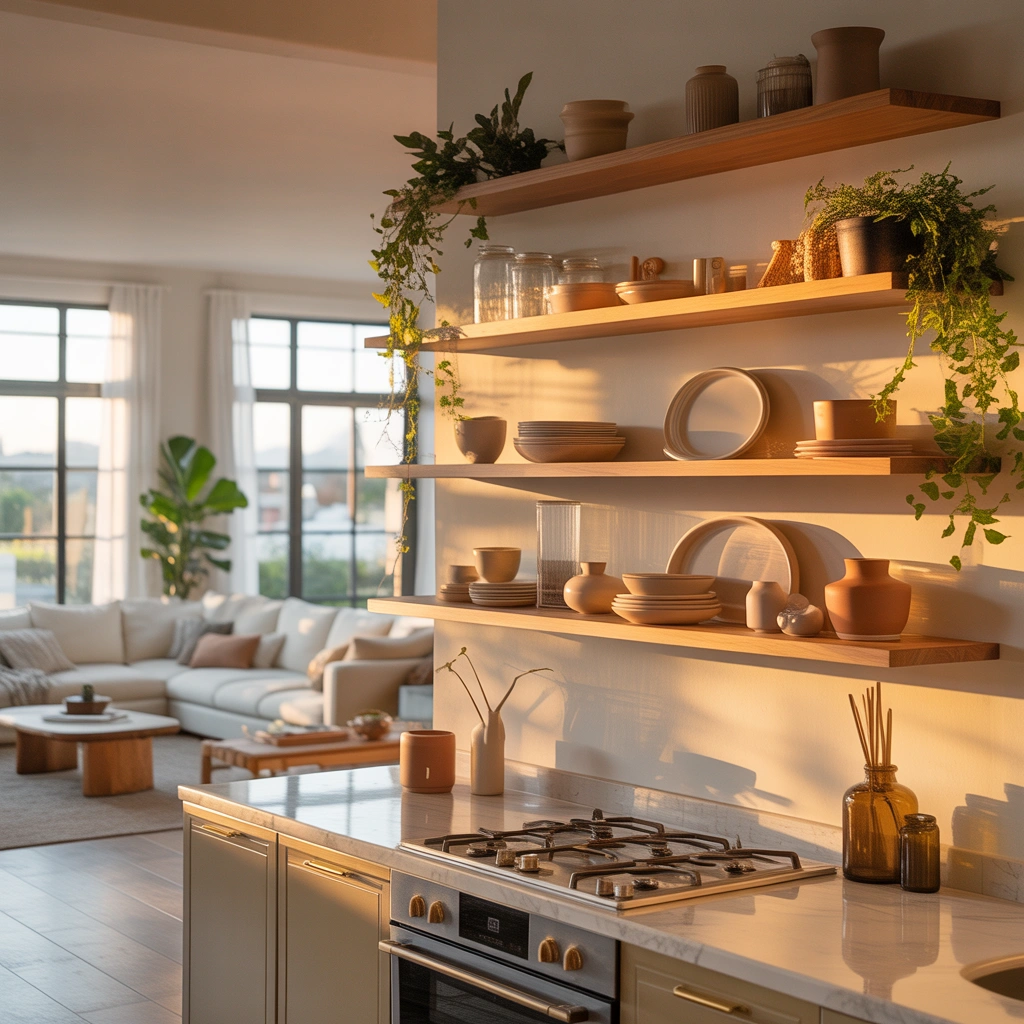
Open shelves can make the kitchen feel lighter and help connect it visually with the living room.
Instead of installing upper cabinets across every wall, use a combination of closed cabinetry and open shelving. The shelves can display attractive plates, cups, glassware, cookbooks, plants, or decorative containers.
To keep the shelves looking organized, avoid placing too many items on them. Use a limited color palette and leave some empty space between objects.
You can repeat the shelving design in the living room. For example, wooden kitchen shelves can match floating shelves near the television or above a console table.
Open shelving works best for items you use regularly because they are easier to access and less likely to collect dust. Less attractive objects should remain inside closed cabinets.
This design is especially effective in farmhouse, Scandinavian, industrial, coastal, and casual modern interiors.
13. Use a Sofa to Create a Natural Boundary
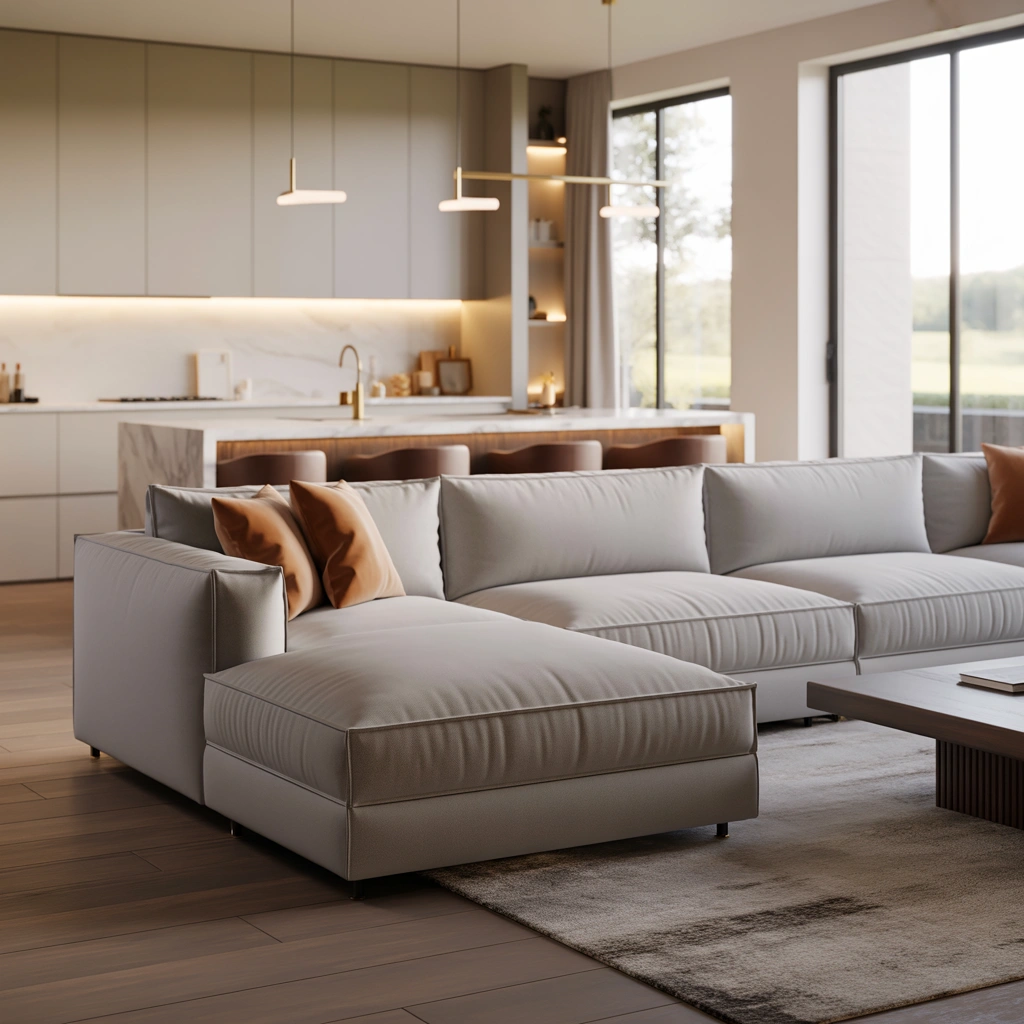
Furniture placement can divide an open-plan room without using walls or permanent structures.
Positioning the back of the sofa toward the kitchen creates a natural boundary between the cooking and seating areas. The sofa visually signals where the living room begins while maintaining an open connection.
You can place a slim console table behind the sofa to make the transition look more polished. The console can hold lamps, plants, books, decorative bowls, or storage baskets.
Make sure the sofa placement does not block important walkways. People should be able to move easily from the kitchen to the living room, dining area, hallway, or balcony.
An L-shaped sectional can also help define the living room. Its shape creates a comfortable seating zone and makes the open layout feel more organized.
Choose a sofa size that fits the room. An oversized sectional in a small space may make the kitchen and living room feel cramped.
14. Add a Stylish Feature Wall
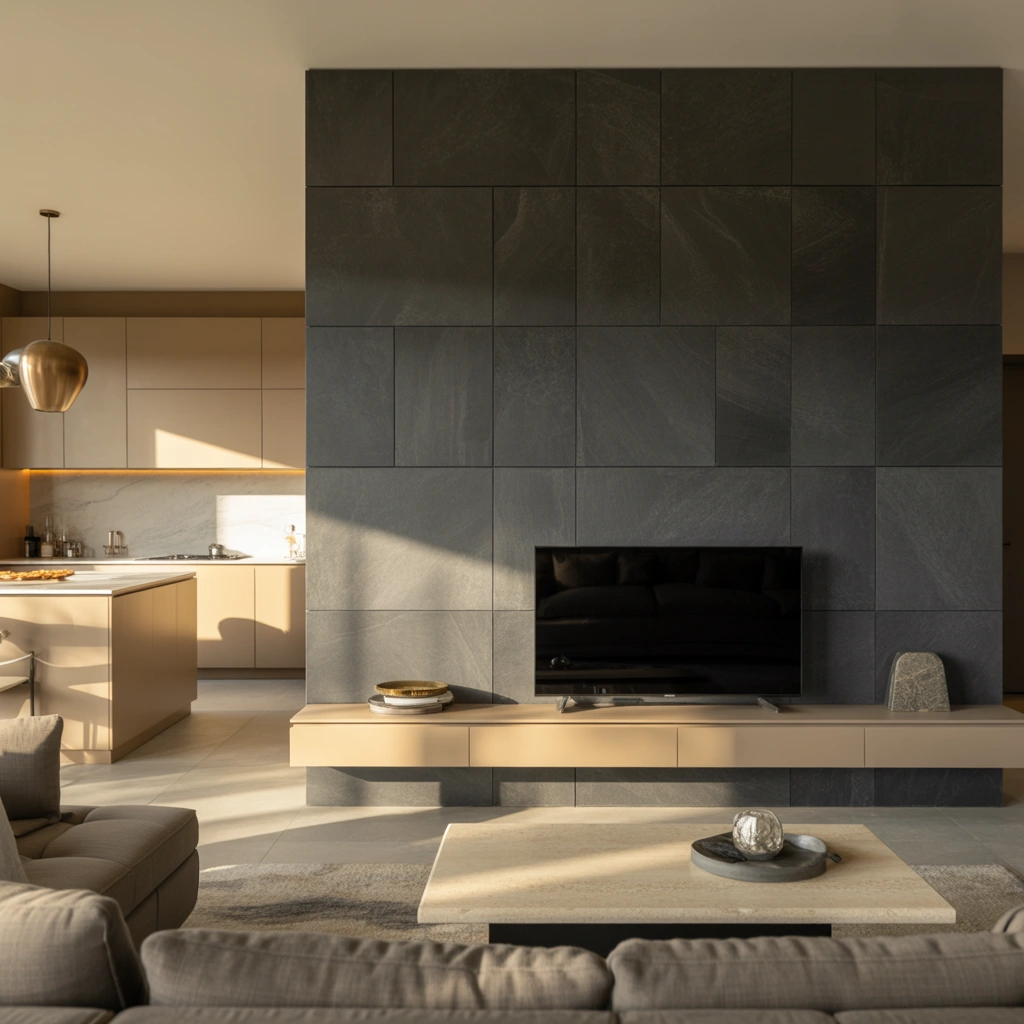
A feature wall can give the living room a strong focal point while balancing the visual impact of the open kitchen.
The television wall is often the best place to create this feature. You can use wooden slats, stone panels, paint, wallpaper, textured plaster, built-in shelving, or decorative molding.
Try to connect the feature wall with the kitchen materials. For example, a walnut television wall can coordinate with walnut kitchen cabinets. A marble media panel can complement the kitchen countertop.
This connection helps the two spaces feel intentional rather than separately decorated.
Avoid making both the kitchen and living room overly dramatic. If your kitchen already has bold cabinets, a patterned backsplash, and a statement island, choose a simpler feature wall. A balanced room usually has one or two main focal points.
Hidden lighting around the feature wall can add warmth and make the living room feel inviting in the evening.
15. Bring Nature Into the Open-Plan Space
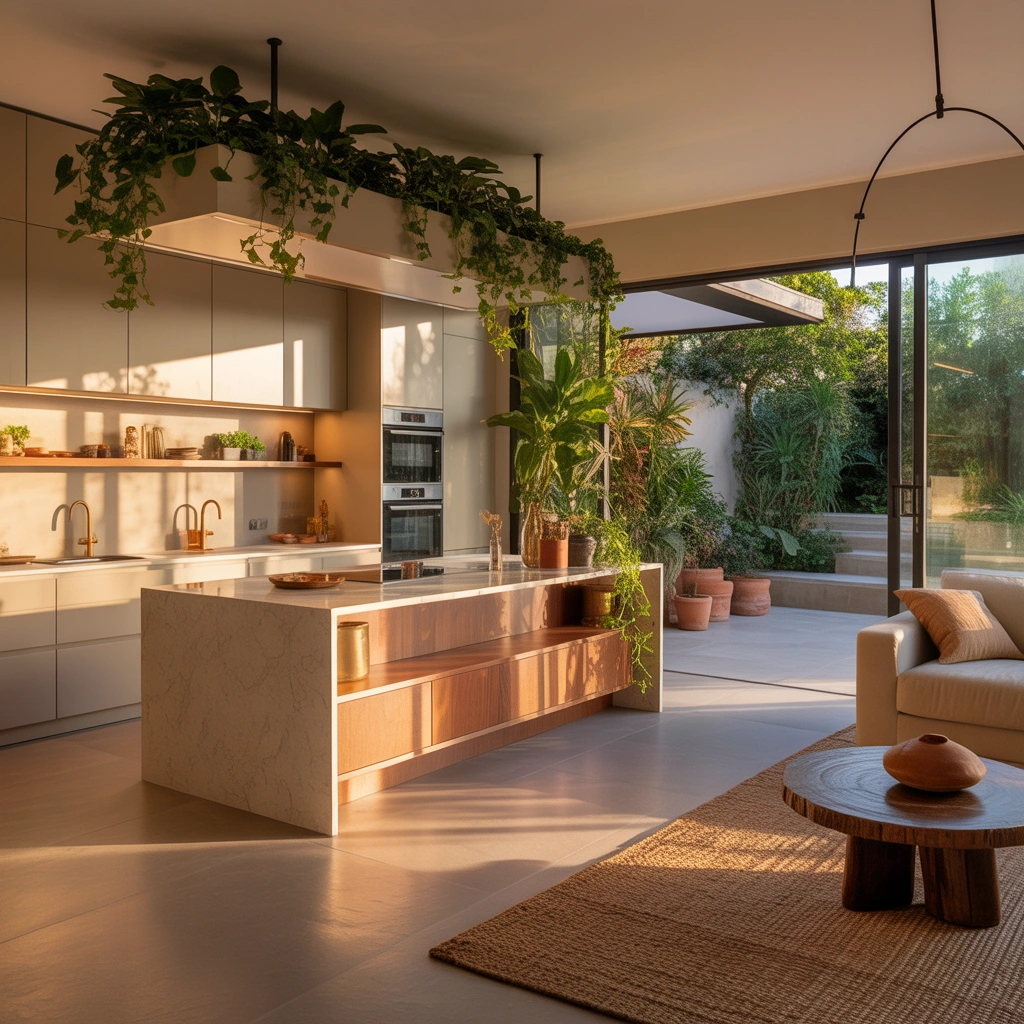
Indoor plants can soften the straight lines of kitchen cabinets and living room furniture. They also introduce freshness, movement, and natural color.
Large plants can be placed near windows, beside the sofa, or in an empty corner between the kitchen and living room. Smaller plants can decorate floating shelves, the dining table, kitchen counter, or console table.
Choose plants according to the available light. Some plants require bright sunlight, while others can grow in lower-light conditions.
You can also introduce nature through:
- Natural wood furniture
- Stone countertops
- Woven baskets
- Linen curtains
- Cotton cushions
- Rattan chairs
- Botanical artwork
- Earth-toned decorations
A few carefully placed natural elements can make a modern open kitchen feel less formal and more comfortable.
Important Tips for Planning an Open Kitchen With Living Room
A beautiful layout should also be practical. Before finalizing your design, consider the following factors.
Control Cooking Smells
Because the kitchen is open to the living room, cooking smells can travel easily. Install a powerful cooker hood or extractor fan above the stove. Proper ventilation is particularly important if you regularly cook fried or heavily spiced foods.
Opening windows during cooking can also help improve air circulation.
Reduce Appliance Noise
Dishwashers, blenders, refrigerators, and cooker hoods may disturb people watching television or relaxing in the living room.
Choose appliances with lower noise ratings and place particularly noisy appliances away from the seating area when possible.
Include Plenty of Closed Storage
Open kitchens look best when countertops remain organized. Include deep drawers, pantry cabinets, pull-out organizers, corner storage, and hidden appliance compartments.
Before designing the cabinets, make a list of everything you need to store. This will help you create a more useful layout.
Keep the Kitchen Easy to Clean
Select durable and washable materials. Smooth cabinet doors, stain-resistant countertops, and easy-to-clean flooring can make daily maintenance much easier.
A beautiful kitchen will quickly lose its appeal if the materials require constant difficult cleaning.
Plan the Furniture Scale
Large furniture may look attractive in a showroom but feel overwhelming inside your home. Measure the room carefully before purchasing a sofa, island, dining table, or storage unit.
Use masking tape on the floor to visualize furniture dimensions before making a final decision.
Best Colors for an Open Kitchen and Living Room
The best color scheme depends on the size of the room, natural lighting, and personal style.
For a bright and timeless design, consider white, beige, cream, light gray, or soft taupe. These colors make the room feel spacious and are easy to combine with different furniture styles.
For a cozy interior, use warm earth tones such as terracotta, caramel, olive green, sand, and natural wood.
For a dramatic modern design, consider charcoal gray, navy blue, forest green, burgundy, or matte black. Dark colors work best when the room has plenty of natural and artificial light.
A useful approach is the 60-30-10 decorating rule:
- Use the main color across approximately 60 percent of the room
- Use a secondary color across approximately 30 percent
- Use an accent color across approximately 10 percent
This helps create variety without making the space feel chaotic.
Common Open Kitchen Design Mistakes to Avoid
Even a beautiful concept can become uncomfortable if the layout is not carefully planned.
One common mistake is failing to include enough storage. Since the kitchen is always visible, clutter can quickly affect the appearance of the entire living room.
Another mistake is using completely different design styles in each area. A traditional kitchen combined with an ultra-modern living room may feel disconnected unless the transition is carefully managed.
Poor lighting can also create problems. A single ceiling fixture is rarely enough for a large open-plan room. Each zone should have suitable lighting for its activities.
Other mistakes include:
- Choosing an island that is too large
- Blocking important walkways
- Using too many colors and materials
- Ignoring kitchen ventilation
- Placing the television too close to noisy appliances
- Selecting difficult-to-clean surfaces
- Using furniture that is too large for the room
- Forgetting to provide enough electrical sockets
Careful measurement and planning can prevent most of these issues.
Frequently Asked Questions
Is an open kitchen suitable for a small home?
Yes, an open kitchen is often ideal for a small home because removing walls can make the space feel larger and brighter. A compact layout, light colors, multifunctional furniture, and good storage will help maximize the available room.
How do I separate an open kitchen from the living room?
You can create separation with a kitchen island, breakfast bar, dining table, sofa, rug, ceiling design, lighting fixture, shelving unit, or different wall treatment. These features define each zone without closing the room.
What flooring is best for an open kitchen and living room?
Durable and water-resistant flooring is usually the best choice. Porcelain tile, luxury vinyl, engineered wood, polished concrete, and water-resistant laminate are popular options.
How can I hide kitchen clutter in an open layout?
Use full-height cabinets, deep drawers, pantry storage, appliance garages, pull-out organizers, and closed shelving. Keeping the countertops clear will make the entire room appear cleaner.
Should the kitchen and living room be the same color?
They do not need to be exactly the same color, but they should share a coordinated palette. Repeating colors, materials, and finishes helps create a smooth visual connection.
How do I stop cooking smells from entering the living room?
Install a strong cooker hood, maintain proper ventilation, open windows when possible, and clean the stove and filters regularly. Positioning the stove away from the seating area may also help.
Final Thoughts
An open kitchen design with living room can make your home feel brighter, larger, and more welcoming. It encourages interaction, improves movement, and creates a flexible space for cooking, dining, working, relaxing, and entertaining.
The key to a successful open-plan interior is balance. The kitchen and living room should feel connected, but each area should still have its own purpose. Consistent colors, matching materials, thoughtful furniture placement, layered lighting, and practical storage can bring everything together.
Whether you prefer a minimalist apartment, a warm wooden interior, a luxurious family home, or a simple modern space, these 15 ideas can help you plan a layout that suits your lifestyle.
Personally, I believe the most beautiful open kitchens are not just visually impressive. They are also comfortable, organized, and designed around the way people actually live. By focusing on both style and function, you can create an open kitchen and living room that remains enjoyable for many years.
