
When I think about the heart of a home, I always picture the kitchen. It is not just a place where meals are prepared; it is where conversations happen, memories are created, and everyday moments become special. Over the years, kitchen designs have changed dramatically, and one of the most popular transformations has been the move toward open kitchen layouts with islands.
I personally love open kitchens with islands because they create a natural connection between cooking, dining, and living spaces. Instead of feeling separated behind walls, the kitchen becomes part of the entire home experience. Whether I am preparing breakfast while chatting with family, entertaining guests during a weekend gathering, or simply enjoying a quiet coffee at the island counter, this layout always feels welcoming and practical.
A well-designed kitchen island can completely change how a space looks and functions. It can provide extra countertop space, additional storage, a casual dining area, a place for appliances, or even become the main visual feature of the room. The best part is that kitchen islands can be customized to match almost any style, from modern and minimalist to rustic farmhouse or luxurious contemporary designs.
However, designing an open kitchen with an island requires thoughtful planning. The island should not only look beautiful but also improve workflow. The size, placement, lighting, seating arrangement, materials, and storage options all play important roles in creating a kitchen that feels balanced.
In this article, I am sharing 15 open kitchen design ideas with islands that can inspire your next renovation or home improvement project. These ideas focus on combining beauty with everyday functionality, helping you create a kitchen that feels comfortable, stylish, and truly connected to your lifestyle.
1. Open Kitchen Design With a Large Central Island for a Spacious Family Home
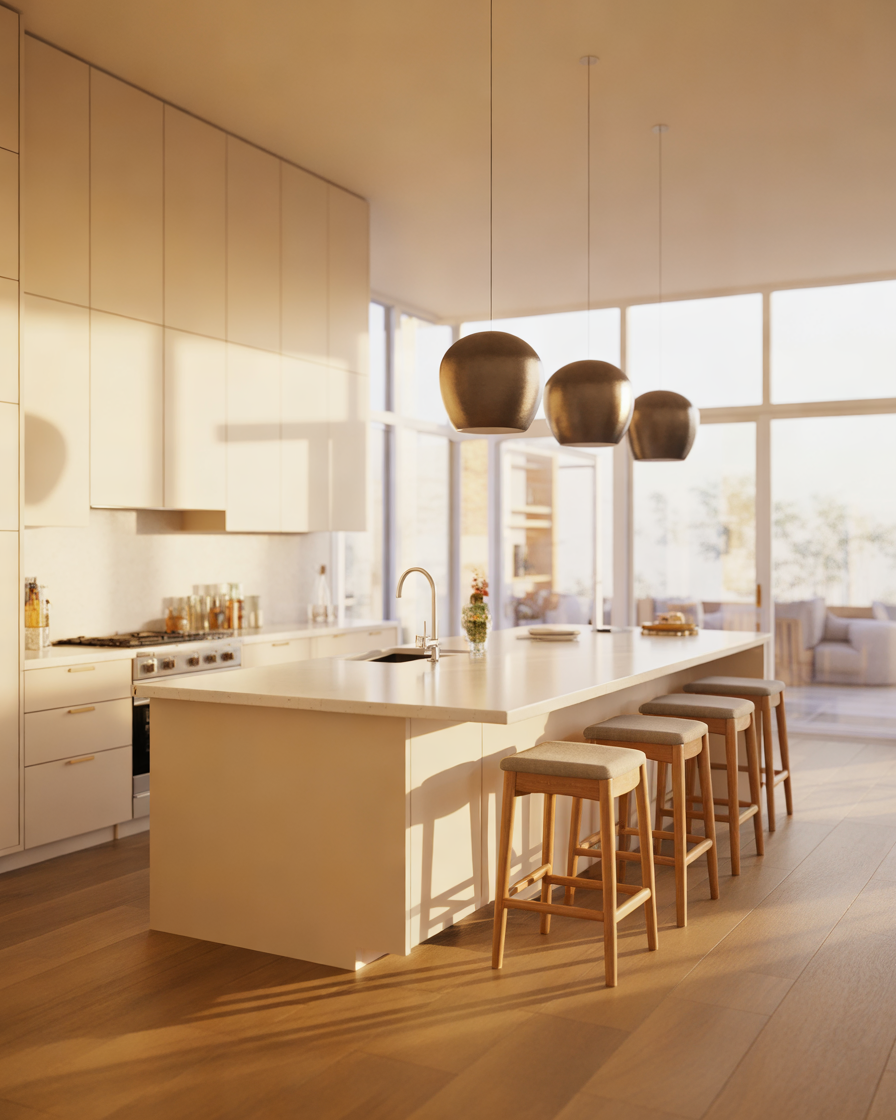
One of my favorite open kitchen concepts is the large central island design. This layout works especially well in spacious homes where the kitchen becomes the main gathering area for family and friends. A generously sized island creates a strong focal point while offering plenty of room for cooking, preparing food, dining, and socializing.
The beauty of a large kitchen island is that it can serve multiple purposes at the same time. One side can include comfortable bar stools for casual meals, while the opposite side can feature deep drawers and cabinets for storing cookware, dishes, and small appliances. Some homeowners also add a sink, dishwasher, or built-in cooktop to make the island more functional.
When designing this type of kitchen, I always think about balance. A large island should complement the room rather than overwhelm it. Leaving enough walking space around the island is essential for creating a comfortable flow. Ideally, there should be enough clearance for cabinet doors, appliances, and multiple people moving around the kitchen.
For a modern look, I love pairing a large island with clean cabinets, neutral colors, and elegant pendant lights hanging above the countertop. Materials like quartz, marble, or granite can create a luxurious appearance while also providing durability for everyday use.
For families who spend a lot of time together, this design creates an inviting environment. Children can complete homework at the island, guests can sit nearby during meal preparation, and family members can interact without feeling separated.
2. Minimalist Open Kitchen With Island for a Clean and Modern Look
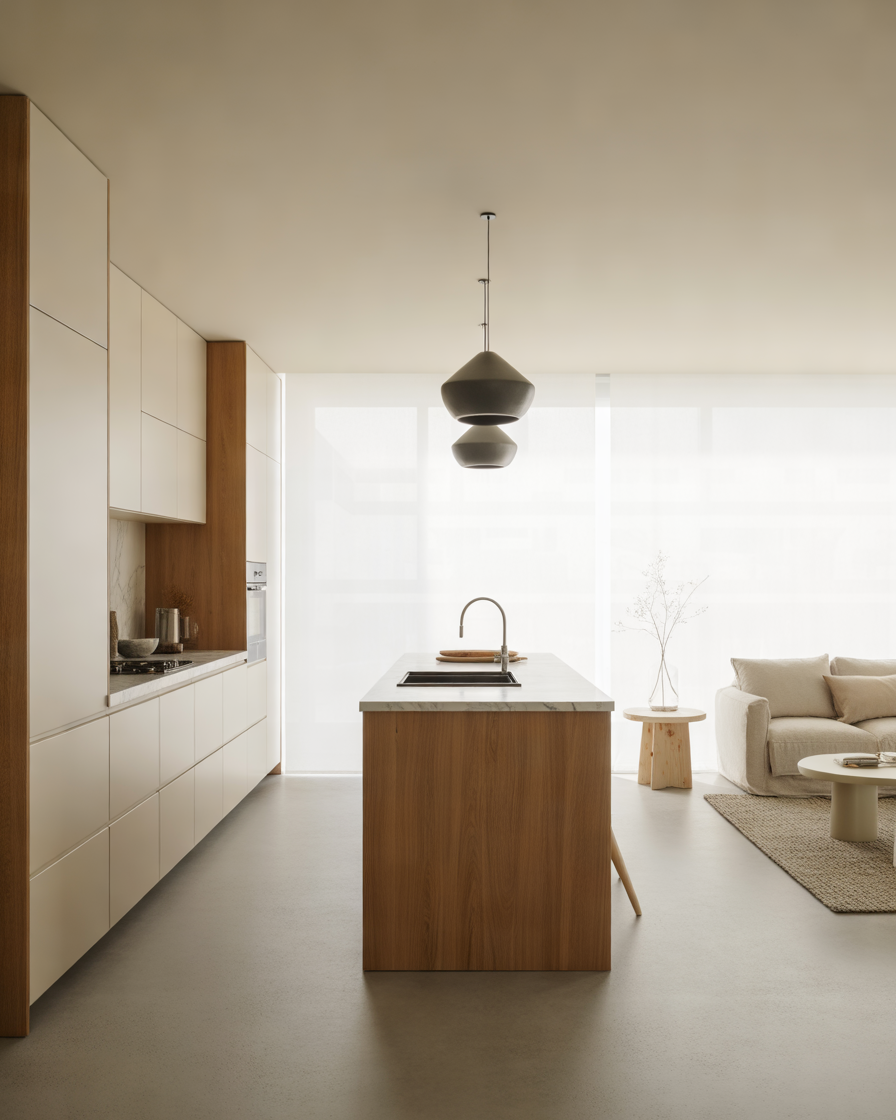
Minimalist kitchen designs have become increasingly popular because they create a calm and organized atmosphere. I personally appreciate minimalist open kitchens because they focus on simplicity, functionality, and timeless beauty. Instead of filling the space with unnecessary decorations, every element has a purpose.
A minimalist island usually features simple lines, handleless cabinets, smooth surfaces, and a neutral color palette. Shades like white, beige, soft gray, and natural wood tones help create an airy feeling. The island often becomes the centerpiece of the room with a clean countertop that highlights the beauty of the materials.
One of the biggest advantages of a minimalist kitchen island is how spacious it makes the room feel. Even smaller open kitchens can appear larger when the design avoids visual clutter. Hidden storage solutions, built-in appliances, and organized drawers help maintain a neat appearance.
I especially love using natural materials in minimalist kitchens. A wooden island base combined with a stone countertop can add warmth while keeping the overall look modern. Small details, such as simple pendant lights or carefully selected stools, can make the design feel personal without becoming overwhelming.
Lighting is another important part of minimalist kitchen design. Large windows, recessed ceiling lights, and soft pendant fixtures can enhance the open feeling. The goal is to create a kitchen that feels peaceful, functional, and easy to maintain.
This style works beautifully for homeowners who prefer a sophisticated space that will remain attractive for many years. A minimalist open kitchen with an island proves that simplicity can still feel luxurious.
3. Open Kitchen Island With Built-In Dining Area for Everyday Convenience
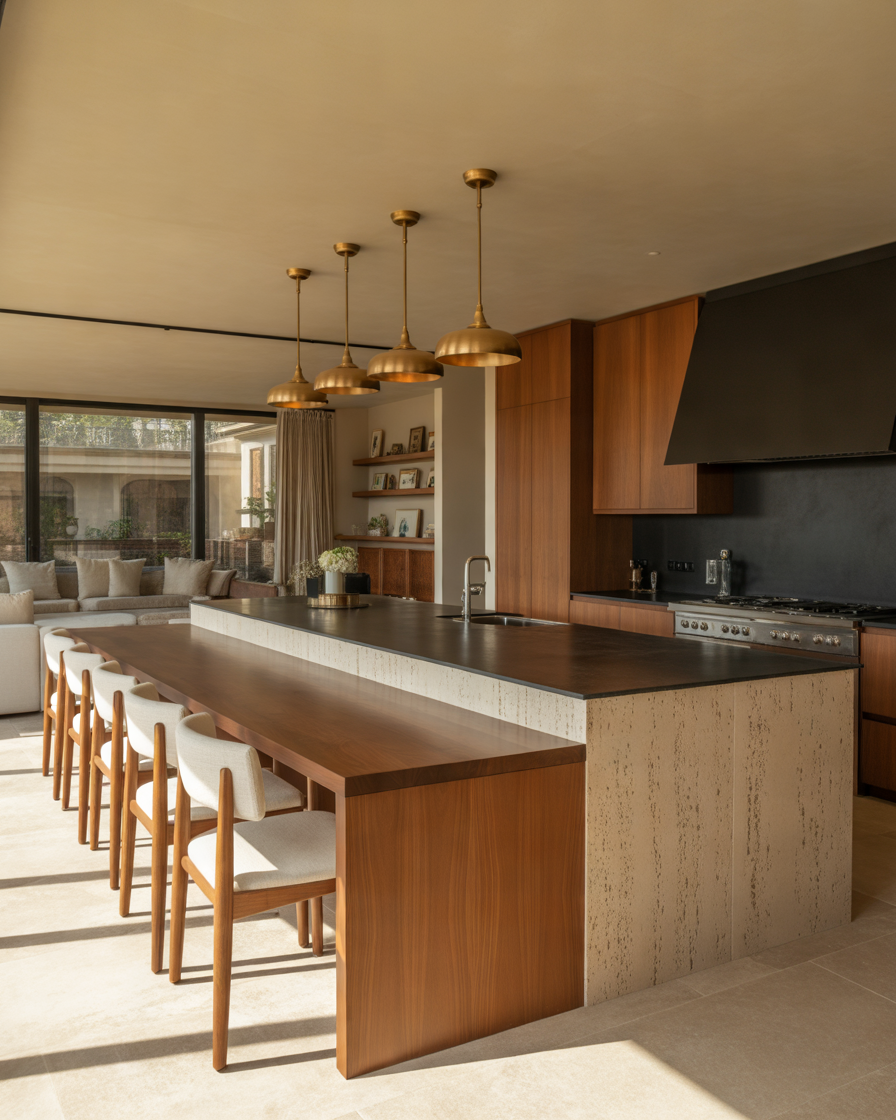
A kitchen island with an integrated dining area is one of the smartest designs for modern homes. I love this idea because it combines cooking and dining into one comfortable space. Instead of needing a separate dining table for every meal, the island provides a practical place where families can eat, talk, and spend time together.
There are many ways to create this style. Some designs extend the countertop outward to create a breakfast bar, while others include a lower dining section with chairs that feels more like a traditional table. This combination creates flexibility while making the kitchen feel more connected.
For smaller homes or apartments, this design can save valuable space. A built-in island dining area eliminates the need for additional furniture and creates a more open floor plan. It also allows homeowners to maximize every available area without sacrificing style.
I find this layout especially useful for busy mornings. Instead of moving between different rooms, everyone can gather around the island for breakfast, coffee, or quick conversations before starting the day. It also works beautifully when entertaining because guests naturally gather around the island.
The materials chosen for the dining section can influence the overall style. A wooden extension can add warmth to a contemporary kitchen, while a stone waterfall edge can create a more luxurious appearance. Comfortable seating is equally important because the island should feel inviting rather than just decorative.
Adding pendant lights above the dining area can create a cozy atmosphere and visually separate the kitchen zone from the rest of the open living space.
4. Modern Black Kitchen Island Design for a Bold Statement
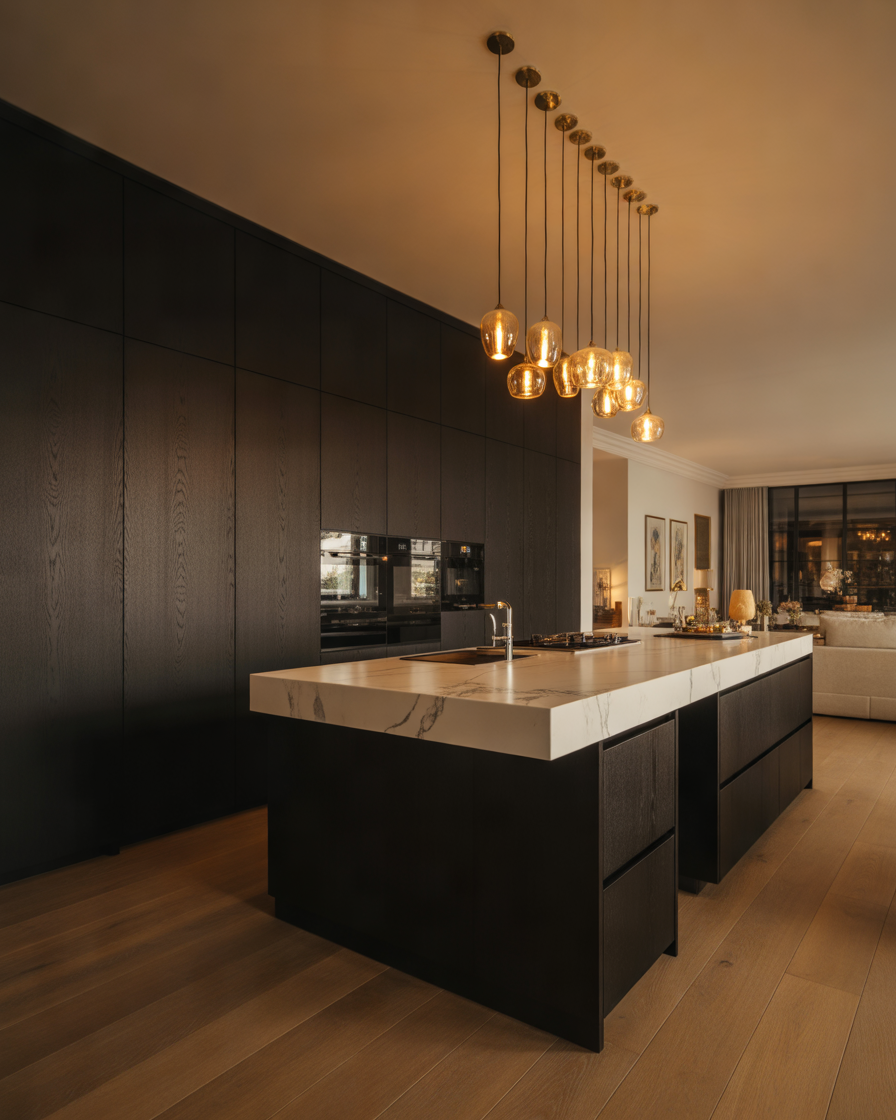
A black kitchen island can instantly transform an open kitchen into a dramatic and stylish space. I have always admired kitchens that use darker elements because they create contrast and add personality. When designed correctly, a black island can feel elegant, sophisticated, and surprisingly welcoming.
The key to making a black island work is balance. Since dark colors can sometimes make a room feel smaller, they are often paired with lighter cabinets, bright walls, and natural lighting. For example, black cabinetry combined with white countertops and warm wooden flooring creates a beautiful modern contrast.
A black island can also become a statement feature through unique materials. Matte black finishes provide a contemporary appearance, while black marble with subtle veins creates a luxurious feeling. Adding metallic accents such as brass handles, gold pendant lights, or stainless steel appliances can enhance the overall design.
Functionally, a black island offers the same benefits as any other island. It can include storage drawers, seating, appliances, or preparation space. The difference is the visual impact it creates within the open kitchen layout.
I particularly like this style for homeowners who want their kitchen to feel modern but not boring. A black island brings depth and character while allowing other design elements to stand out.
To keep the space inviting, I recommend adding warm textures through wooden stools, soft lighting, plants, or decorative accessories. These details prevent the kitchen from feeling too cold and create a balanced atmosphere.
5. Open Kitchen With Waterfall Island Countertop for a Luxury Contemporary Style
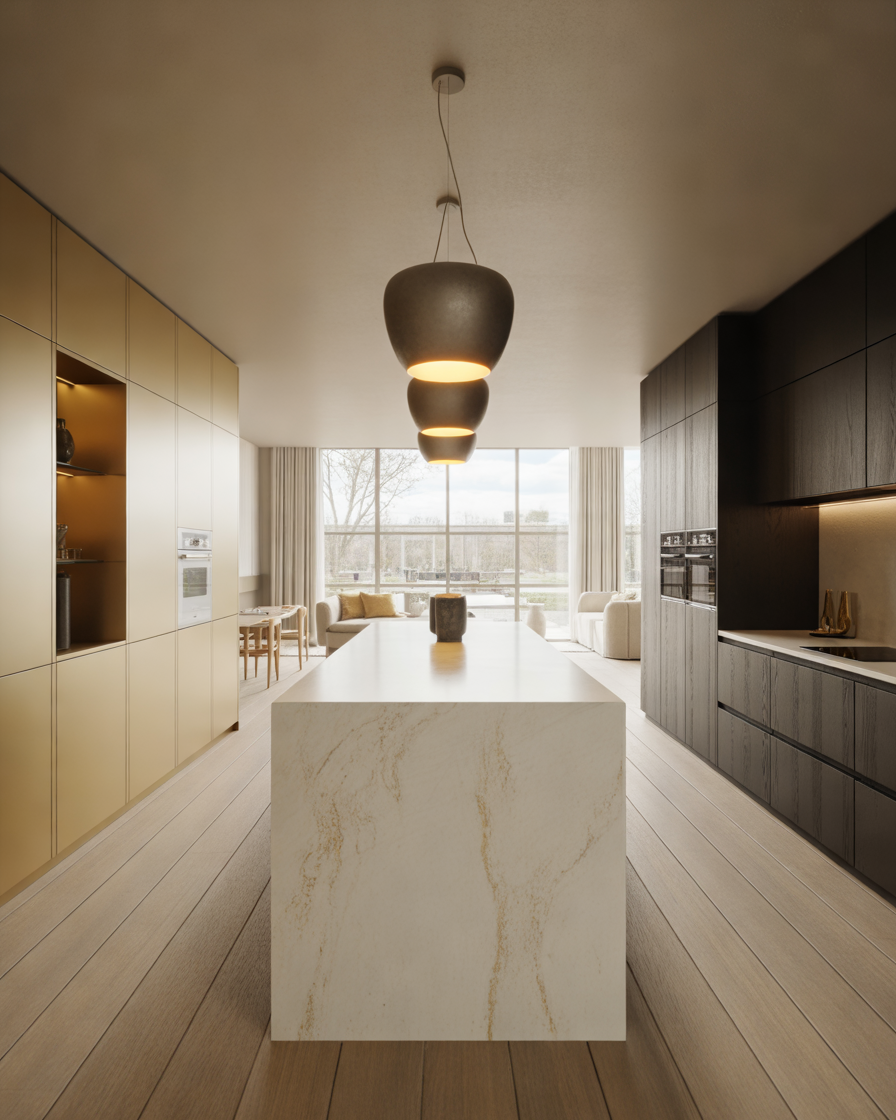
A waterfall island countertop is one of those kitchen features that immediately catches attention. I personally love this design because it creates a seamless and elegant appearance where the countertop material continues vertically down the sides of the island. This simple design detail can make an ordinary kitchen island look like a custom luxury feature.
Waterfall islands work beautifully in open kitchen layouts because they create a strong visual connection between the kitchen and surrounding living areas. Since the island is often visible from multiple angles, the continuous stone surface creates a polished and architectural look.
Materials play a major role in this style. Popular choices include marble, quartz, granite, and porcelain slabs. A white marble waterfall island with soft gray veins can create a timeless luxury feeling, while darker stone options can add drama and sophistication. For homeowners who prefer a warmer look, combining a stone waterfall edge with wooden cabinetry creates a beautiful balance between modern and natural elements.
Beyond appearance, a waterfall island is also highly practical. The extended countertop edges protect the island cabinets from daily wear while making cleaning easier. It also creates a smooth surface without visible seams, which gives the kitchen a more refined finish.
I especially like pairing waterfall islands with minimalist cabinets because the island becomes the main design feature. Instead of using many decorative elements, the beauty comes from the quality of materials and craftsmanship.
Lighting can further enhance this design. Pendant lights placed above the island highlight the countertop texture and create an inviting atmosphere during evenings. When combined with an open living area, a waterfall island can make the entire home feel more modern and connected.
6. Small Open Kitchen With Compact Island for Smart Space Planning
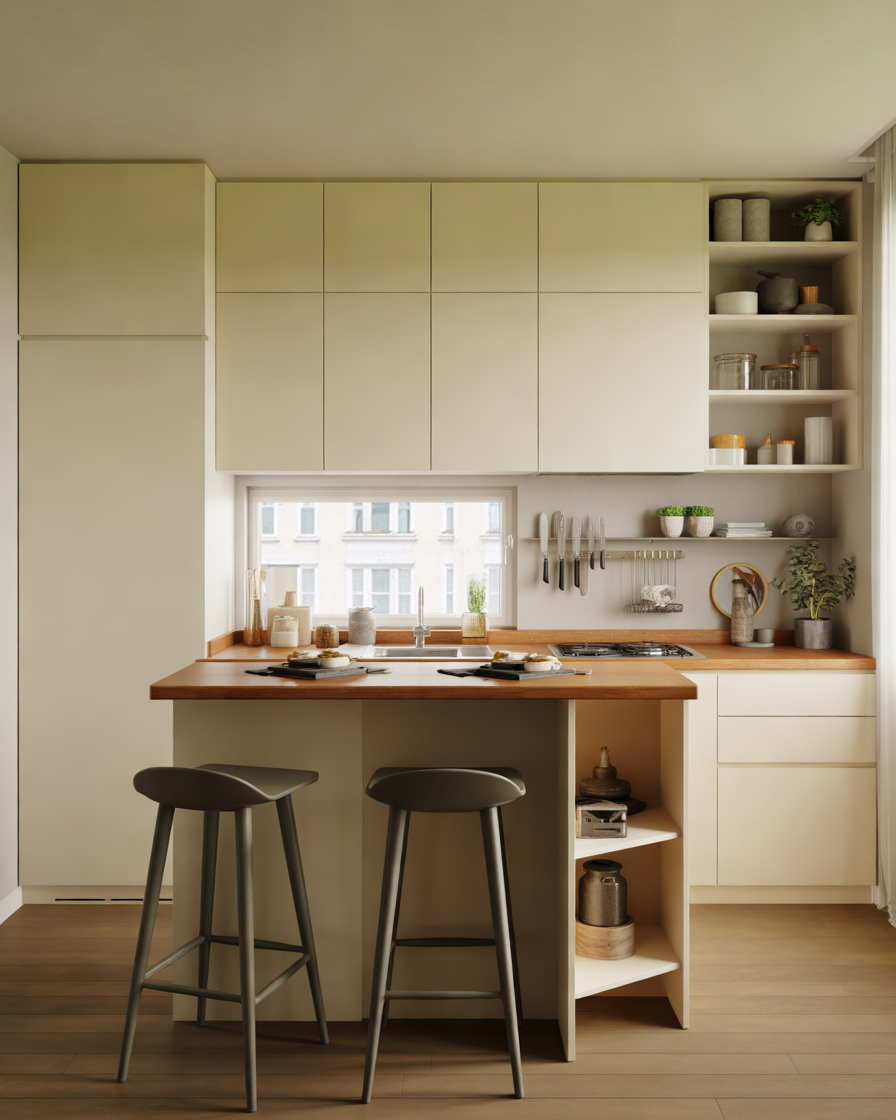
Not every home has a large kitchen area, but that does not mean you have to miss out on the benefits of an island. A compact kitchen island can be a perfect solution for smaller homes, apartments, and narrow open kitchen layouts.
I believe small islands are often more challenging but also more creative because every inch needs to serve a purpose. A well-planned compact island can provide extra preparation space, storage, seating, and personality without making the kitchen feel crowded.
One popular approach is a narrow island with two or three stools. This creates a casual dining spot while maintaining enough room for movement. Another smart idea is choosing an island with built-in drawers and cabinets to increase storage capacity.
For small open kitchens, choosing the right shape is important. A rectangular island often works best because it creates a clean pathway around the kitchen. In some layouts, a movable island can be an excellent option because it allows homeowners to adjust the space depending on their needs.
Color choices also influence how spacious a small kitchen feels. Light-colored cabinets, reflective surfaces, glass elements, and natural lighting can make the area appear larger. A small wooden island can add warmth without visually reducing the space.
I also recommend avoiding oversized decorations on compact islands. Instead, focus on practical details such as stylish stools, a small pendant light, or a simple centerpiece. The goal is to create a functional feature that feels natural within the room.
A small open kitchen with an island proves that good design is not always about size. Thoughtful planning can turn even a limited kitchen area into a comfortable and attractive space.
7. Farmhouse Open Kitchen Design With Rustic Island Charm
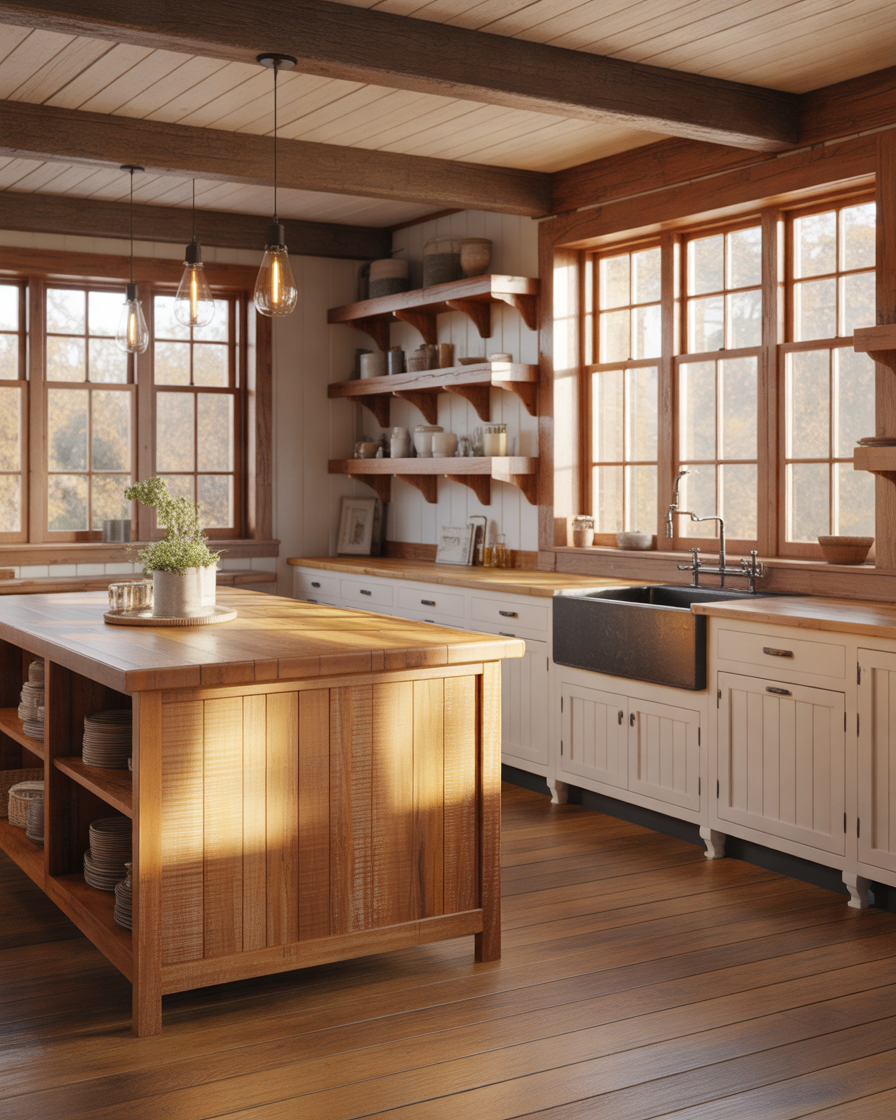
Farmhouse kitchens have a special warmth that makes a home feel comfortable and welcoming. I have always loved this style because it combines practical design with natural textures and a relaxed atmosphere. A farmhouse kitchen island becomes the perfect centerpiece for creating that cozy feeling.
A rustic island often features natural wood, painted cabinetry, vintage-inspired hardware, and durable countertops. Popular colors include soft white, sage green, navy blue, and warm beige. These shades create a timeless appearance that feels both traditional and fresh.
One of my favorite farmhouse island ideas is using reclaimed wood or a butcher block countertop. These materials add character because they show natural patterns and textures. The slight imperfections make the kitchen feel authentic rather than overly manufactured.
Farmhouse islands are also excellent for families because they are designed around everyday living. Large islands can provide space for meal preparation, baking, family conversations, and casual dining. Open shelving on the island can display beautiful dishes, baskets, or decorative pieces.
Lighting is another important element in farmhouse design. Large pendant lights, lantern-style fixtures, or vintage-inspired lamps can enhance the rustic charm. Combining these with wooden beams, natural flooring, or exposed textures creates a complete farmhouse atmosphere.
The beauty of a farmhouse open kitchen is that it does not need to look old-fashioned. Modern appliances, clean layouts, and updated materials can be combined with rustic details to create a comfortable contemporary farmhouse style.
8. Two-Tone Open Kitchen Island Design for a Stylish Contrast
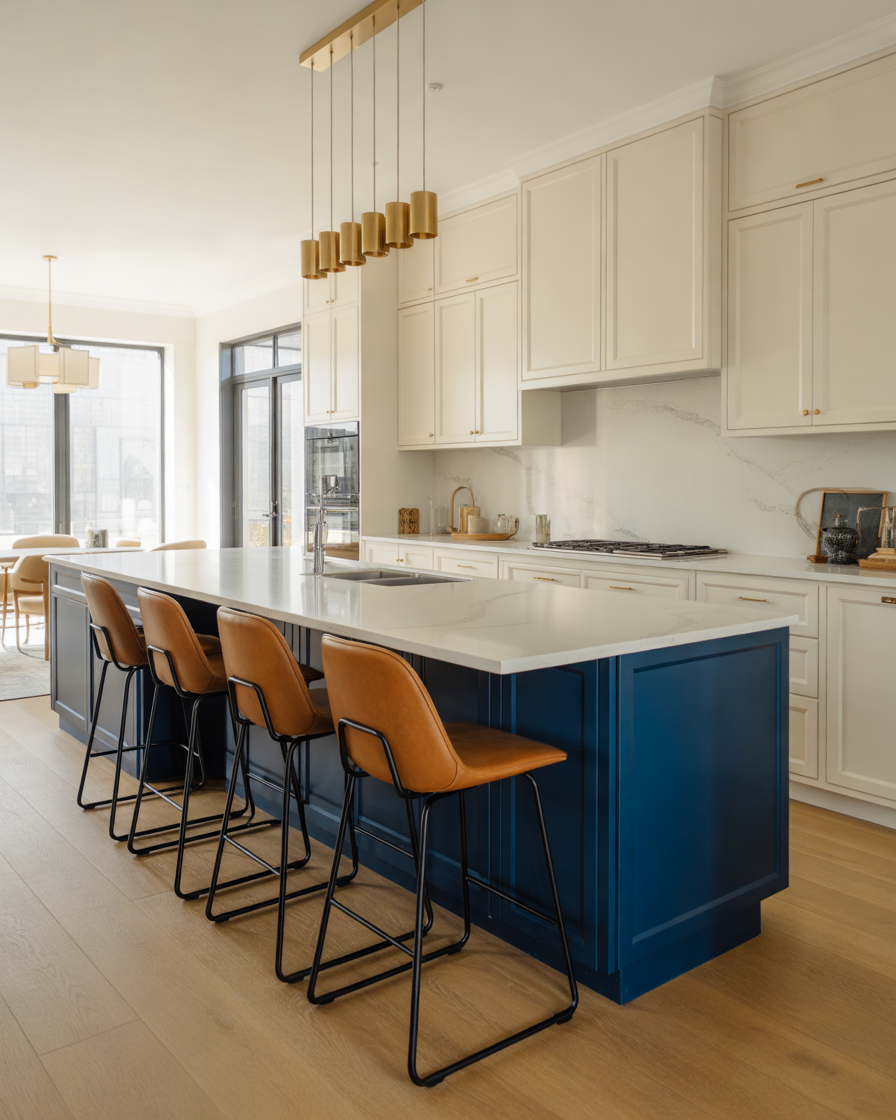
A two-tone kitchen design is one of my favorite ways to add visual interest without making the space feel too complicated. Instead of using the same color throughout the kitchen, this approach combines different shades or materials to create contrast and personality.
A two-tone island can become the highlight of the entire kitchen. For example, white upper cabinets combined with a deep blue island create a sophisticated coastal-inspired look. Another popular combination is natural wood cabinets with a dark island for a warm modern appearance.
The island does not always need to match the surrounding cabinets. In fact, using a different color for the island can help define it as the central gathering point. This is especially effective in open layouts where the kitchen connects directly with dining and living spaces.
When choosing colors, I always recommend considering the overall feeling you want to create. Soft neutral combinations can make the kitchen feel calm and timeless, while bold contrasts can create a more dramatic and expressive design.
Materials can also create a two-tone effect. A wooden island paired with stone countertops or painted cabinetry paired with metal accents can introduce different textures while maintaining harmony.
The key is making sure the colors complement each other. Even though the island should stand out, it should still feel like part of the overall kitchen design.
A two-tone open kitchen island is ideal for homeowners who want something unique without choosing an overly trendy style. It creates a personalized look that feels intentional and carefully designed.
9. Open Kitchen Island With Built-In Storage for Maximum Organization
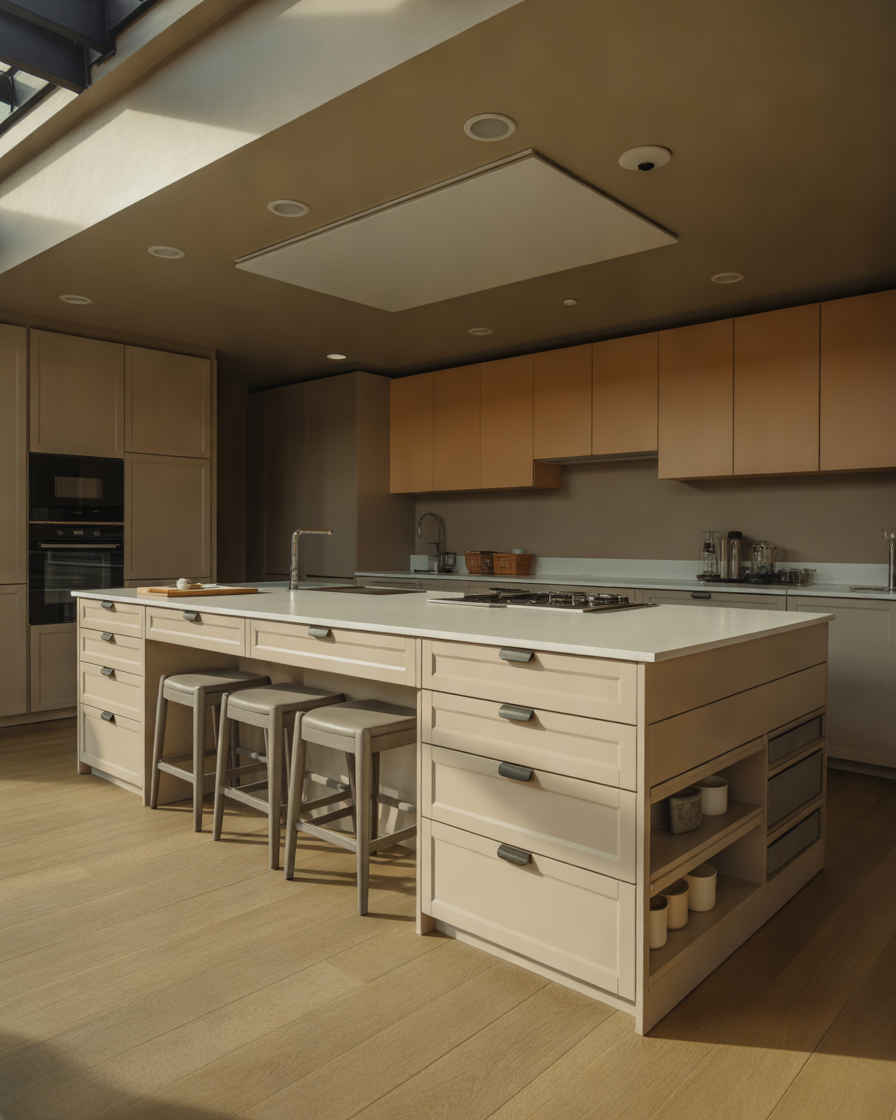
One of the biggest reasons homeowners choose kitchen islands is the extra storage they provide. I personally think a beautiful kitchen should not only look good but also make everyday life easier. A well-designed island with built-in storage can help keep the entire kitchen organized and clutter-free.
Modern kitchen islands can include a wide variety of storage solutions. Deep drawers are perfect for pots, pans, and cooking equipment, while smaller drawers can organize utensils and kitchen tools. Cabinets underneath the island can store appliances, serving dishes, or pantry items.
Open shelving is another attractive option. It allows homeowners to display cookbooks, decorative bowls, plants, or frequently used items. However, I recommend combining open shelving with closed storage to maintain a clean appearance.
For people who enjoy cooking, an island can become a dedicated preparation zone. Built-in organizers for knives, spices, cutting boards, and baking supplies can make the kitchen workflow much smoother.
The design of the storage should match the style of the kitchen. A modern kitchen may use sleek drawers with hidden handles, while a traditional kitchen might include decorative panels and classic hardware.
Another advantage of island storage is reducing clutter around the main countertops. When everything has a designated place, the kitchen becomes easier to clean and more enjoyable to use.
An open kitchen island with smart storage is a perfect example of how thoughtful design can improve both the appearance and functionality of a home.
10. Scandinavian Open Kitchen Design With Natural Wood Island Elements
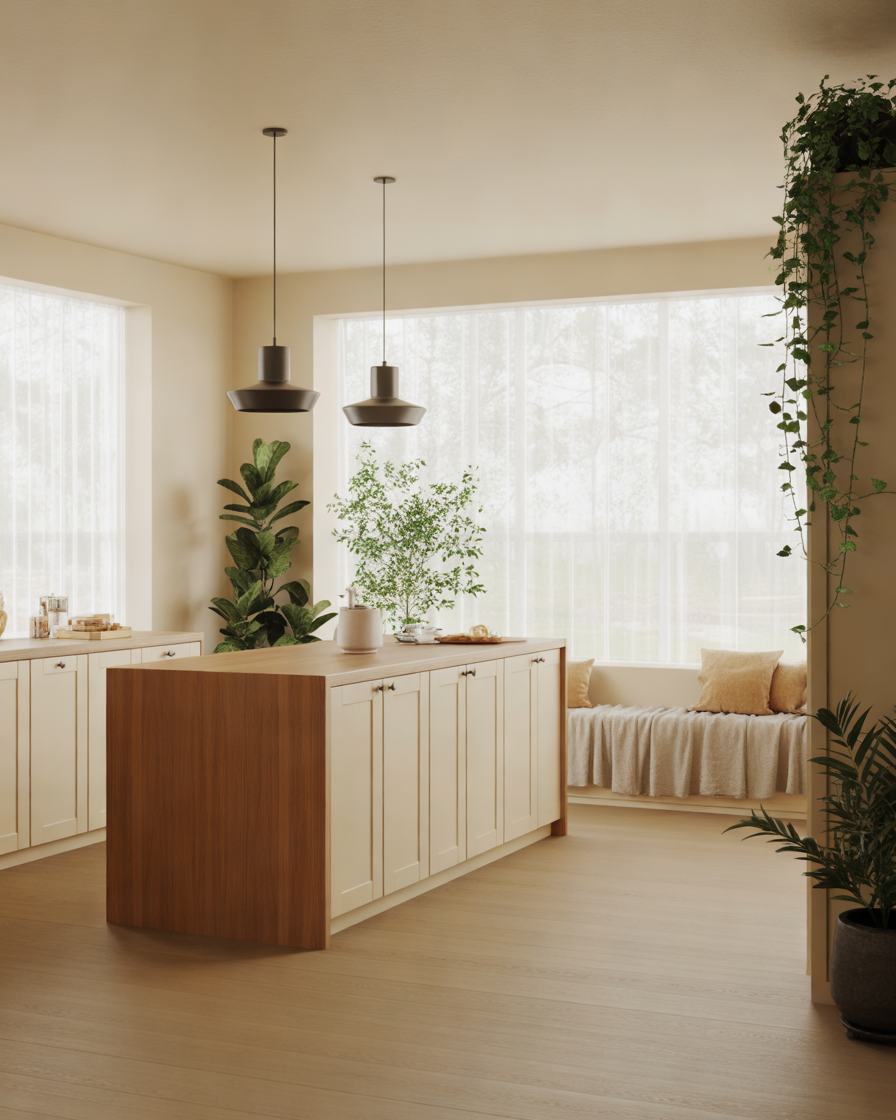
Scandinavian kitchen design has always inspired me because of its focus on simplicity, comfort, and natural beauty. This style creates spaces that feel bright, peaceful, and welcoming while maintaining a strong sense of functionality.
A Scandinavian open kitchen with an island usually features clean lines, light colors, and natural materials. The island often becomes a warm focal point through the use of wood finishes, creating a beautiful contrast against white or soft gray cabinetry.
Natural wood is one of the defining elements of this style. A wooden island countertop or wood-paneled island base can add warmth and texture without making the kitchen feel heavy. Oak, birch, and light-toned woods are especially popular because they create an airy and organic atmosphere.
I love how Scandinavian kitchens use simplicity to create elegance. Instead of adding excessive decorations, the focus remains on quality materials, practical layouts, and thoughtful details. A few carefully chosen accessories, such as ceramic bowls, plants, or wooden cutting boards, are usually enough to complete the look.
Lighting is also essential in Scandinavian-inspired spaces. Since these kitchens often emphasize brightness, large windows, soft pendant lights, and natural illumination help create an open and comfortable feeling.
A Scandinavian island design is perfect for homeowners who want a kitchen that feels modern but still warm and personal. It avoids overly complicated trends and creates a timeless environment that can adapt to changing lifestyles.
Whether used for cooking, dining, or relaxing with a cup of coffee, this style creates a peaceful kitchen experience that feels connected to nature.
11. Open Kitchen With Island and Hidden Appliances for a Seamless Look
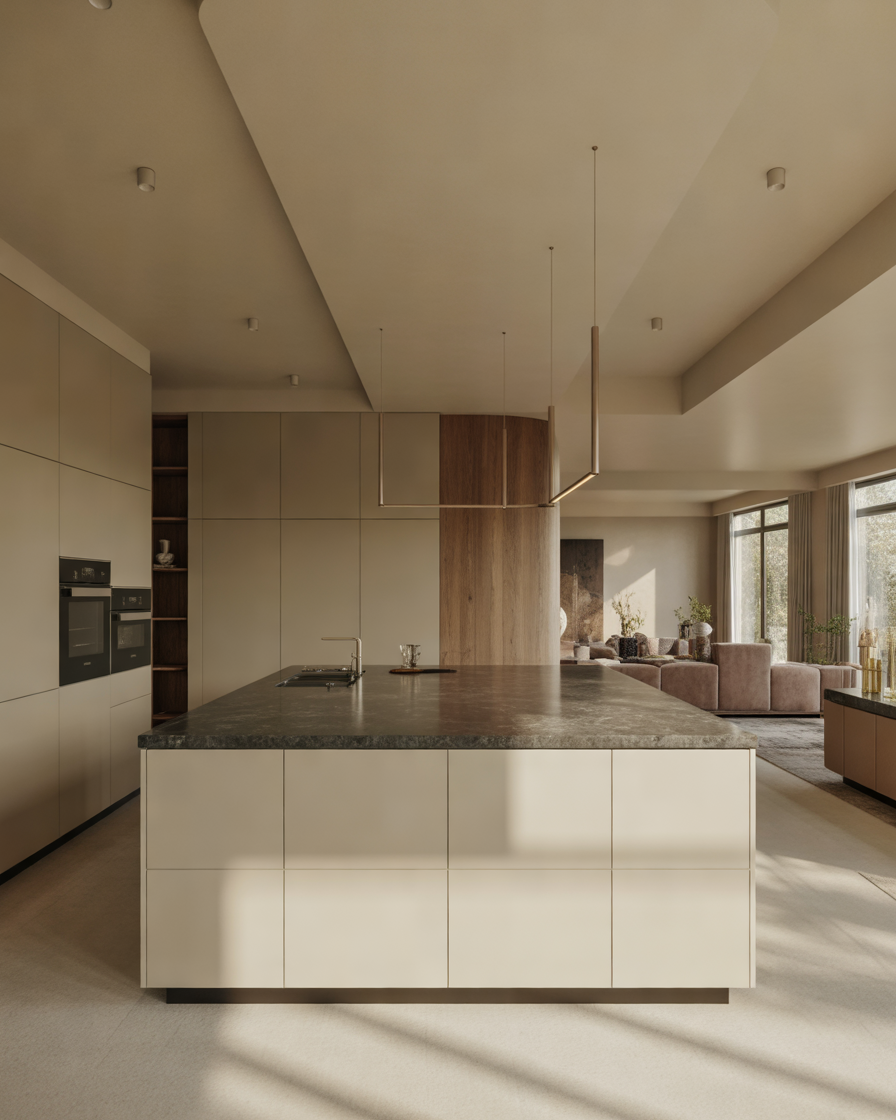
Modern homeowners are increasingly looking for kitchens that feel clean and organized. One design approach that I find especially impressive is using an island with hidden appliances to create a seamless and sophisticated appearance.
Open kitchens are often visible from living and dining areas, so reducing visual clutter can make the entire home feel more elegant. Hidden appliances allow essential kitchen functions to remain available while maintaining a streamlined appearance.
A kitchen island can be designed to include concealed features such as built-in dishwashers, refrigerator drawers, microwaves, wine storage, or small appliance cabinets. These solutions keep everyday items accessible while preventing the kitchen from looking crowded.
Handleless cabinets and integrated panels are popular choices for this style. Appliances can be covered with matching cabinetry panels so they blend naturally with the island design. This creates a smooth and uninterrupted visual flow.
I particularly like this approach in modern luxury homes where the kitchen needs to look polished at all times. Since open layouts expose the kitchen to the rest of the house, hidden storage and integrated appliances help maintain a clean appearance.
However, functionality should always come first. A beautifully hidden appliance is only useful if it remains convenient to access. Proper planning ensures that the island supports daily cooking habits instead of creating unnecessary steps.
Combining hidden appliances with premium materials, soft lighting, and minimalist finishes creates a kitchen that feels high-end while remaining practical for everyday living.
12. Industrial Open Kitchen Design With Metal and Wood Island Details
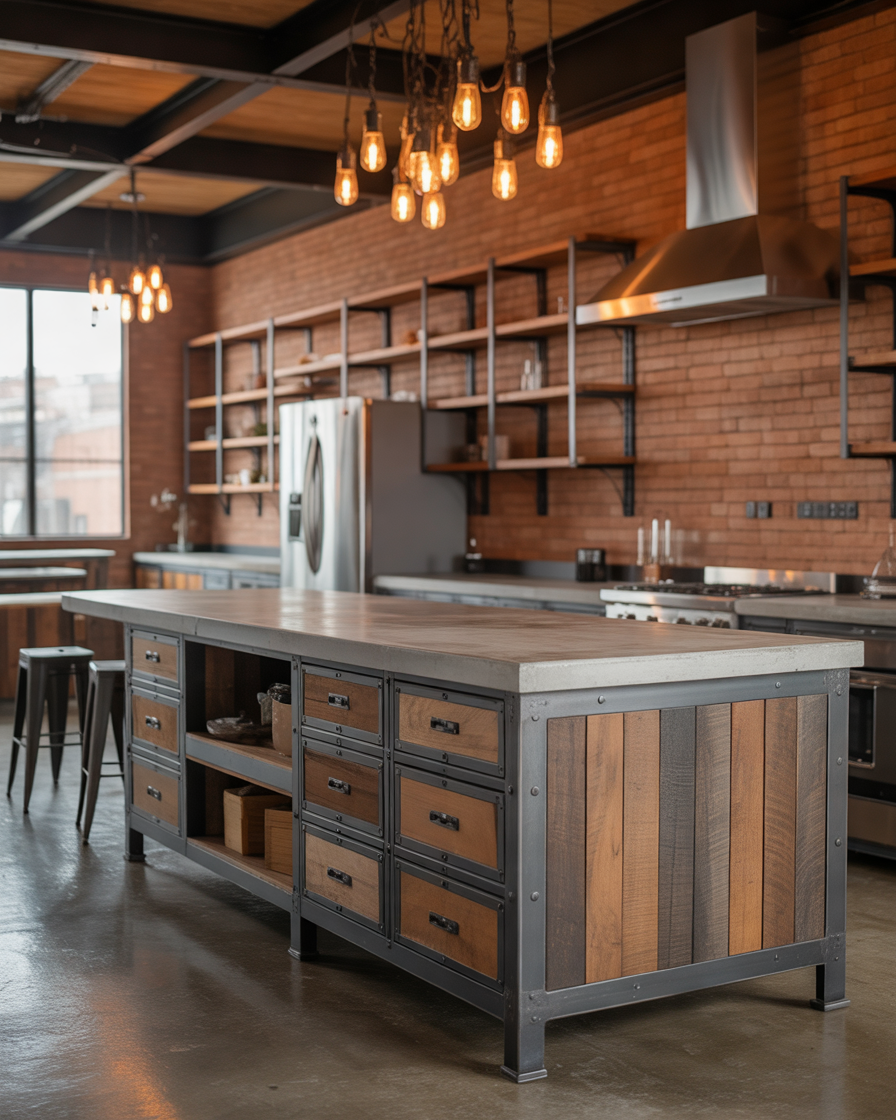
Industrial kitchen design is perfect for homeowners who appreciate bold materials, unique textures, and a modern urban atmosphere. I have always found industrial kitchens interesting because they combine raw elements with practical design.
An industrial open kitchen island often features a mix of wood, metal, concrete, and exposed textures. The island itself can become a statement piece through materials such as steel frames, reclaimed wood surfaces, or concrete countertops.
One of the most appealing aspects of this style is the balance between rough and refined elements. For example, a strong metal island structure can be softened with warm wooden shelves or comfortable seating. This combination creates a space that feels stylish without becoming cold.
Dark colors are often used in industrial kitchens, including charcoal gray, black, deep brown, and metallic finishes. However, adding warm lighting and natural materials prevents the space from feeling too harsh.
Open shelving is another common feature. It allows homeowners to display cookware, glassware, and decorative pieces while adding to the industrial character. Pendant lights with metal shades can enhance the overall atmosphere and highlight the island area.
This design works particularly well in open-plan homes because the kitchen naturally blends with living spaces. The island acts as a visual anchor that connects different areas while maintaining a strong personality.
For anyone who wants a kitchen that feels creative, modern, and slightly unconventional, an industrial island design offers a unique alternative to traditional styles.
13. Luxury Open Kitchen Island With Marble and Elegant Finishes
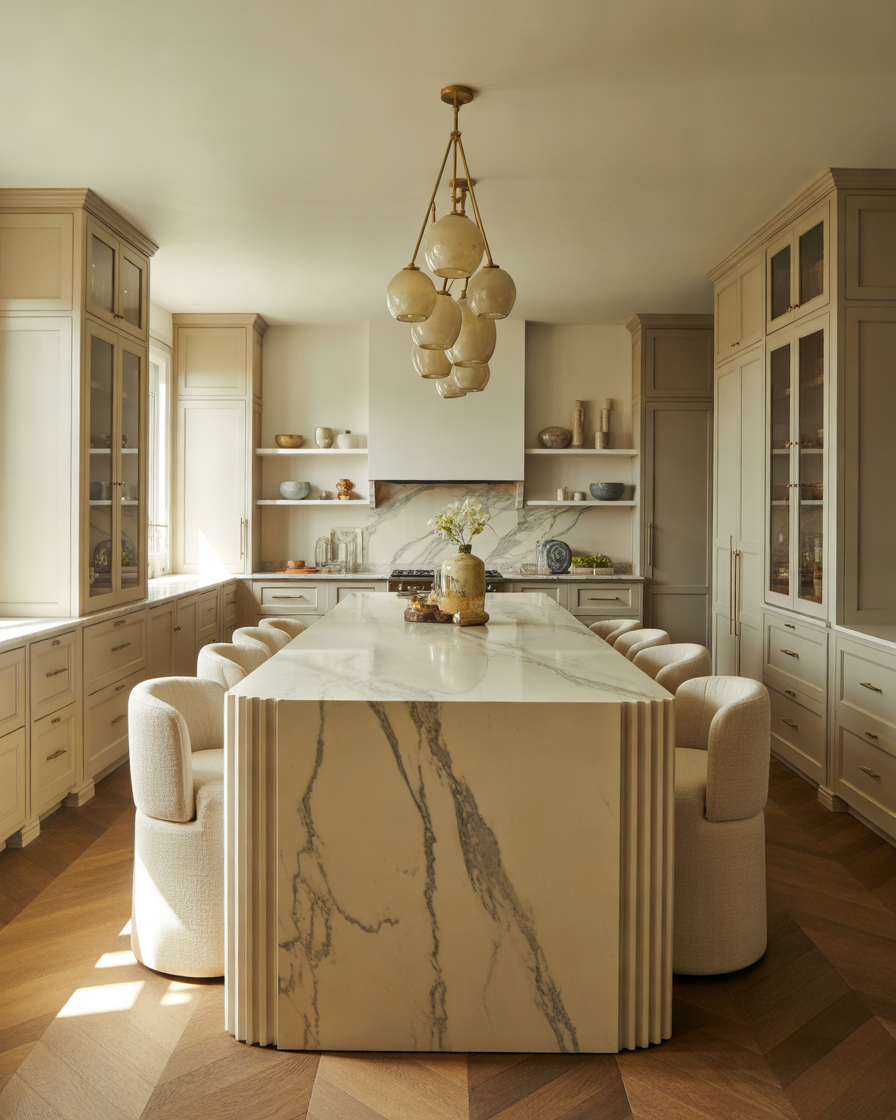
A luxury kitchen island can completely transform the feeling of an open kitchen. I believe the island is often the perfect place to introduce premium materials because it naturally becomes the centerpiece of the room.
Marble is one of the most popular choices for luxury islands because of its timeless beauty and unique patterns. Every marble surface has different veining, which gives the kitchen a personalized and artistic appearance. White marble with soft gray details creates a classic luxury look, while darker marble options can add drama.
However, luxury does not only come from expensive materials. It also comes from thoughtful design. High-quality craftsmanship, balanced proportions, elegant lighting, and functional storage all contribute to creating a premium kitchen experience.
Many luxury islands feature waterfall edges, custom cabinetry, built-in appliances, and sophisticated seating areas. Some designs also include decorative details such as metallic accents, glass displays, or statement lighting fixtures.
I personally prefer luxury kitchens that still feel comfortable. A space should not only look impressive but also invite people to use it. Adding warm wood elements, comfortable chairs, and soft lighting can make a luxurious kitchen feel welcoming rather than formal.
The surrounding design should also support the island. Neutral cabinets, beautiful flooring, and carefully selected accessories allow the island to remain the main attraction without making the room feel overwhelming.
A luxury open kitchen island is an investment that improves both the appearance and functionality of the home. With the right design choices, it can remain beautiful and valuable for many years.
14. Open Kitchen Island With Seating Area for Entertaining Guests
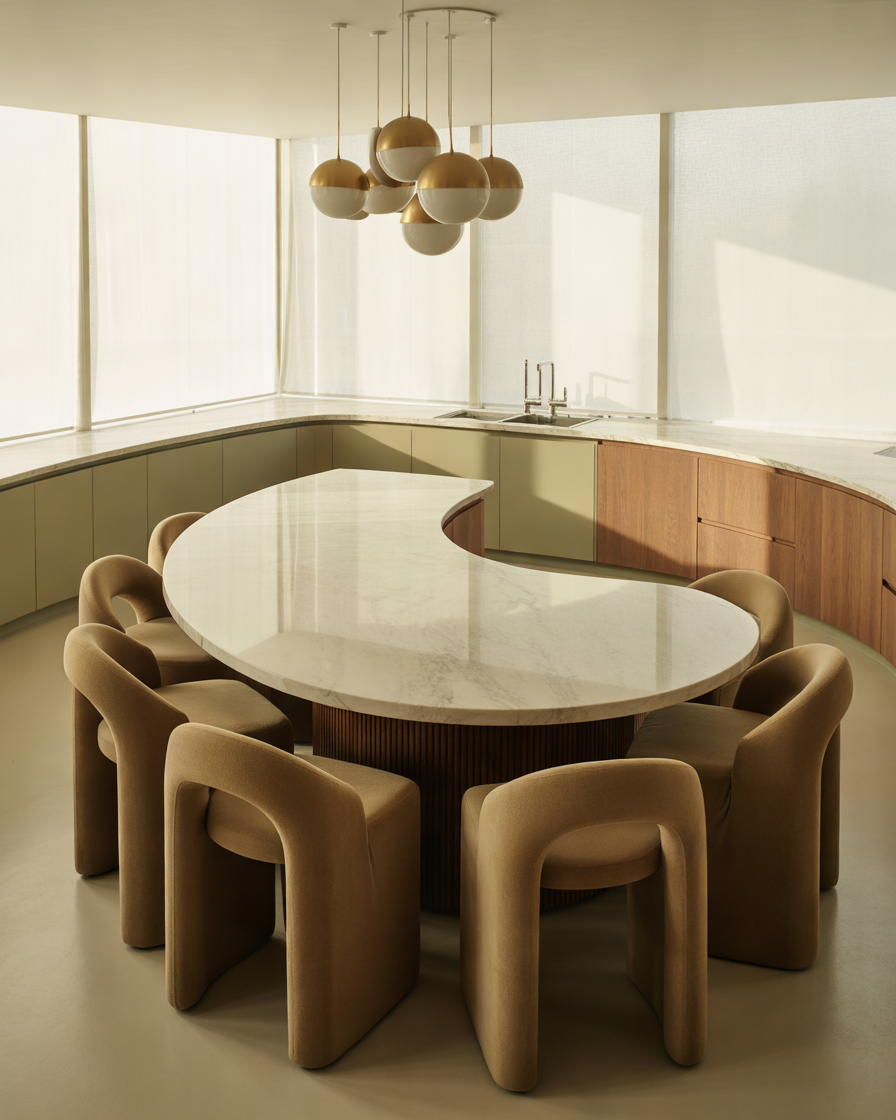
One of the main reasons I love open kitchen designs with islands is how naturally they bring people together. A kitchen island with a comfortable seating area transforms the kitchen from a workspace into a social space where family members and guests can gather.
When I imagine a welcoming home, I picture people sitting around the island, enjoying conversations while someone prepares food nearby. This type of design removes the separation between cooking and entertaining, allowing the host to remain part of the gathering instead of being isolated in the kitchen.
A kitchen island seating area can be designed in several ways depending on the available space. A simple raised countertop with bar stools works well for casual breakfasts and quick meals. For larger kitchens, an extended island with deeper seating can create a dining-style experience.
The choice of seating makes a big difference in the overall look. Modern kitchens often pair islands with sleek metal or upholstered stools, while rustic kitchens may use wooden chairs or farmhouse-style seating. Comfortable cushions and supportive backs can make the island more enjoyable for longer conversations.
The height of the seating area should also be carefully considered. Counter-height stools create a casual bar atmosphere, while a lower table-height extension feels more traditional and family-friendly. Choosing the right option depends on how the island will be used daily.
Lighting is another important detail. Pendant lights above the seating area can create a cozy atmosphere and visually define the island as a special gathering spot. Warm lighting makes evening meals and conversations feel more intimate.
For families who enjoy hosting dinners, celebrations, or weekend gatherings, an island with seating becomes one of the most valuable features in an open kitchen. It encourages connection and makes the kitchen feel like the true center of the home.
15. Open Kitchen Island With Sustainable and Eco-Friendly Features
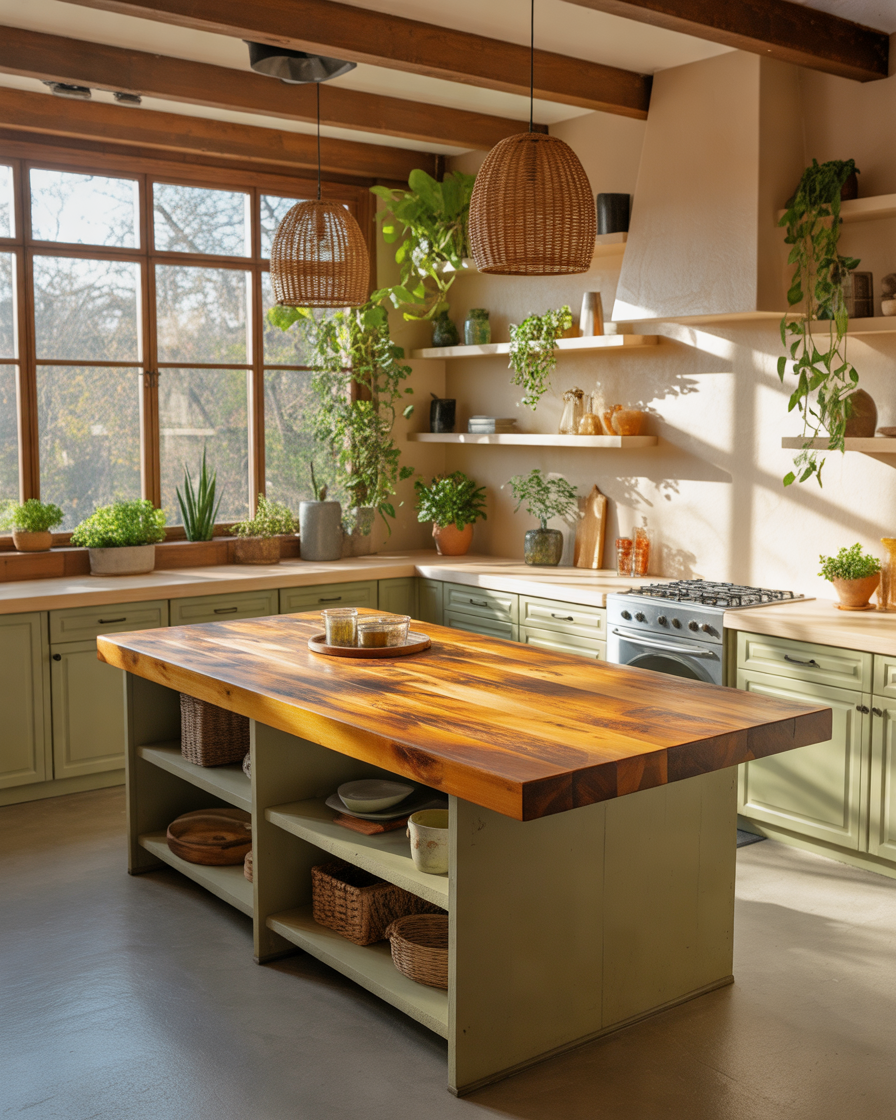
Sustainable kitchen design has become increasingly important as more homeowners look for environmentally responsible choices. I appreciate eco-friendly kitchen islands because they show that beautiful design and sustainability can work together.
A sustainable island can include responsibly sourced wood, recycled materials, energy-efficient appliances, and environmentally friendly finishes. These choices help reduce environmental impact while creating a healthier living space.
Natural wood is one of the most popular sustainable materials. When sourced responsibly, wood adds warmth and character while creating a timeless appearance. Bamboo is another excellent option because it is durable and renewable.
Recycled materials can also create stunning countertops. Some modern surfaces are made from recycled glass, reclaimed stone, or other sustainable materials that provide unique textures and patterns.
Energy-efficient lighting and appliances can further improve the sustainability of an open kitchen. LED lighting, smart controls, and efficient cooking systems help reduce energy consumption.
I also love incorporating natural elements into eco-friendly kitchens. Plants, organic textures, and natural colors create a peaceful atmosphere while supporting the connection between indoor and outdoor environments.
A sustainable kitchen island is not just about materials; it is about creating a thoughtful space designed for long-term use. Choosing durable finishes and timeless styles reduces the need for frequent replacements.
For homeowners who want a kitchen that reflects modern values, an eco-friendly island design offers a beautiful and responsible approach.
Final Thoughts: Creating an Open Kitchen Island That Fits Your Lifestyle
After exploring these 15 open kitchen design ideas with islands, one thing becomes clear: the kitchen island is much more than an extra countertop. It is a place where design, functionality, and daily life come together.
When I think about choosing the right kitchen island, I believe the most important question is not simply “What looks beautiful?” but also “How will this space improve the way I live?”
A large island may be perfect for a family that loves cooking and entertaining, while a compact island may be ideal for a smaller home where every inch matters. A luxury marble island can create a sophisticated statement, while a wooden farmhouse island can provide warmth and comfort.
The best open kitchen designs are those that reflect the personality and habits of the people who use them. Materials, colors, storage solutions, seating arrangements, and lighting should all work together to create a space that feels natural.
Before designing your island, consider your cooking routine, available space, storage needs, and how you want your kitchen to connect with the rest of your home. A well-planned island can improve organization, increase functionality, and make everyday moments more enjoyable.
Open kitchens with islands continue to be popular because they support the way modern families live. They encourage connection, provide flexibility, and create a beautiful centerpiece that brings everyone together.
Whether your dream kitchen is minimalist, rustic, luxurious, or technology-focused, there is an island design that can make your vision a reality.
The perfect kitchen island is not only about appearance. It is about creating a space where meals are prepared, conversations happen, and memories are made. That is what truly makes an open kitchen the heart of the home.
