
Living in a small apartment does not mean you have to compromise on style, comfort, or functionality. In fact, some of the most beautiful modern homes today are designed around open concept layouts where the kitchen, dining area, and living room flow naturally into one another. When planned carefully, even a compact apartment can feel spacious, welcoming, and surprisingly luxurious.
I have always loved how open concept designs remove unnecessary barriers and create a sense of connection. Instead of feeling separated in a tiny kitchen or isolated in a small living room, an open layout allows everything to work together. You can prepare dinner while talking with guests, enjoy family conversations during meals, or relax on the sofa while still feeling connected to the rest of your home.
Small apartments especially benefit from this design approach because every square foot matters. By combining the kitchen, dining, and living spaces, you can create a multifunctional area that feels larger, brighter, and more organized. The key is not just removing walls but creating balance between different zones through furniture placement, colors, lighting, storage solutions, and smart decorating choices.
In this article, I am sharing 14 open concept kitchen dining living room small apartment design ideas that can help you transform a limited space into a stylish and practical home. Whether you prefer modern minimalism, cozy Scandinavian style, industrial interiors, or warm contemporary designs, these ideas will inspire you to make the most of your apartment.
1. Create a Seamless Open Floor Plan With Clear Functional Zones
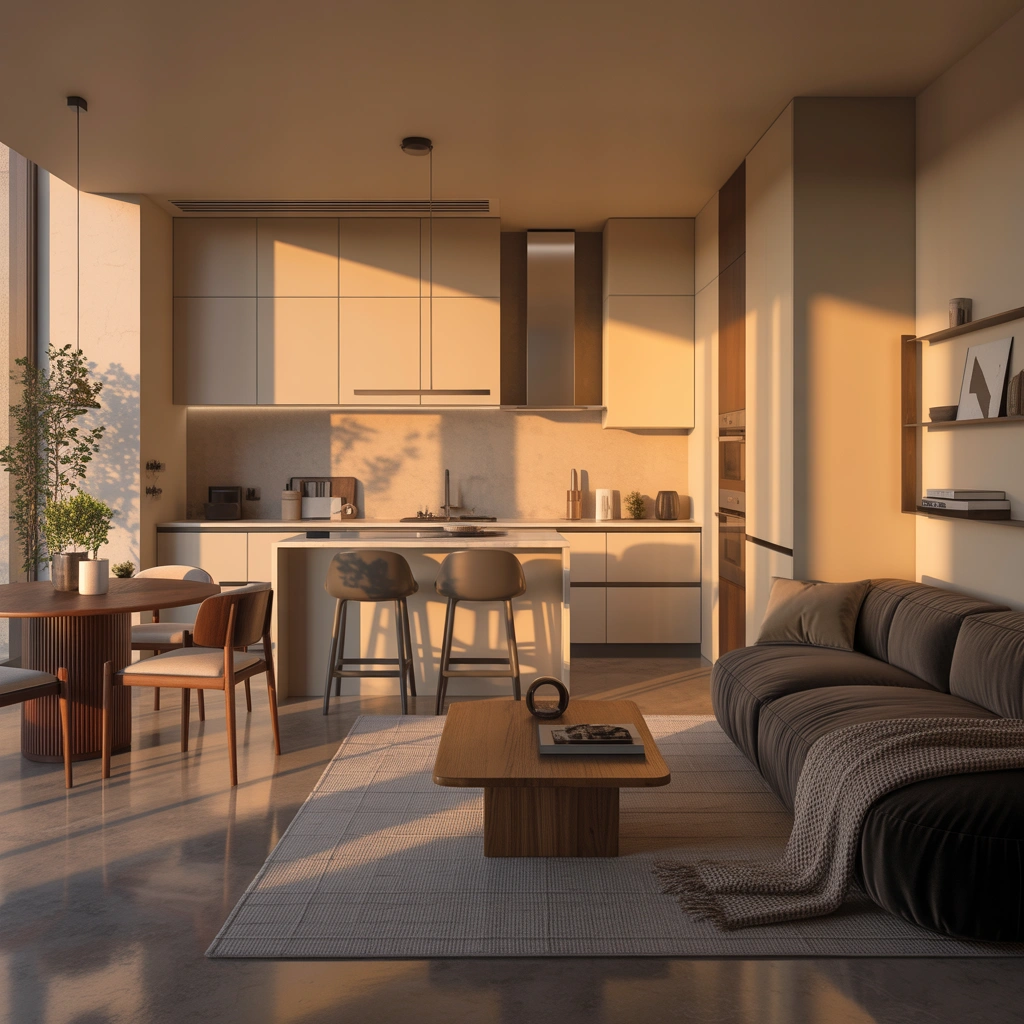
One of the biggest challenges in a small open concept apartment is making sure the space does not feel like one large, undefined room. While the goal is to create openness, each area should still have its own purpose.
A successful open concept design creates invisible boundaries between the kitchen, dining area, and living room without using traditional walls. The trick is to define each zone while maintaining visual connection.
For example, the kitchen can be identified through cabinets, countertops, or pendant lighting. The dining area can become a separate gathering point with a beautiful table and chairs, while the living room can be anchored by a sofa, rug, and entertainment unit.
Instead of thinking about these areas as separate rooms, think of them as different sections of one connected lifestyle space.
A small apartment benefits from this approach because it prevents the interior from feeling crowded. When everything has a clear place, the entire home appears more organized and comfortable.
A few simple ways to create functional zones include:
- Placing a rug under the sofa to define the living area
- Using pendant lights above the dining table
- Adding a kitchen island or peninsula as a visual divider
- Positioning furniture strategically to guide movement
- Using different textures to separate areas
The goal is to create harmony rather than separation.
2. Use a Light Color Palette to Make the Apartment Feel Larger
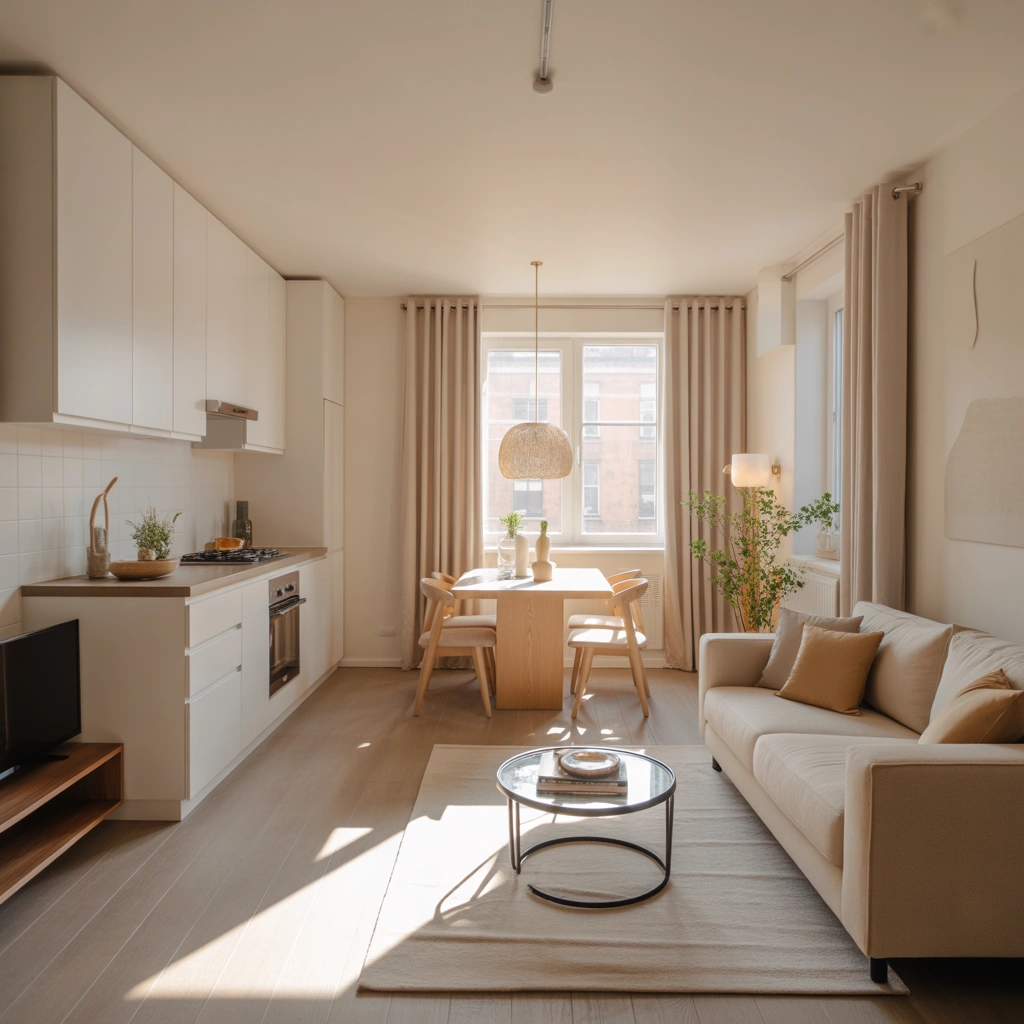
Colors have a powerful impact on how we experience small spaces. In a compact open concept apartment, choosing the right color palette can completely change the atmosphere.
Light colors such as white, soft beige, warm gray, cream, and pastel shades reflect natural light and make the entire area feel more open. When the kitchen, dining area, and living room share a similar color scheme, the spaces visually connect and appear larger.
A common mistake in small apartments is using too many contrasting colors. While bold colors can add personality, too many strong shades can make the room feel divided and smaller.
Instead, start with a neutral foundation and add personality through accessories.
For example:
- White kitchen cabinets paired with wooden countertops create warmth
- Beige walls make the living area feel calm and spacious
- Light gray furniture adds a modern touch without overwhelming the room
- Soft green or blue accents introduce freshness
Another effective technique is painting walls, cabinets, and trim in similar tones. This creates a continuous visual flow that makes boundaries disappear.
However, a light color palette does not mean your apartment has to look boring. You can add character through:
- Textured cushions
- Patterned rugs
- Artwork
- Plants
- Decorative lighting
- Wooden details
The result is a bright, inviting home that feels much larger than its actual size.
3. Choose Multi-Functional Furniture for Maximum Space Efficiency
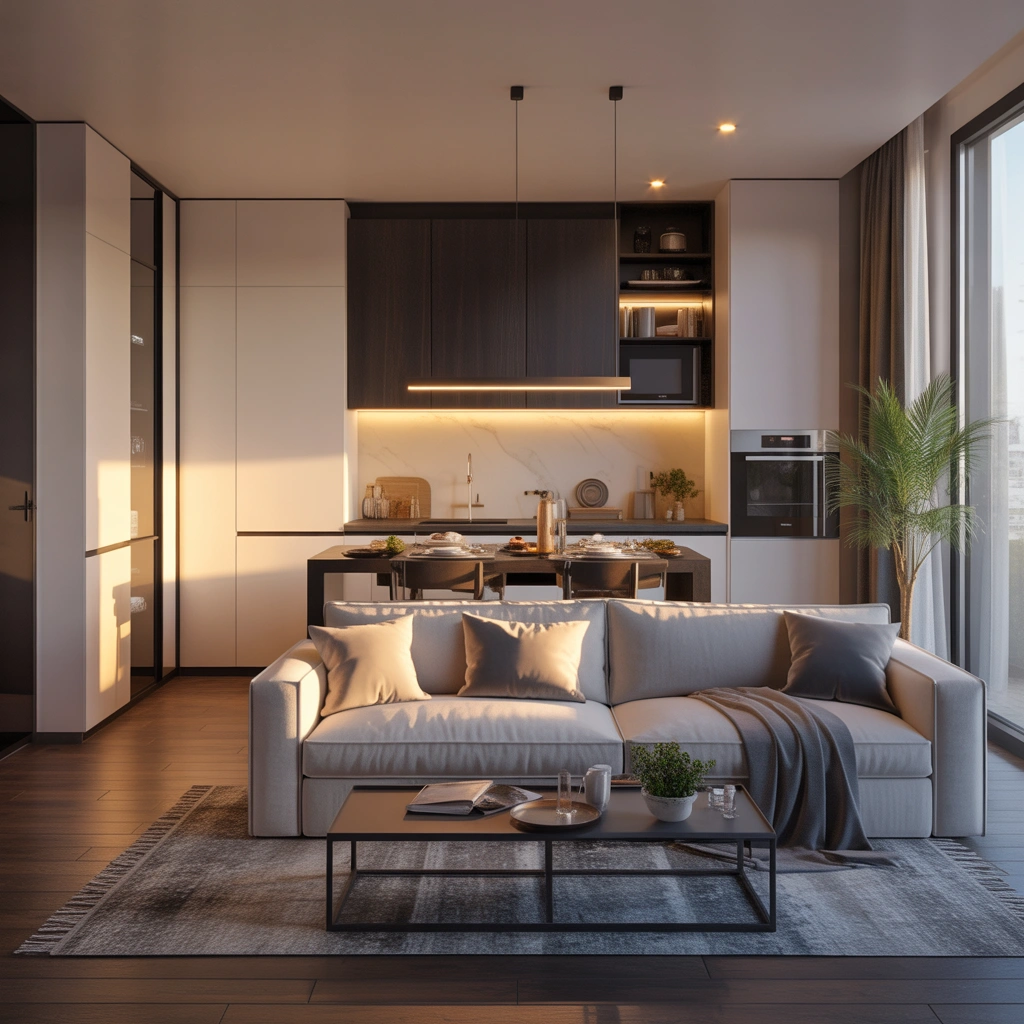
When designing a small open concept apartment, every piece of furniture should have a purpose. Large furniture that only serves one function can quickly make the space feel cramped.
The best small apartment designs use multifunctional furniture that adapts to different needs.
A dining table, for example, can become more than just a place for meals. It can also serve as:
- A home office desk
- A study area
- A place for creative projects
- A space for entertaining guests
Similarly, a kitchen island can provide extra countertop space, storage, seating, and separation between the living area.
Some smart furniture ideas include:
Extendable Dining Tables
An extendable dining table is perfect for small apartments. It remains compact during everyday use but can expand when friends or family visit.
Storage Ottomans
Ottomans provide extra seating while hiding blankets, books, or everyday items.
Convertible Sofas
A sofa bed allows the living room to transform into a guest sleeping area when needed.
Nesting Tables
Small tables that fit together save space while still providing flexibility.
Wall-Mounted Furniture
Foldable desks and floating shelves keep the floor area open and create a cleaner look.
The secret is choosing furniture that supports your lifestyle instead of simply filling the room.
In a small open concept home, less furniture often creates more comfort because the space can breathe.
4. Add a Kitchen Island to Connect Cooking and Living Spaces
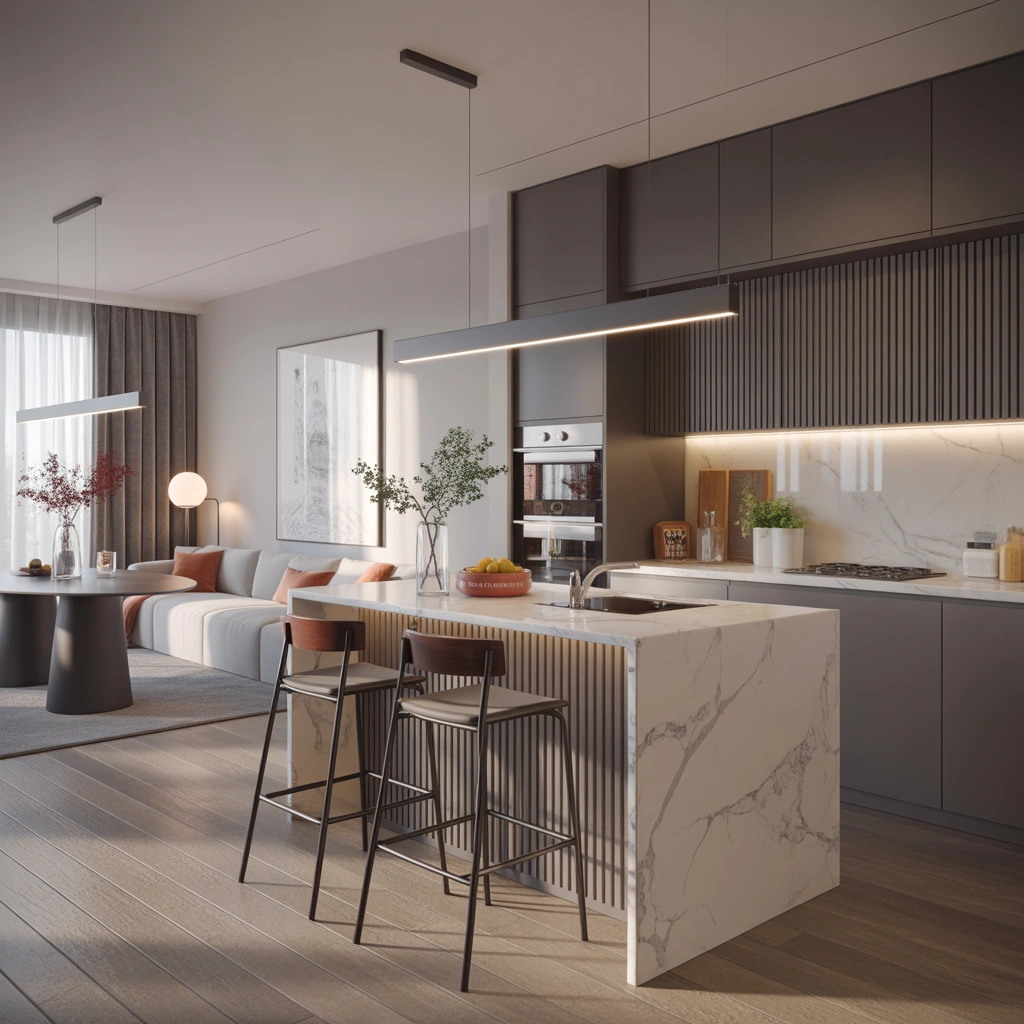
A kitchen island is one of the most valuable additions to a small open concept apartment. It creates a natural connection between the kitchen, dining area, and living room while adding functionality.
Many people assume kitchen islands only work in large homes, but a carefully designed compact island can actually improve a small apartment layout.
A small island can provide:
- Additional food preparation space
- Extra storage drawers
- Breakfast seating
- A casual dining area
- A visual divider between spaces
Instead of creating a closed kitchen, an island keeps the cooking area open and interactive.
For small apartments, consider:
- Narrow islands
- Peninsula-style counters
- Rolling kitchen carts
- Breakfast bars attached to walls
The material choice also affects the overall appearance. A wooden countertop creates warmth, while marble or quartz adds a luxury feel. A simple white island can make the room look cleaner and brighter.
Adding bar stools creates a casual dining experience and reduces the need for a large dining table.
The best part about a kitchen island is that it encourages connection. Whether you are cooking breakfast, working from home, or having friends over, everyone remains part of the same shared space.
5. Use Smart Lighting to Define Each Area Without Adding Walls
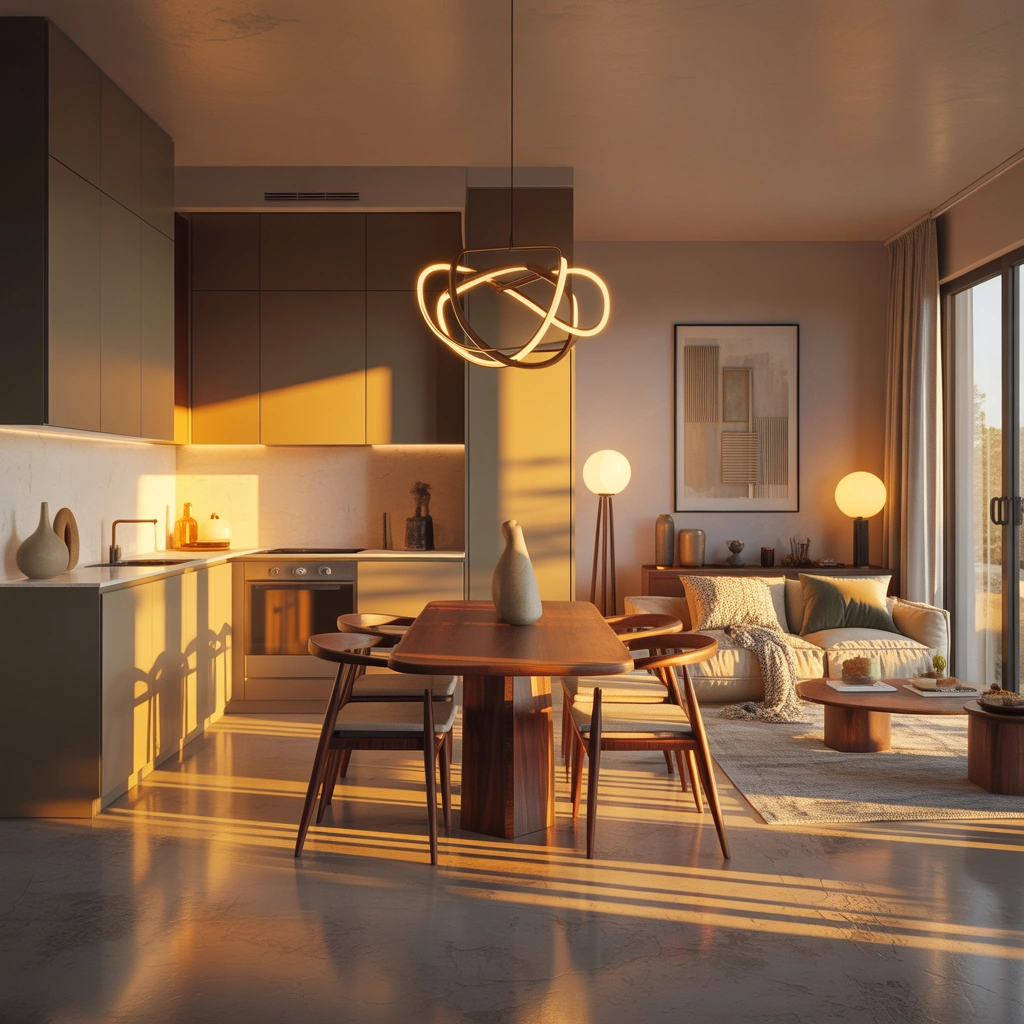
Lighting plays one of the most important roles in open concept small apartment design. Since the kitchen, dining room, and living room share one space, lighting helps create different moods and visually separates each area without making the apartment feel closed.
A common mistake in open layouts is relying on only one central light fixture. This can make the entire room feel flat and reduce the personality of each zone. Instead, layered lighting creates depth and makes the space feel more intentional.
For the kitchen area, focus on bright and practical lighting. Under-cabinet LED lights, recessed ceiling lights, and pendant fixtures above an island or counter provide excellent task lighting for cooking and food preparation.
The dining area benefits from a statement light fixture. A beautiful pendant lamp or chandelier above the dining table naturally creates a focal point and makes the dining zone feel special.
The living room should have softer and warmer lighting. Floor lamps, table lamps, and hidden LED strips can create a comfortable atmosphere for relaxing.
A good small apartment lighting plan includes:
- Ambient lighting for overall brightness
- Task lighting for cooking and working
- Accent lighting for decoration and mood
- Adjustable fixtures for different activities
Another smart idea is using similar lighting finishes throughout the space. For example, matching black metal fixtures or warm brass accents can connect the kitchen, dining, and living areas visually.
Natural light should also be maximized whenever possible. Avoid heavy curtains that block sunlight. Instead, choose light fabrics that allow daylight to pass through.
When designed properly, lighting does more than brighten your apartment. It creates personality, improves functionality, and makes your open concept home feel larger.
6. Create Visual Continuity With Matching Flooring Throughout the Space
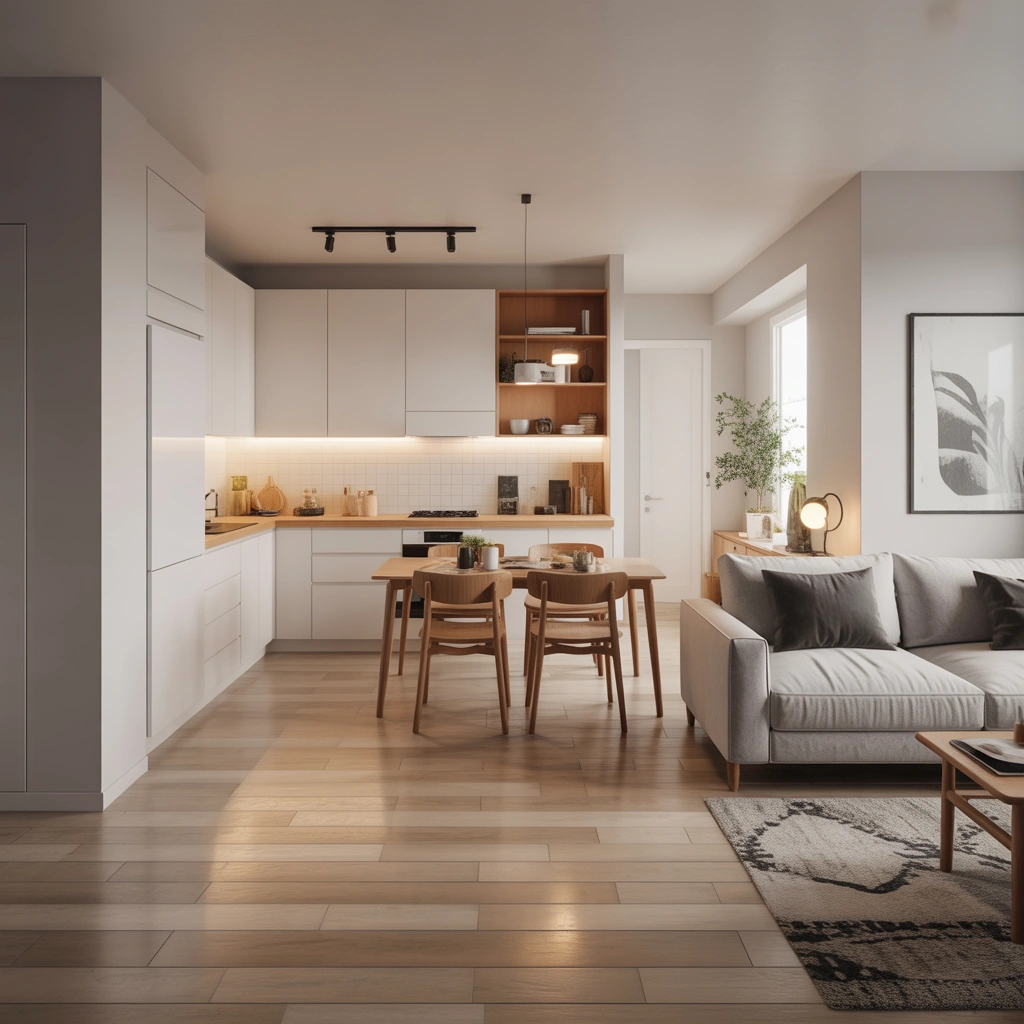
One of the easiest ways to make a small apartment appear larger is by using the same flooring throughout the kitchen, dining, and living areas.
Different flooring materials can visually break the room into smaller sections, making the apartment feel divided. Continuous flooring creates a smooth transition and gives the impression of a larger, uninterrupted space.
Popular flooring options for open concept apartments include:
Light Wood Flooring
Wood flooring adds warmth and creates a welcoming atmosphere. Light oak, maple, and natural wood tones work especially well in small spaces because they keep the room bright.
Luxury Vinyl Flooring
Modern luxury vinyl offers the appearance of hardwood while being affordable, durable, and easy to maintain. It is an excellent choice for apartments where moisture resistance is important.
Large Format Tiles
Large tiles with fewer grout lines make the floor appear cleaner and more spacious. Neutral stone-inspired designs create a modern and elegant look.
Engineered Wood
This option provides the beauty of real wood with improved stability, making it suitable for different apartment conditions.
The direction of flooring installation also matters. Installing planks parallel to the longest wall can visually stretch the room and make it appear wider.
A consistent flooring choice allows furniture, colors, and decorations to become the main design elements instead of creating unnecessary visual breaks.
However, adding rugs can still help define zones. A large area rug under the sofa or dining table adds comfort while maintaining the open feel.
The combination of continuous flooring and carefully placed rugs creates the perfect balance between openness and organization.
7. Use Vertical Storage Solutions to Keep the Space Organized
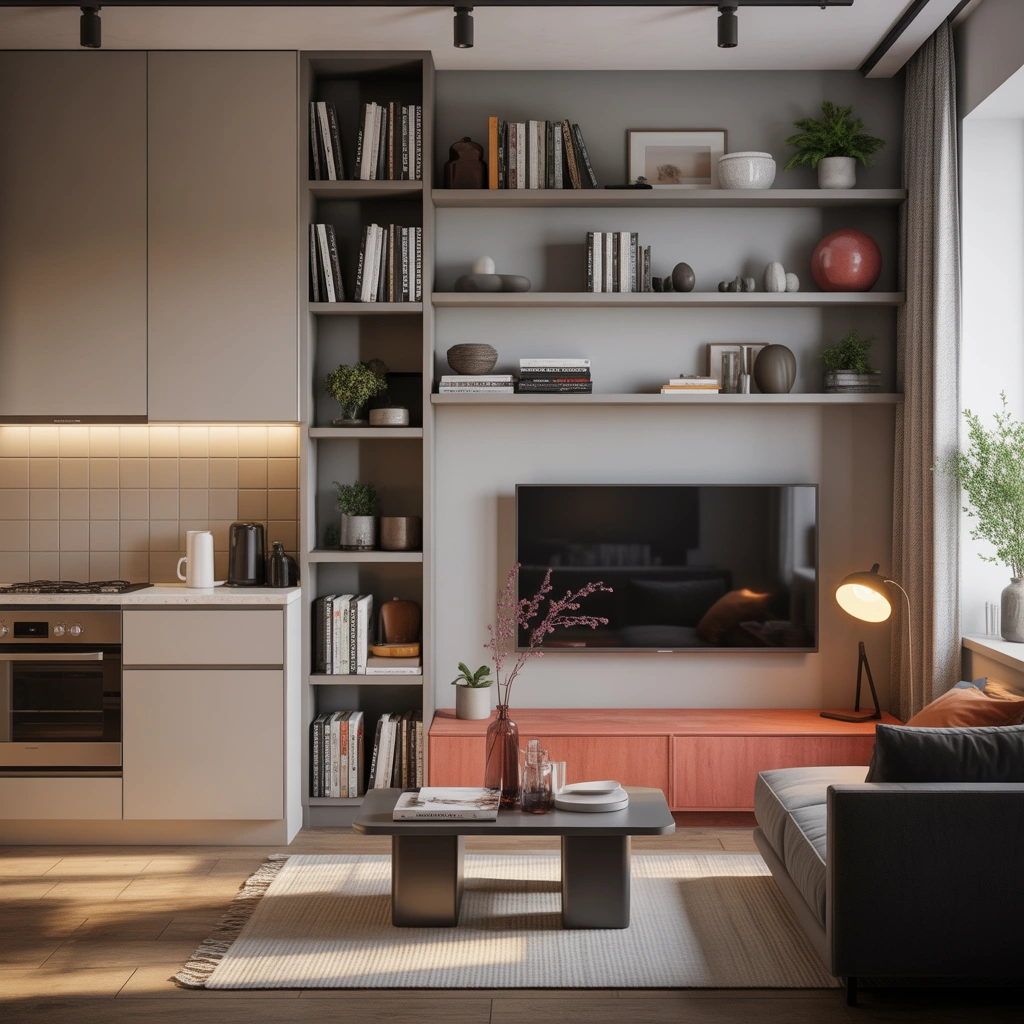
Storage is one of the biggest challenges in small apartment living. In an open concept layout, clutter becomes even more noticeable because everything is visible from one area to another.
The solution is not simply adding more cabinets but using smart vertical storage strategies.
When floor space is limited, look upward. Walls provide valuable storage opportunities without reducing the walking area.
Some effective vertical storage ideas include:
Tall Kitchen Cabinets
Extending cabinets all the way to the ceiling increases storage capacity while creating a clean, custom-built appearance.
Floating Shelves
Open shelves can display beautiful dishes, plants, books, or decorative items while keeping the kitchen visually open.
Wall-Mounted Entertainment Units
Instead of bulky TV stands, mounted units save floor space and create a modern appearance.
Built-In Storage Walls
A customized storage wall can combine shelves, cabinets, and display areas into one attractive feature.
Hanging Kitchen Storage
Rails, hooks, and magnetic strips keep frequently used items accessible without taking up counter space.
In small open concept homes, organization directly affects how spacious the apartment feels. A clutter-free room automatically appears larger and more relaxing.
Storage should also be visually attractive. Choose baskets, containers, and shelves that complement your interior style instead of hiding everything away randomly.
A well-organized apartment does not only look better; it also makes daily life easier.
8. Create a Cozy Dining Area That Fits the Apartment Scale
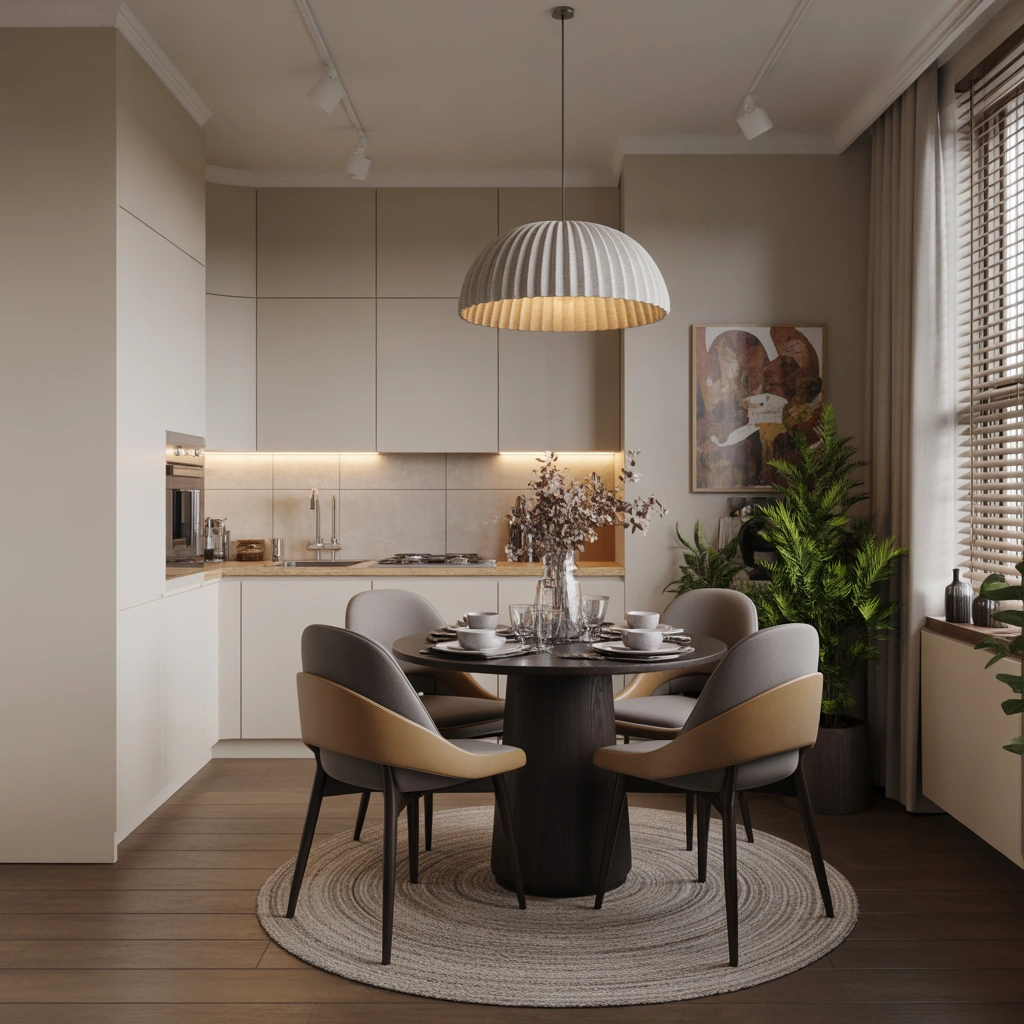
The dining area is often the most challenging part of a small open concept apartment because traditional dining sets can consume valuable space.
The key is choosing furniture that matches the size and proportion of your home.
A small dining area can still feel beautiful and inviting with the right design choices.
Some space-friendly dining ideas include:
Round Dining Tables
Round tables work wonderfully in small apartments because they improve movement flow and eliminate sharp corners. They create a more intimate atmosphere and allow easier conversation.
Built-In Dining Benches
A bench against the wall saves space compared to traditional chairs and can provide hidden storage underneath.
Wall-Mounted Drop-Leaf Tables
These tables can be folded away when not needed, making them perfect for extremely compact apartments.
Bar-Height Dining Counters
A kitchen peninsula or island with stools can replace a separate dining table.
Comfort is also important. Add cushions, soft lighting, and natural textures to make the dining area feel welcoming.
Decorative elements such as a centerpiece, artwork, or pendant light can make even a tiny dining corner feel like a designed feature rather than an afterthought.
The goal is not to create a large dining room. The goal is to create a meaningful place where meals, conversations, and memories happen.
9. Use Mirrors and Reflective Surfaces to Make the Apartment Feel More Spacious
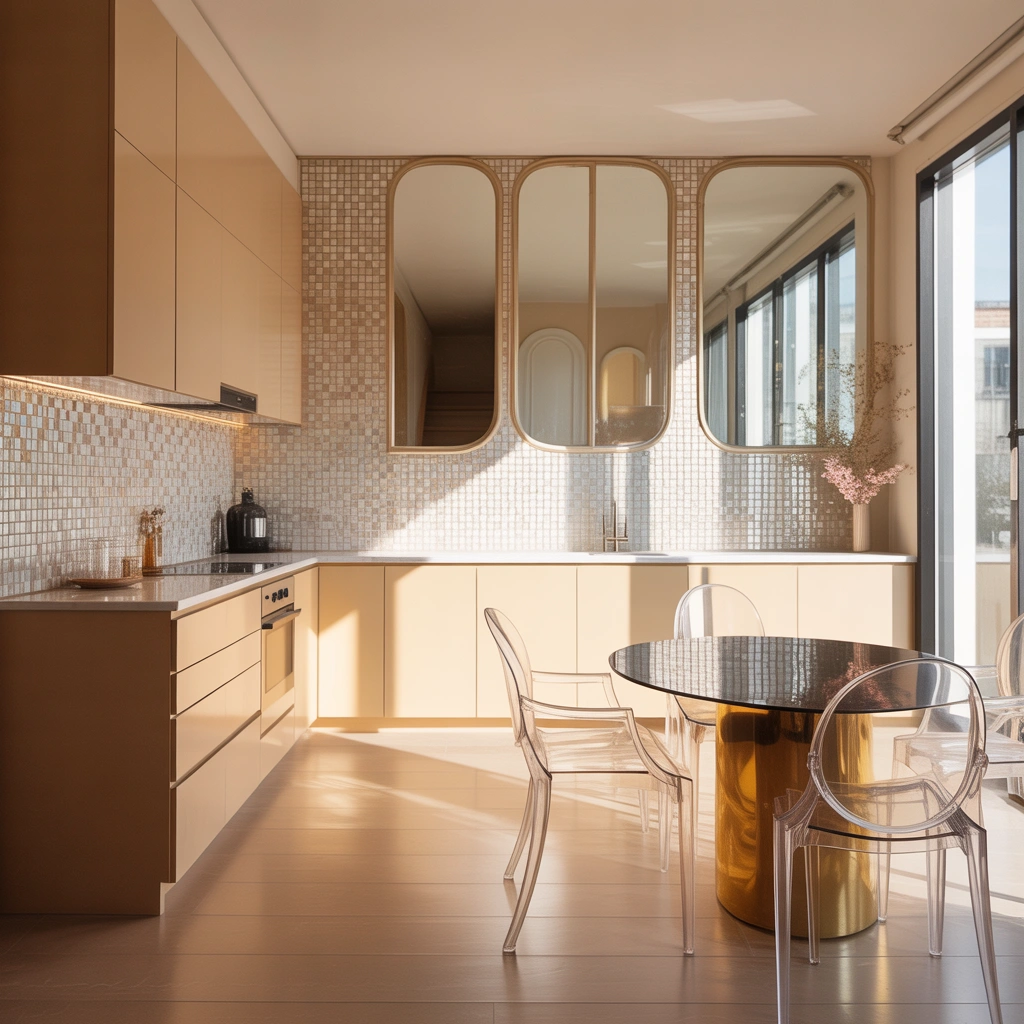
Mirrors are one of the most effective interior design techniques for creating the illusion of a larger space. In a small open concept kitchen, dining, and living room, reflective surfaces can increase brightness and add depth without taking up valuable floor space.
Since all areas are connected, a strategically placed mirror can reflect natural light from windows and distribute it throughout the apartment. This makes the entire space feel more open and welcoming.
A large mirror placed opposite a window is especially effective because it reflects outdoor light and creates the feeling of an additional opening. Similarly, mirrored walls or decorative mirror panels can make narrow spaces appear wider.
Some practical ways to use mirrors in a small apartment include:
Large Statement Mirrors
A large mirror behind the dining table or sofa can become a beautiful decorative feature while making the room feel more spacious.
Mirrored Kitchen Backsplash
A reflective backsplash behind kitchen counters adds a modern touch and helps brighten darker kitchen areas.
Glass Furniture
Transparent furniture such as glass dining tables or acrylic chairs maintains visual openness because it does not create heavy visual barriers.
Glossy Surfaces
Glossy cabinets, polished countertops, and metallic accessories can reflect light and enhance the overall brightness of the room.
While reflective materials are helpful, balance is important. Too many shiny surfaces can make the apartment feel cold. Combining mirrors with warm materials like wood, fabric, and natural textures creates a comfortable and inviting atmosphere.
The best placement strategy is to reflect attractive features such as artwork, lighting fixtures, plants, or windows. Avoid positioning mirrors where they reflect clutter or storage areas.
When used thoughtfully, mirrors can transform a small apartment by adding elegance, brightness, and a sense of openness.
10. Add Green Plants to Bring Life and Freshness Into the Open Space
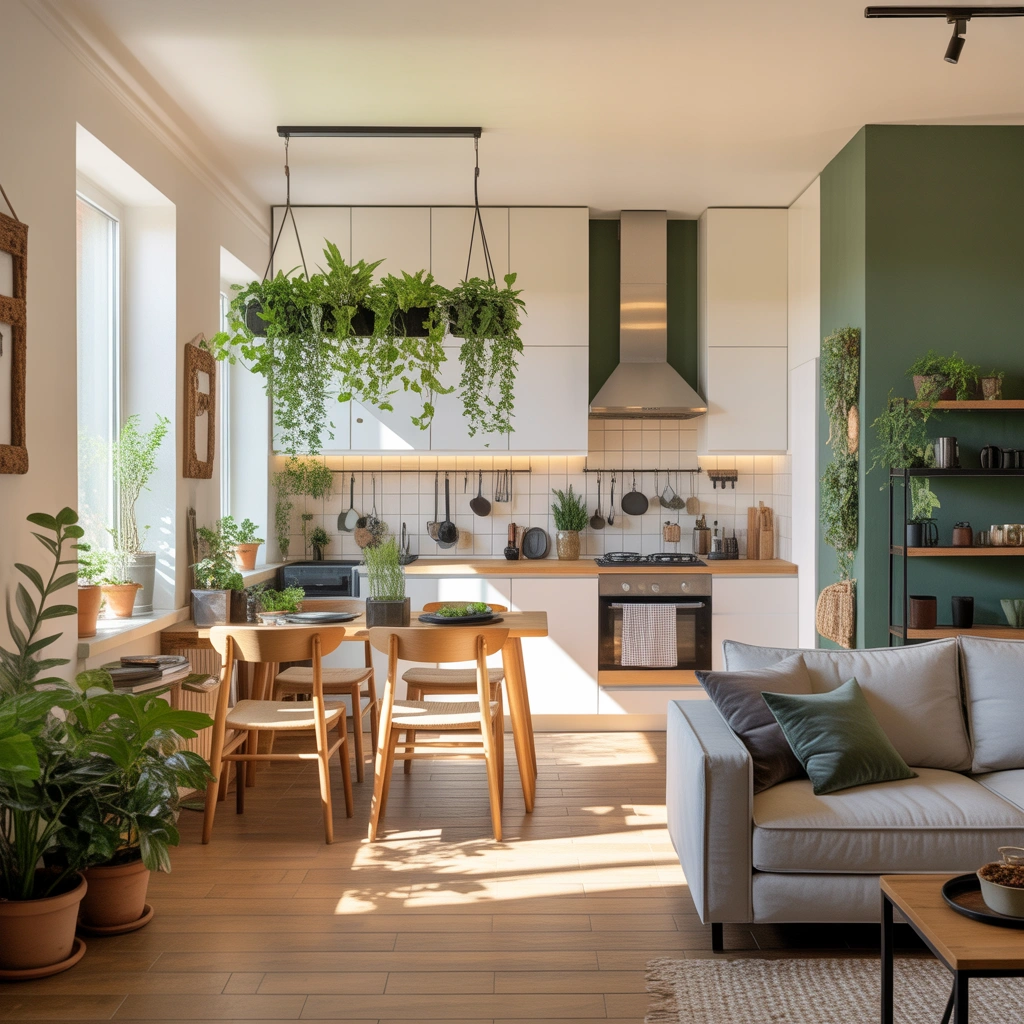
Plants are one of the easiest ways to bring warmth and personality into an open concept apartment. A combination of kitchen, dining, and living areas can sometimes feel too modern or plain, but greenery adds natural beauty and creates a more relaxing environment.
Plants also help connect different zones within the apartment. A tall plant beside the sofa can subtly separate the living area from the dining space, while small herbs near the kitchen can add both beauty and functionality.
Some excellent plant ideas for small apartments include:
Tall Indoor Plants
Plants such as snake plants, palms, or fiddle leaf figs add height and create a strong visual element without occupying much floor space.
Hanging Plants
Hanging plants are perfect for apartments with limited floor area. They add greenery while keeping surfaces and walkways clear.
Kitchen Herb Gardens
A small herb garden near a kitchen window can provide fresh ingredients while creating a charming decorative feature.
Shelf Plants
Small plants placed on floating shelves, cabinets, or side tables add color and texture without overwhelming the room.
Plants work especially well with neutral color palettes, wooden furniture, and natural materials. They soften modern interiors and make the apartment feel more connected to nature.
When selecting plants, consider your apartment’s lighting conditions and choose varieties that match your lifestyle. Low-maintenance plants are ideal for busy homeowners who want beauty without complicated care.
Even a few carefully chosen plants can completely change the atmosphere of your open concept living space.
11. Create a Minimalist Design Approach to Avoid Visual Clutter
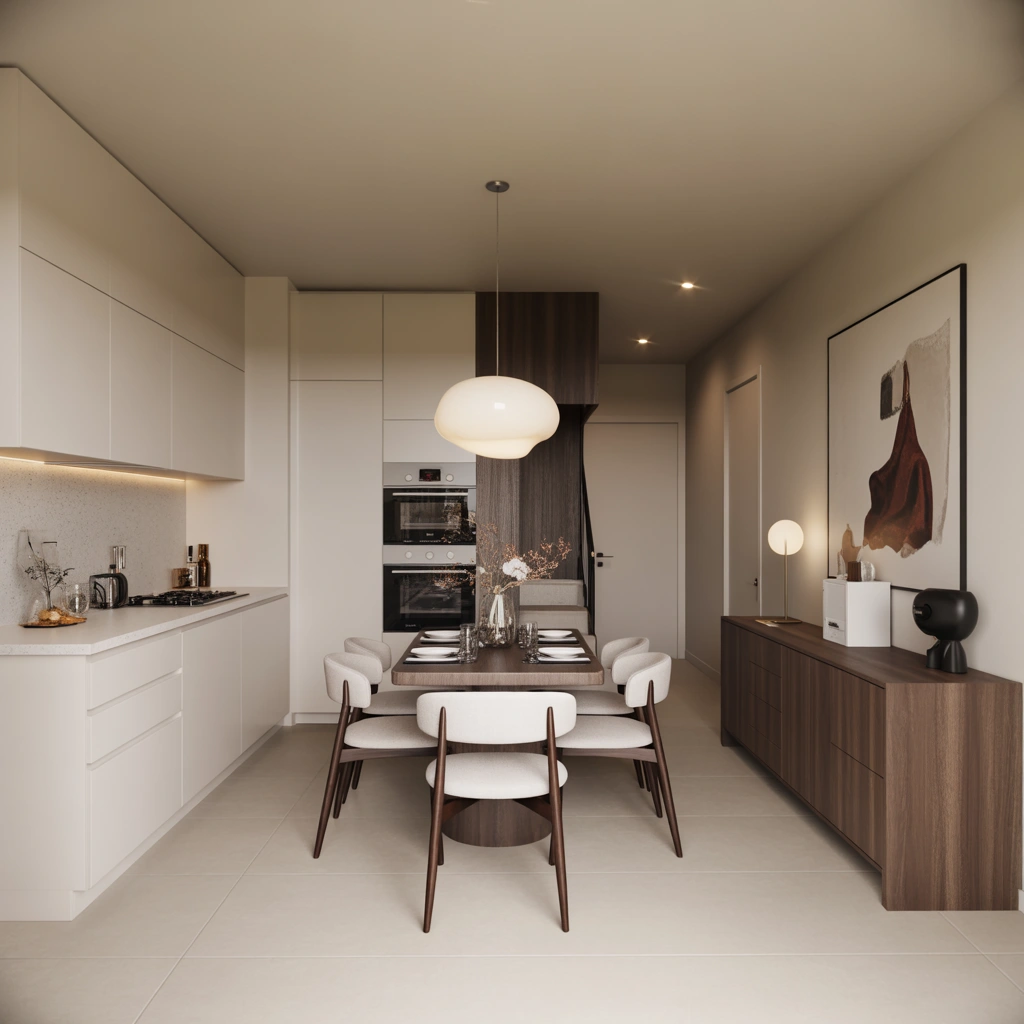
Minimalist design is one of the best approaches for small open concept apartments because it focuses on simplicity, organization, and functionality.
A small space can quickly feel crowded when too many furniture pieces, decorations, and colors compete for attention. Minimalism creates a calm environment by allowing important elements to stand out.
A minimalist open concept apartment focuses on:
- Clean lines
- Functional furniture
- Simple color combinations
- Smart storage solutions
- Quality over quantity
Instead of decorating every empty corner, choose a few meaningful pieces that create personality.
For example, one large artwork can create a stronger impact than many small wall decorations. A beautiful pendant light can become a focal point instead of filling the ceiling with multiple unnecessary fixtures.
The kitchen should also maintain a clean appearance. Keeping countertops organized makes the entire apartment feel more spacious because the kitchen is visible from other areas.
When selecting furniture, focus on proportion. A compact sofa, slim dining table, and simple storage units will create better flow than oversized pieces.
Minimalism does not mean your apartment should feel empty or boring. It means every item should have a purpose and contribute to the overall design.
A carefully planned minimalist apartment often feels more luxurious because it provides visual breathing space.
12. Combine Different Textures to Add Warmth and Personality
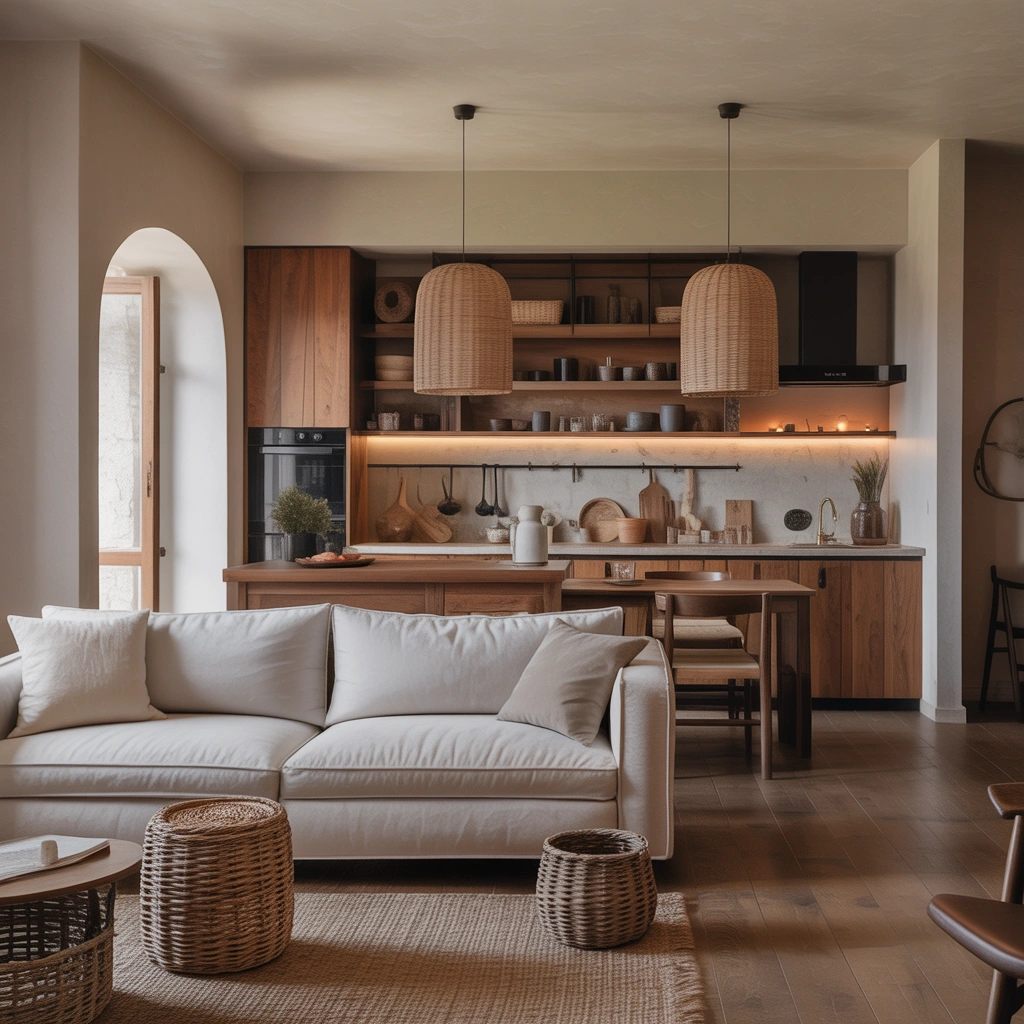
A small apartment with neutral colors can sometimes feel plain if there are not enough textures. Adding different materials is a great way to create depth and make the space feel more comfortable.
Texture adds visual interest without making the room appear crowded.
Some beautiful texture combinations include:
Wood and Fabric
Wooden furniture combined with soft fabrics creates warmth and a welcoming atmosphere.
Stone and Metal
Stone countertops, metal fixtures, and modern lighting create a sophisticated contemporary style.
Soft Textiles
Rugs, cushions, curtains, and blankets add comfort to living spaces and make the apartment feel cozy.
Natural Materials
Rattan chairs, woven baskets, linen curtains, and wooden accessories introduce organic beauty.
The secret is creating balance between different materials. For example, a wooden dining table can connect with wooden kitchen shelves, while soft upholstery creates comfort in the living area.
Textures can also help define different zones. A soft rug under the sofa creates a clear living area, while smooth surfaces in the kitchen maintain a practical cooking environment.
By combining different textures, you can create an apartment that feels stylish, warm, and personalized.
13. Design a Flexible Living Area That Adapts to Your Lifestyle
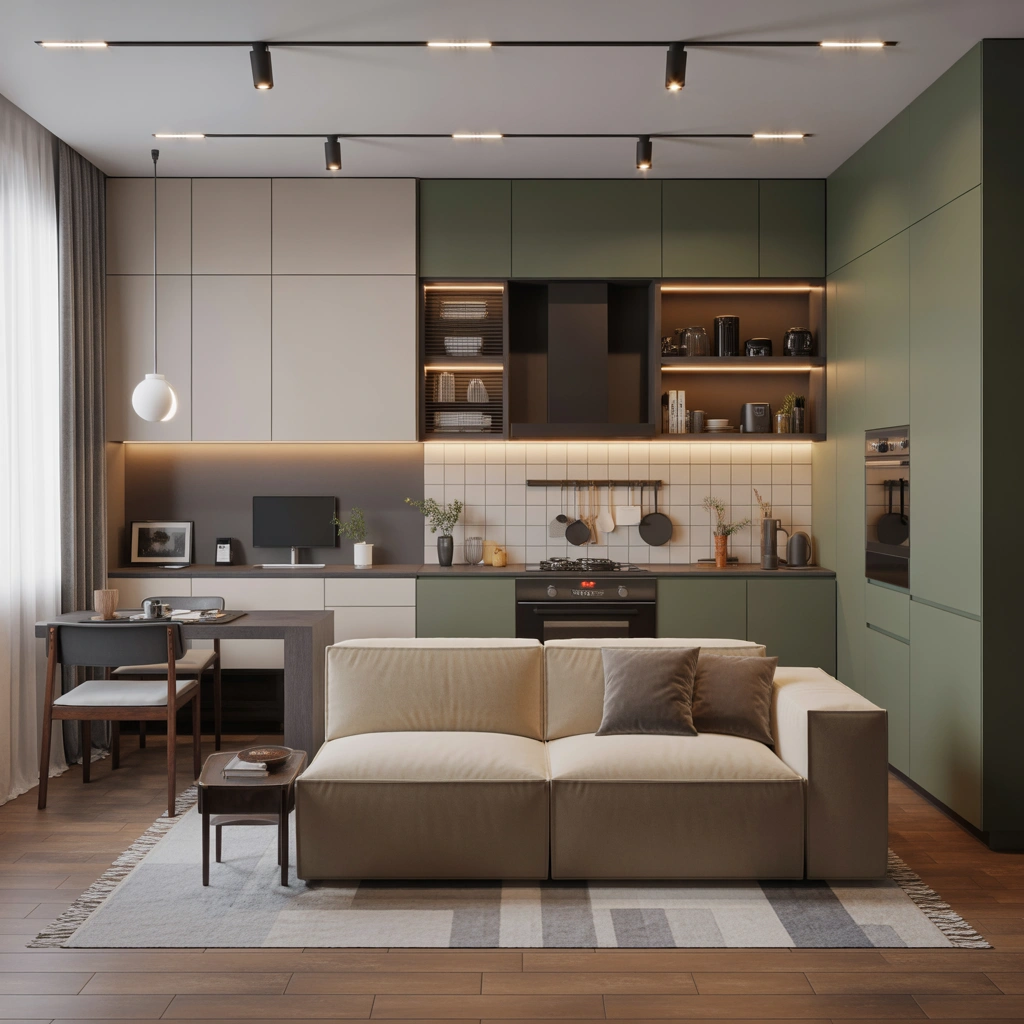
One of the biggest advantages of an open concept kitchen dining living room design is flexibility. A well-planned small apartment should not limit how you use your space. Instead, it should adapt to your daily activities, hobbies, work requirements, and social life.
Modern apartment living often requires rooms to perform multiple functions. Your living room may become a workspace during the day, an entertainment area in the evening, and a relaxing place at night.
The key is selecting a layout and furniture arrangement that allows different activities without making the apartment feel crowded.
Here are some practical ways to create a flexible living area:
Choose a Modular Sofa
A modular sofa gives you the freedom to change your seating arrangement whenever needed. You can create a comfortable movie setup, open space for guests, or a relaxing corner for reading.
Use Lightweight and Movable Furniture
Furniture that can easily move around gives you more options. Nesting tables, portable chairs, and small storage units allow you to adjust your apartment layout based on your needs.
Create a Compact Work Area
Many small apartment owners need a home office space. A small desk placed near natural light can become part of the open concept design without taking over the room.
Choose a desk style that matches your existing furniture so the workspace blends naturally with the rest of the apartment.
Use Furniture as a Natural Divider
Instead of adding walls, furniture placement can create separation. A sofa facing away from the kitchen can define the living room area while keeping the space connected.
Include Hidden Storage Options
Flexible spaces require smart organization. Storage benches, coffee tables with compartments, and multifunctional cabinets help keep daily items organized.
The most successful small apartment designs are not only visually attractive but also practical for everyday living.
Your home should support your lifestyle. Whether you enjoy entertaining guests, working from home, cooking meals, or relaxing after a busy day, a flexible open concept layout allows your apartment to change with you.
14. Add Personal Decorative Details to Make the Apartment Feel Like Home
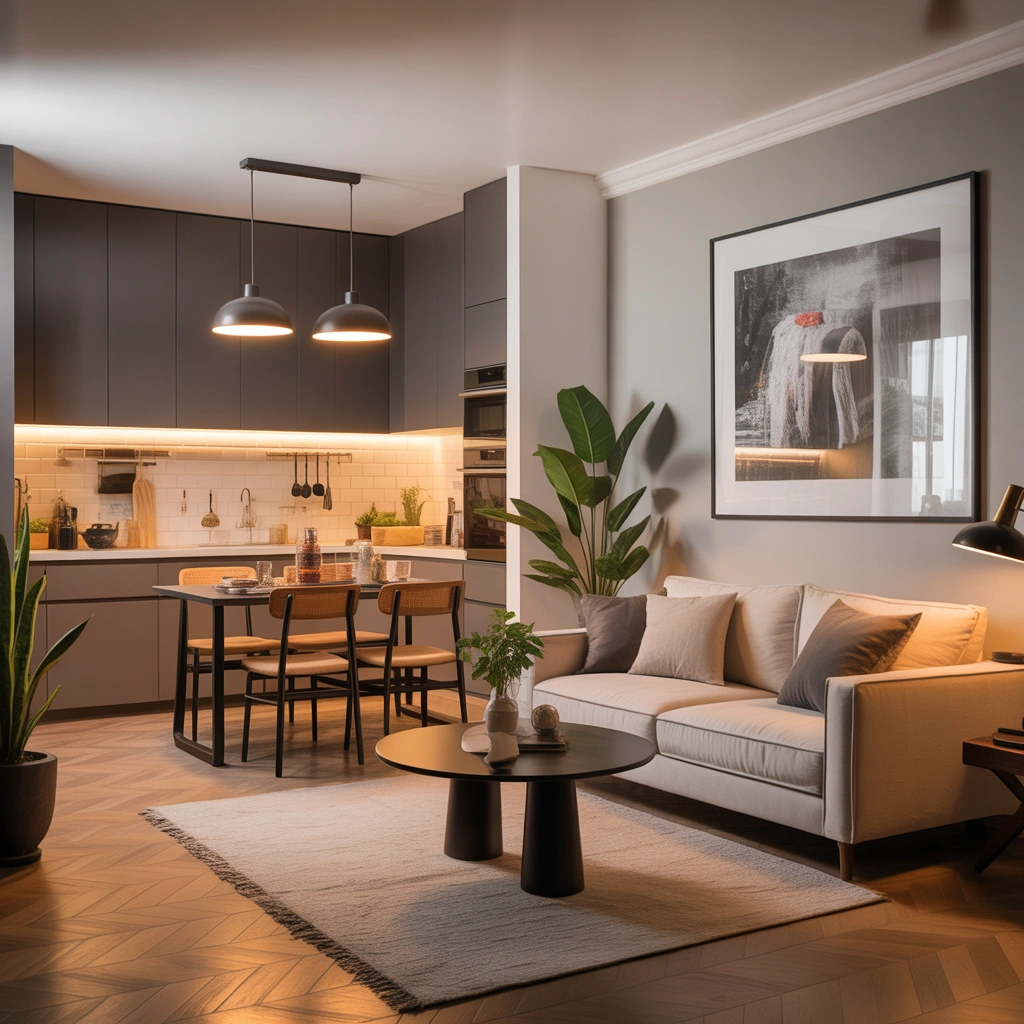
The final step in designing a beautiful open concept apartment is adding personal touches that reflect your personality and lifestyle.
A stylish home should not only look good; it should also feel meaningful. The best interiors are spaces that tell a story about the people who live there.
Many small apartments focus heavily on saving space but forget about warmth and character. However, even a compact home can feel special when it includes carefully selected details.
Here are some ways to personalize your open concept space:
Display Artwork You Love
Artwork can instantly transform a plain wall into a beautiful focal point. Choose pieces that match your style and create the mood you want in your home.
A large painting, photography print, or handmade artwork can add personality without taking up physical space.
Add Meaningful Accessories
Decorative objects such as books, handmade pottery, candles, travel souvenirs, or family items can make your apartment feel unique.
The key is choosing a few meaningful pieces instead of filling every surface.
Use Your Favorite Colors
Even if your main color palette is neutral, you can introduce your favorite colors through:
- Cushions
- Curtains
- Rugs
- Artwork
- Decorative objects
Small color accents can make the apartment feel more personal.
Add Comfort Elements
Soft blankets, cushions, curtains, and rugs create a cozy atmosphere and make the living area more inviting.
Comfort is especially important in open concept apartments because one room serves many purposes.
Create a Balance Between Style and Function
Your apartment should look beautiful but also work for your everyday routine. Avoid choosing decorations that create clutter or furniture that looks attractive but is uncomfortable.
The most successful designs combine beauty, comfort, and practicality.
A small apartment becomes a true home when it reflects your personality and supports the way you live.
How to Make a Small Open Concept Kitchen Dining Living Room Look More Expensive
Creating a luxurious appearance in a small apartment does not always require expensive renovations. Often, the difference between an ordinary space and a stylish interior comes from thoughtful details and careful planning.
Here are some affordable ways to create a high-end look:
Choose Statement Lighting Fixtures
Lighting is one of the easiest ways to add elegance. A beautiful pendant light above the dining table or kitchen island can become a stylish centerpiece.
Modern lighting fixtures with unique shapes or quality finishes can instantly improve the overall appearance of the apartment.
Upgrade Small Details
Small changes can create a big impact. Consider updating:
- Cabinet handles
- Faucet designs
- Light switches
- Curtain rods
- Decorative hardware
These small details can make the apartment feel more customized.
Use Natural Materials
Natural materials often create a premium appearance. Wooden furniture, stone countertops, glass elements, and textured fabrics add depth and sophistication.
Keep Surfaces Organized
Luxury interiors usually have a clean and organized appearance. Keeping kitchen counters, dining tables, and living areas free from unnecessary clutter makes the entire apartment look more spacious.
Add Large Decorative Elements
Instead of many small decorations, choose a few larger statement pieces.
Examples include:
- Large artwork
- A stylish mirror
- A beautiful rug
- A designer-style lamp
These elements create stronger visual impact.
Maintain a Consistent Design Style
A cohesive design always looks more expensive. Choose a specific style such as modern, Scandinavian, contemporary, or minimalist and maintain consistency throughout the apartment.
A small apartment can feel luxurious when every design choice works together.
Final Thoughts: Creating Your Perfect Open Concept Small Apartment Design
Designing an open concept kitchen dining living room in a small apartment is all about making smart choices and using every inch of space effectively. A limited apartment size does not mean you have to sacrifice comfort, style, or personality.
The beauty of an open concept layout is that it allows different areas of your home to work together. Your kitchen becomes more than just a place for cooking. Your dining area becomes more than just a place for meals. Your living room becomes more than just a place to relax. Together, they create one connected environment where everyday moments happen naturally.
The most successful small apartment designs focus on three important elements: functionality, visual balance, and personal style.
A well-designed open concept space should make daily life easier. Smart storage solutions keep clutter under control. Multi-functional furniture allows one area to serve different purposes. Proper lighting creates atmosphere and helps define each zone without using walls.
At the same time, your apartment should feel like your own. The best interiors are not simply copied from magazines or trends. They include personal touches, favorite colors, meaningful decorations, and design choices that match your lifestyle.
Whether you prefer a modern minimalist apartment, a warm Scandinavian-inspired home, a contemporary luxury style, or a cozy traditional atmosphere, an open concept design can be adapted to your preferences.
Remember that small spaces often encourage creativity. When you have fewer square feet, every design decision becomes more meaningful. A carefully chosen sofa, a practical kitchen island, a beautiful light fixture, or a simple plant can completely transform the feeling of your home.
The goal is not to make your apartment look bigger than it is. The goal is to make it feel comfortable, organized, and inviting.
With thoughtful planning, the right furniture choices, smart storage ideas, and a personal design approach, your small open concept kitchen dining living room can become a beautiful space that feels spacious, functional, and truly like home.
