
The kitchen is no longer just a hidden corner of the home where meals are prepared. Modern homeowners are transforming kitchens into warm, welcoming spaces where family members gather, conversations happen, and memories are created. One of the biggest changes in contemporary home design is the popularity of open kitchen layouts.
An open kitchen entrance design creates a smooth connection between the kitchen and nearby areas such as the living room, dining space, or hallway. Instead of using solid walls and closed doors, designers now focus on creating entrances that feel spacious, stylish, and connected.
When I think about a well-designed open kitchen entrance, I imagine a space where everything feels naturally connected. The transition should not only look beautiful but also improve movement, lighting, and functionality. A thoughtfully planned entrance can make even a small kitchen feel larger and more inviting.
In this article, I will share 15 open kitchen entrance design ideas that can completely transform the look of your home. Whether you prefer a modern, minimalist, rustic, or luxurious style, these ideas can help you create a kitchen entrance that matches your personality and lifestyle.
1. Minimalist Archway Open Kitchen Entrance Design
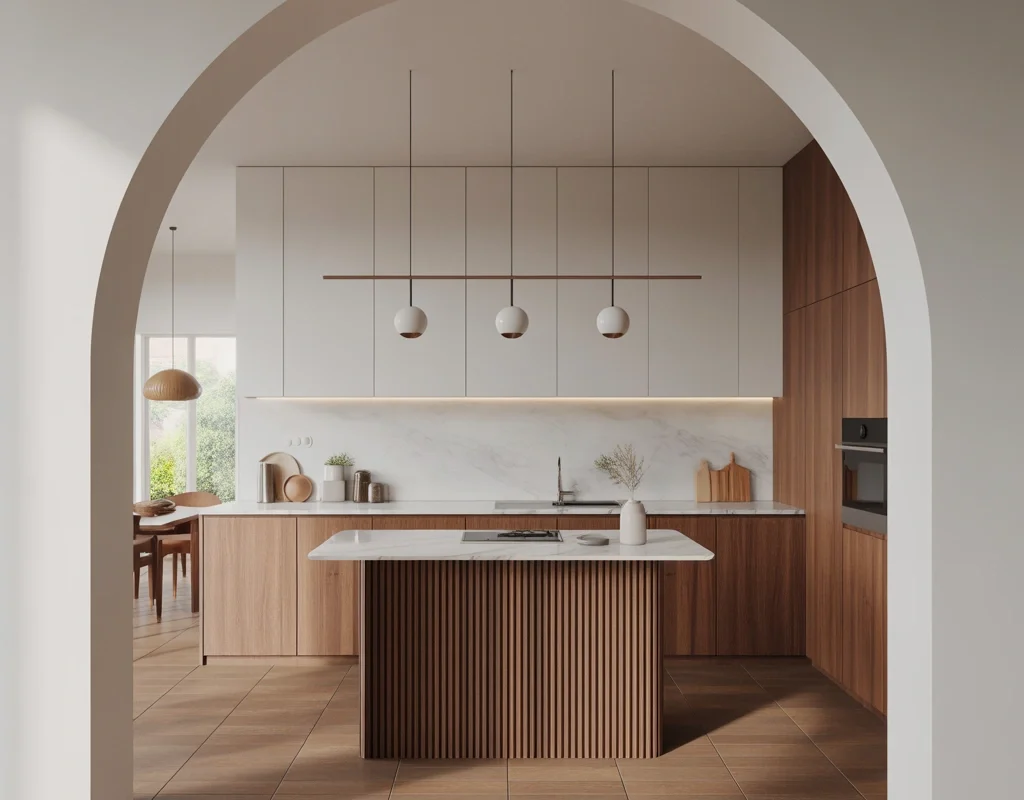
One of the most timeless open kitchen entrance ideas is a simple archway design. Instead of creating a sharp rectangular opening, an arch adds softness and architectural character to the space.
A curved entrance creates a beautiful transition between the kitchen and living area without making the space feel completely separated. It gives the impression of openness while still creating a visual boundary between different zones.
I personally love archway designs because they bring a classic feeling into modern homes. They work especially well with neutral colors, natural materials, and minimalist interiors.
For a contemporary look, you can use a smooth plaster arch painted in white, beige, or light gray. For a warmer appearance, combine the arch with wooden cabinets, pendant lights, and natural textures.
A larger archway can also become a design feature by adding decorative lighting around the edges. LED strip lighting inside the curve can create a soft evening glow and make the entrance stand out.
Design Tips:
- Use rounded arches for a softer modern appearance.
- Match the arch color with your walls for a seamless look.
- Add wooden elements to create warmth.
- Avoid heavy decorations to maintain a clean aesthetic.
2. Open Kitchen Entrance With Wooden Slat Divider
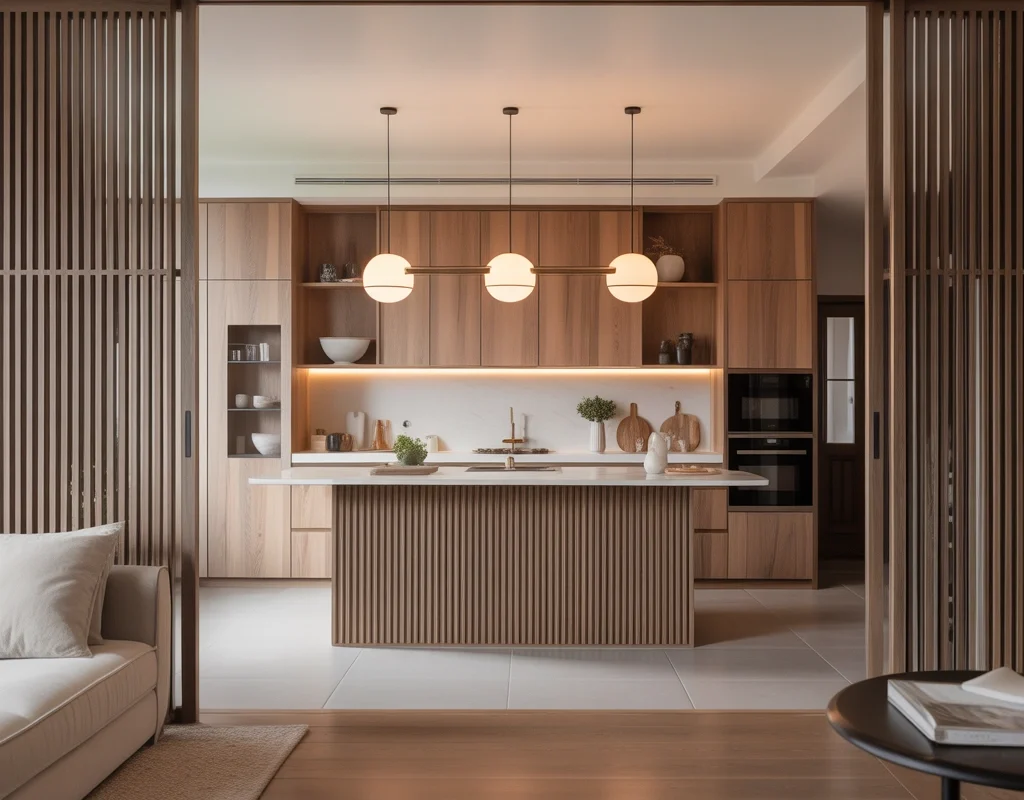
A wooden slat divider is a perfect choice for homeowners who want openness but still desire some separation between spaces.
Unlike traditional walls, vertical wooden panels allow light and air to pass through while creating a stylish visual connection. This design adds texture and warmth without making the kitchen feel closed.
Wooden slats are especially popular in modern luxury homes because they create a premium architectural appearance. They can be installed between the kitchen entrance and dining area or used as a partial divider between the kitchen and lounge.
The best part about this design is its flexibility. You can choose natural oak, walnut, or dark wood finishes depending on your interior style.
For smaller homes, thin wooden strips with wider gaps can maintain a spacious feeling. In larger homes, thicker wooden panels can create a stronger statement.
Why This Design Works:
- Adds privacy without blocking the view.
- Creates a natural transition between spaces.
- Works well with modern and Scandinavian interiors.
- Adds warmth and character.
3. Open Kitchen Entrance With Kitchen Island Connection
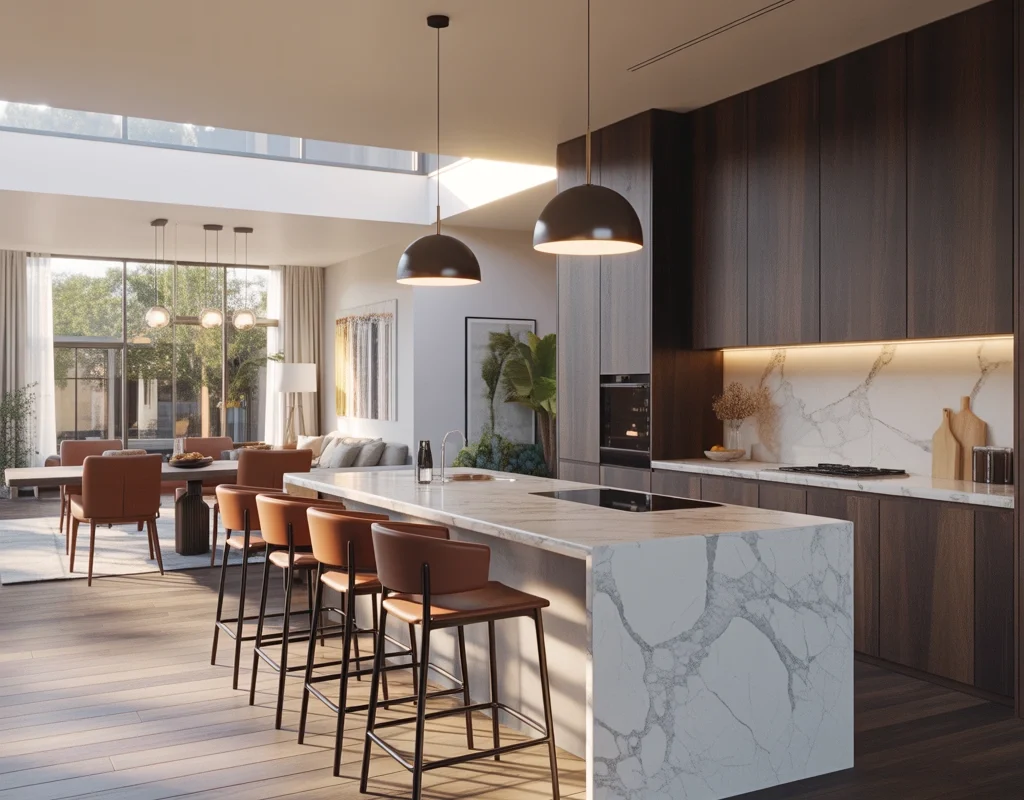
A kitchen island can become the perfect bridge between the kitchen and surrounding areas. Instead of thinking about the entrance as only a doorway, you can design the entire transition around a functional island.
This layout creates a natural gathering point where people can sit, talk, prepare food, or enjoy casual meals.
I find island-based open kitchen entrances especially practical because they improve both appearance and usability. The island becomes the heart of the home while keeping the kitchen connected with other spaces.
You can choose different island styles depending on your needs:
- Waterfall marble island for a luxury look
- Wooden countertop island for warmth
- Storage island for practical homes
- Breakfast bar island for small apartments
Adding stylish stools around the island can further enhance the connection between kitchen and dining areas.
Important Considerations:
Before installing an island, make sure there is enough walking space around it. A cramped island can make the kitchen feel uncomfortable instead of open.
A well-planned island should allow easy movement between cooking, dining, and entertaining areas.
4. Open Kitchen Entrance With Glass Frame Design
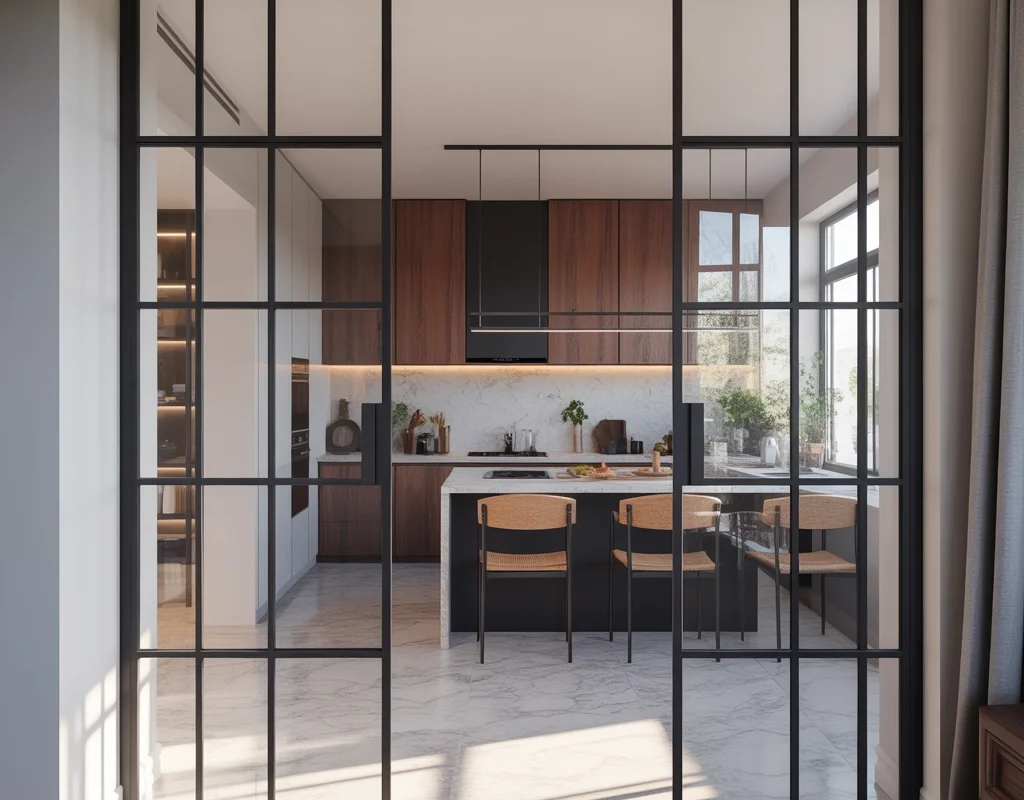
Glass elements are an excellent way to create openness while maintaining a sophisticated appearance.
A glass-framed entrance allows natural light to flow throughout the home and makes the kitchen feel brighter. Black metal frames combined with clear glass are especially popular in modern interior design.
This style creates a beautiful balance between industrial and contemporary aesthetics. It works well in apartments, villas, and modern family homes.
For homeowners who worry about kitchen smells spreading throughout the house, a glass partition with sliding doors can provide flexibility. You can keep it open during normal use and close it when needed.
Benefits of Glass Kitchen Entrances:
- Makes spaces appear larger.
- Improves natural lighting.
- Adds a luxury architectural touch.
- Provides optional separation.
5. Half Wall Open Kitchen Entrance Design
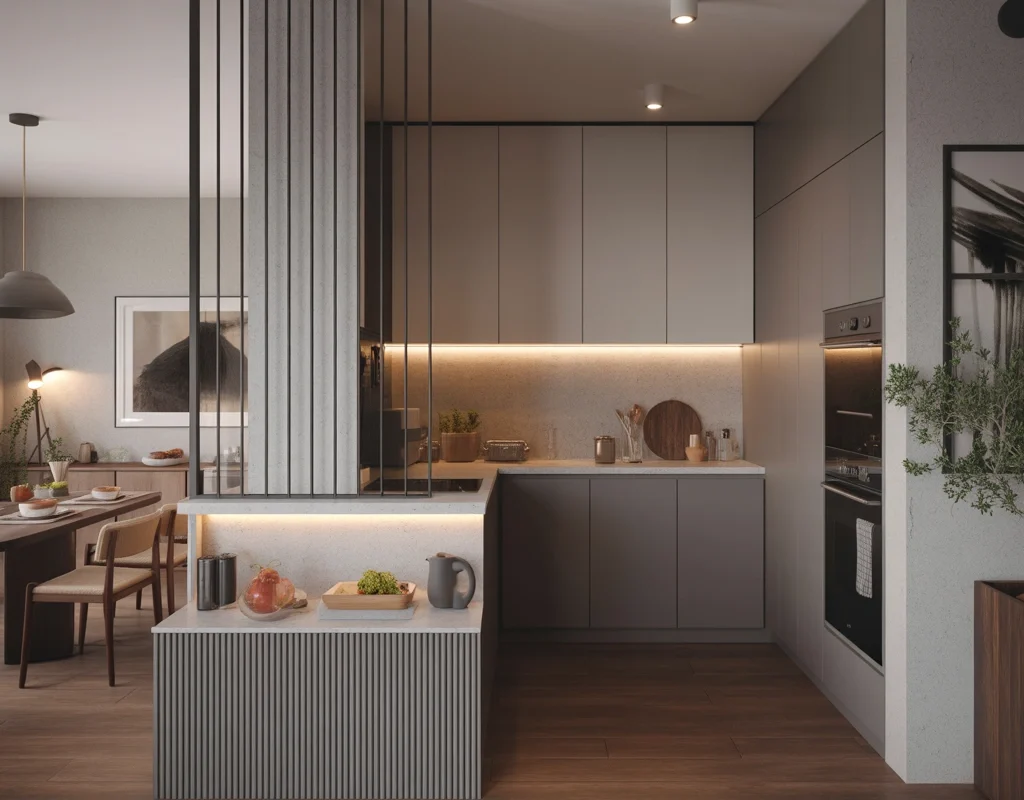
A half wall is a practical solution for homeowners who want partial separation without losing the open concept feeling.
This design creates a visual boundary while keeping the kitchen connected with nearby rooms. The top section can remain open, allowing conversations and light to flow naturally.
A half wall can also become a useful design element. You can add:
- Decorative tiles
- Wooden panels
- Stone finishes
- Counter seating
- Shelving
In smaller homes, a half wall can help define the kitchen area without making it feel crowded.
I like this option because it combines traditional planning with modern openness. It gives homeowners the feeling of a separate kitchen while still enjoying the benefits of an open layout.
6. Open Kitchen Entrance With Decorative Columns
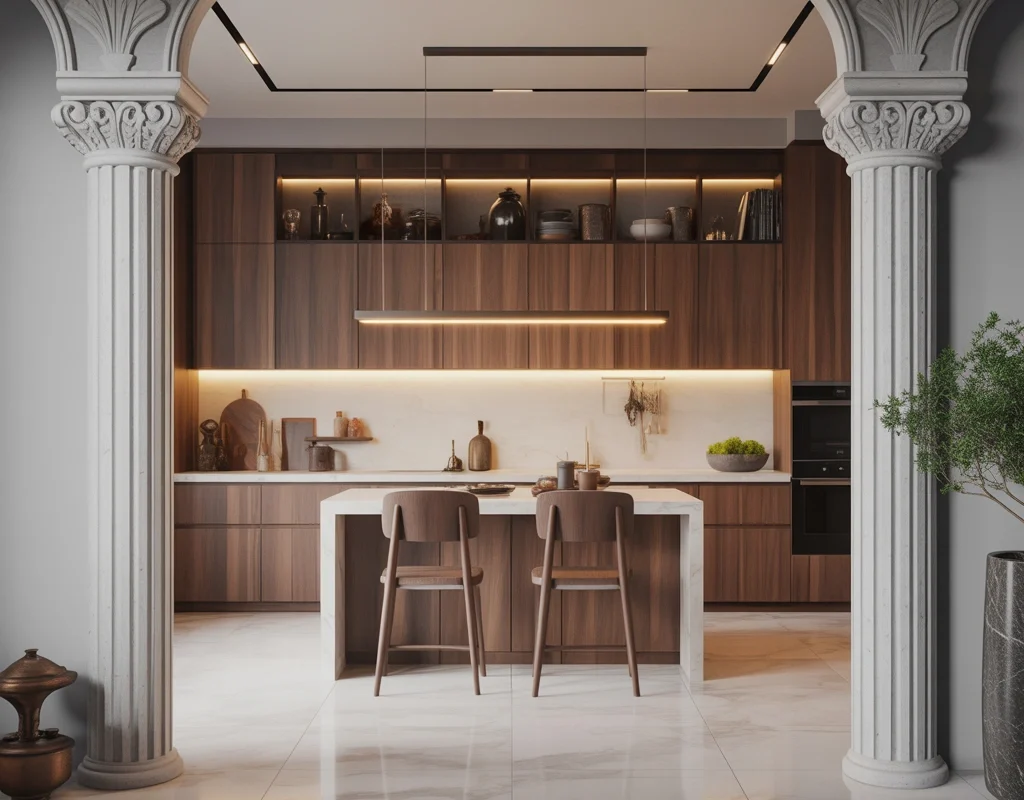
Decorative columns are a beautiful way to create a grand open kitchen entrance without completely separating the kitchen from the rest of the home. This design idea works especially well in larger houses, villas, and traditional-modern interiors where homeowners want a touch of architectural elegance.
Unlike traditional closed walls, columns maintain the open feeling while adding structure and personality. They can visually frame the kitchen entrance and make the transition between spaces look intentional.
Columns can be designed in many ways depending on the overall theme of your home. Simple square columns with a smooth finish work well for modern interiors, while stone-clad or wooden columns create a more luxurious and natural appearance.
One of my favorite approaches is combining columns with warm lighting. Small recessed lights placed around the columns can highlight the entrance area and create a welcoming atmosphere during evenings.
You can also use the space between columns creatively. For example, adding a kitchen island, breakfast counter, or decorative shelves between them can improve both style and functionality.
Design Ideas for Kitchen Entrance Columns:
- Marble columns for a luxury home style.
- Wooden columns for a warm and natural feeling.
- Concrete-style columns for an industrial look.
- Painted columns matching the wall color for a seamless appearance.
A well-designed column entrance does not only support the architectural structure but also becomes a decorative feature that enhances the entire home interior.
7. Open Kitchen Entrance With Sliding Wooden Doors
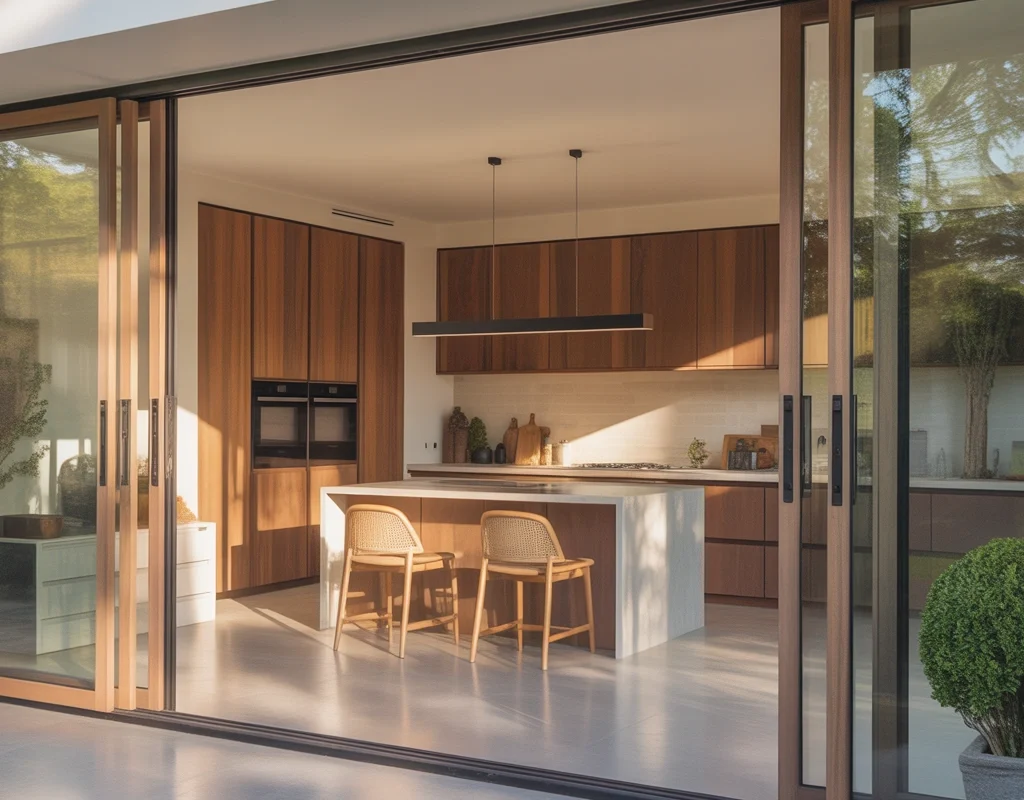
Sliding wooden doors are a perfect choice for homeowners who want flexibility in their open kitchen design. They allow you to enjoy a completely open layout when entertaining guests and provide separation whenever needed.
Unlike traditional swing doors that require extra space, sliding doors move smoothly along a track and are ideal for modern homes with limited space.
Wooden sliding doors add warmth and natural beauty to the kitchen entrance. They create a balance between openness and privacy while adding a decorative architectural element.
For a modern farmhouse style, choose light oak wood with simple designs. For a luxury interior, dark walnut finishes can create a dramatic and elegant appearance.
Another popular option is combining wood with glass panels. This allows light to pass through while maintaining a stylish frame around the entrance.
Why Choose Sliding Doors:
- Save floor space.
- Provide privacy when required.
- Add texture and warmth.
- Create a stylish focal point.
I personally think sliding doors are one of the smartest choices for families who love open kitchens but sometimes need to control noise, cooking smells, or visual clutter.
8. Open Kitchen Entrance With Breakfast Bar Design
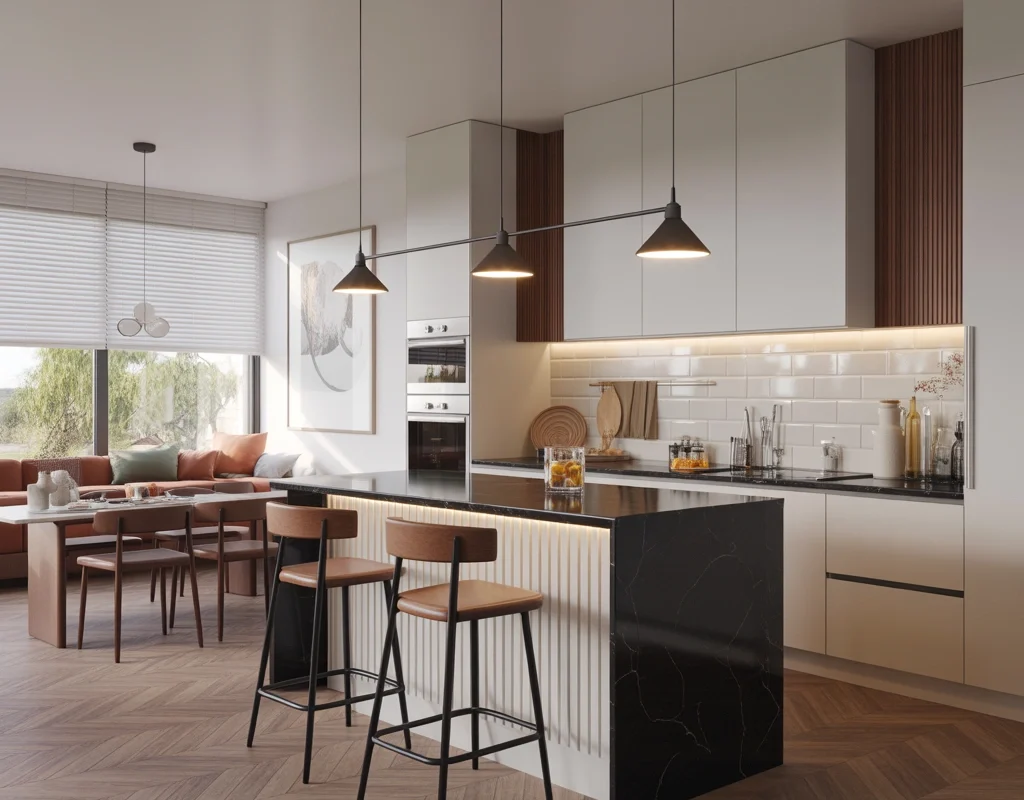
A breakfast bar can transform a simple kitchen entrance into a functional social area. Instead of creating a basic transition between rooms, the entrance becomes a place where people can gather and interact.
This design is especially useful for apartments and smaller homes where every area needs to serve multiple purposes.
A breakfast bar connected to the kitchen entrance can work as:
- A casual dining area.
- A workspace.
- A coffee station.
- A conversation corner.
For a modern look, use a quartz or marble countertop with stylish bar stools. For a cozy design, wooden counters combined with warm lighting create a comfortable atmosphere.
The breakfast bar also helps visually define the kitchen area without adding walls. It creates a clear boundary while maintaining the open concept.
Styling Tips:
- Add pendant lights above the counter.
- Choose comfortable stools with back support.
- Use contrasting materials to make the bar stand out.
- Add plants or decorative accessories for freshness.
This type of entrance design is perfect for families who enjoy spending time together while cooking or relaxing.
9. Open Kitchen Entrance With Statement Ceiling Design
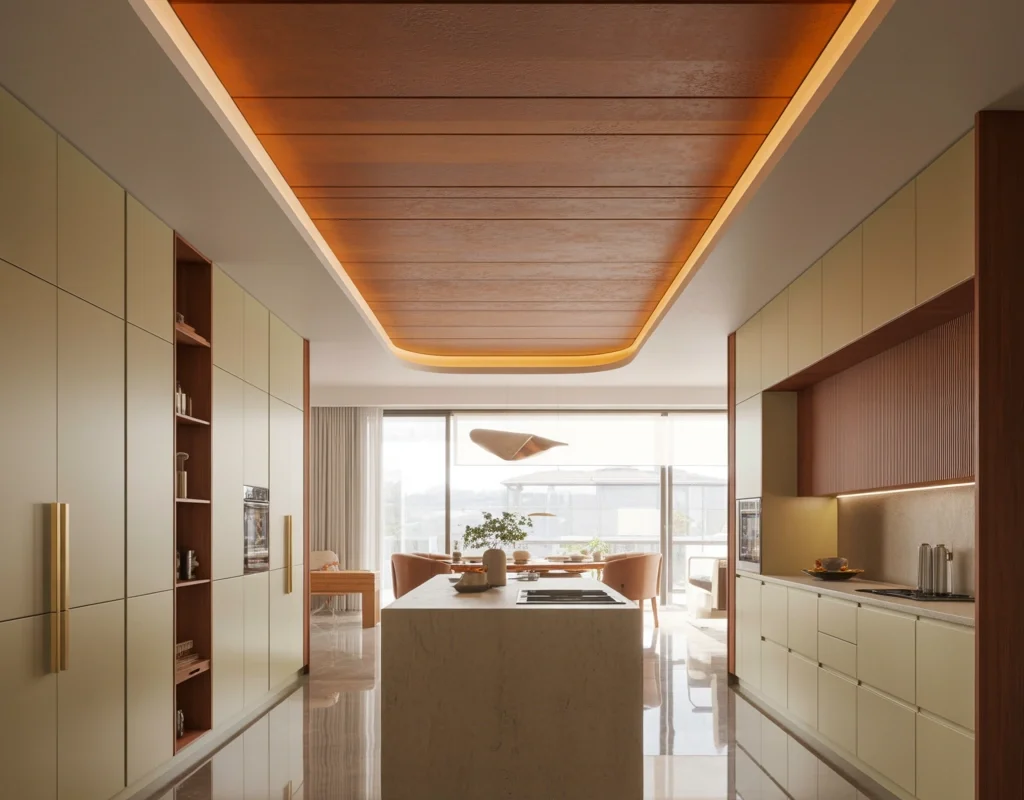
Many homeowners focus only on walls and furniture when designing an open kitchen entrance, but the ceiling can completely change the appearance of the space.
A statement ceiling helps define the kitchen entrance area and creates a visual connection between different zones.
You can use:
- Wooden ceiling panels.
- False ceiling designs.
- Recessed lighting.
- Decorative beams.
- Modern geometric patterns.
A beautifully designed ceiling can guide the eye and make the entrance feel more luxurious.
For example, a wooden ceiling extending from the kitchen toward the dining area can create a continuous design flow. Similarly, LED strip lighting around ceiling edges can make the entrance appear larger and more elegant.
I believe ceiling design is one of the most underrated elements in open kitchen planning. A simple change above can make the entire room feel more premium.
Ceiling Design Benefits:
- Creates visual separation.
- Enhances lighting.
- Adds architectural interest.
- Improves overall interior balance.
10. Open Kitchen Entrance With Green Plant Wall
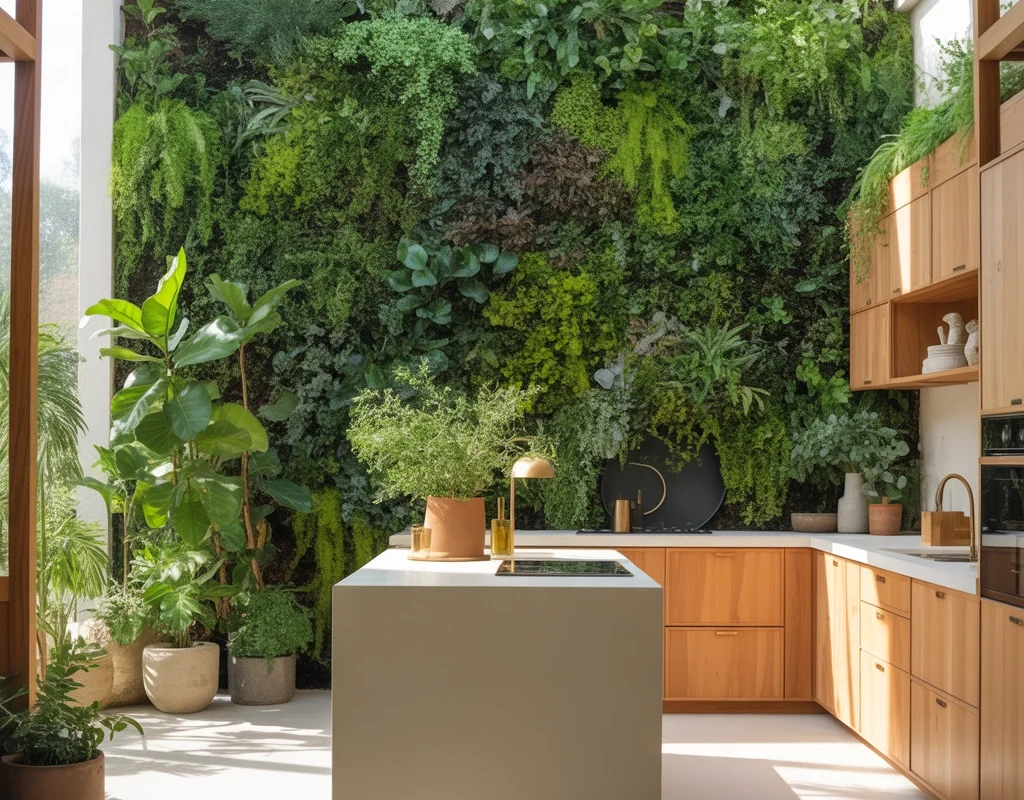
Adding greenery to your open kitchen entrance can create a refreshing and natural atmosphere. A plant wall or vertical garden introduces texture, color, and life into the interior.
Modern homes often use plants to soften hard surfaces like marble, metal, and wood. A green wall near the kitchen entrance creates a beautiful transition between different areas.
This design works especially well in homes with neutral color schemes because plants add a natural contrast.
You can choose:
- Artificial vertical gardens for low maintenance.
- Real indoor plants for fresh air.
- Hanging plants for small spaces.
- Wooden planters integrated into walls.
A plant wall can also become a beautiful background for dining spaces or breakfast counters.
Best Plants for Indoor Kitchen Areas:
- Snake plants.
- Pothos.
- Peace lilies.
- Herbs like basil and mint.
The combination of greenery and an open kitchen creates a peaceful environment where the home feels more connected to nature.
11. Open Kitchen Entrance With Modern Glass Partition Wall
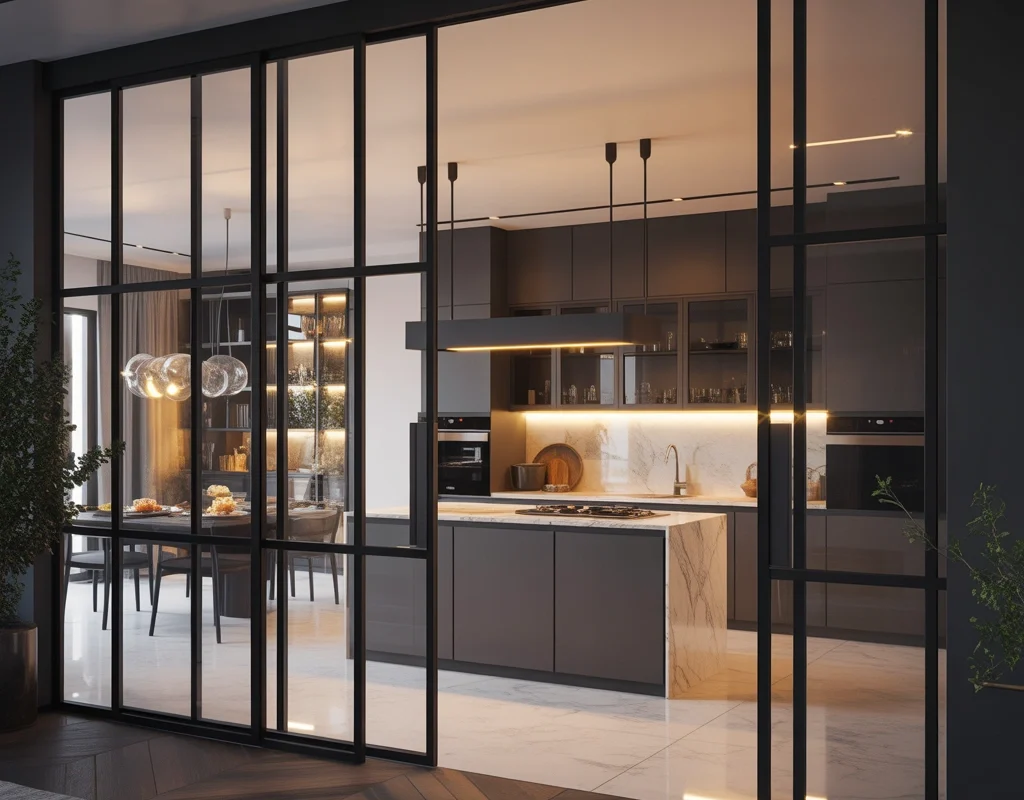
A modern glass partition wall is one of the most elegant ways to design an open kitchen entrance while maintaining a balance between openness and privacy. This design has become increasingly popular because it creates a spacious feeling while adding a premium architectural touch.
Many homeowners love open kitchens, but they sometimes worry about cooking smells, noise, or keeping the kitchen hidden when guests arrive. A glass partition provides the perfect solution because it allows visibility while offering a subtle separation.
Black-framed glass partitions are especially popular in contemporary homes. The combination of black metal frames and transparent glass creates a stylish industrial look that works beautifully with modern kitchens.
For a softer appearance, you can choose wooden frames, frosted glass, or tinted glass panels. These options add privacy while still allowing natural light to move through the home.
A glass partition can be designed in different forms:
- Full-height fixed glass wall.
- Sliding glass doors.
- Folding glass panels.
- Decorative patterned glass.
The key to making this design successful is choosing the right frame style. Minimal frames create a clean modern look, while thicker frames create a stronger architectural statement.
Why Glass Partitions Are Popular:
- They make small homes appear larger.
- They improve natural lighting.
- They create a luxury appearance.
- They provide flexibility between open and closed layouts.
A glass partition kitchen entrance is ideal for homeowners who want the beauty of an open concept design without completely losing separation between spaces.
12. Open Kitchen Entrance With Rustic Wooden Beam Design
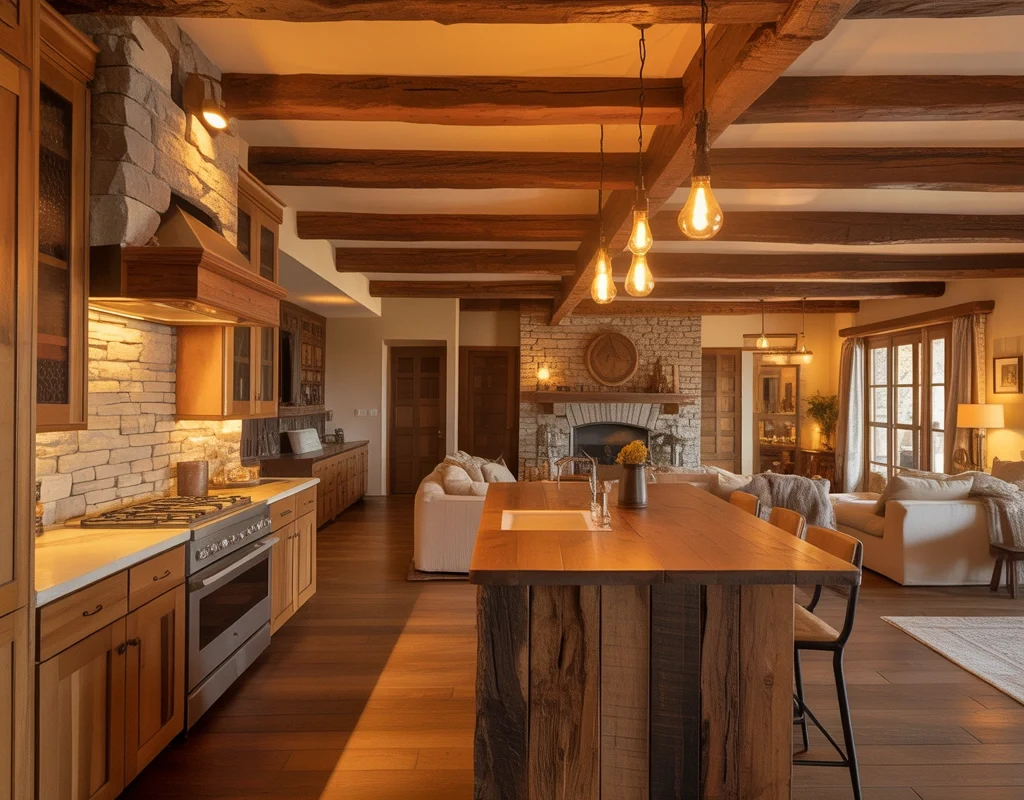
For homeowners who love warm, comfortable, and natural interiors, rustic wooden beams can create a charming open kitchen entrance.
Wooden beams bring character and a handcrafted feeling into the home. They are especially suitable for farmhouse, rustic, Mediterranean, and modern organic interior styles.
Instead of using walls to define the kitchen entrance, exposed wooden beams can visually frame the space. They create a beautiful transition between the kitchen and living area while maintaining an open atmosphere.
The beauty of wooden beams is that they work with different color schemes. Light wood creates a bright Scandinavian feeling, while dark reclaimed wood creates a dramatic farmhouse appearance.
You can combine wooden beams with:
- Stone walls.
- Brick textures.
- Warm pendant lights.
- Natural wood cabinets.
- Earth-tone colors.
Even in modern homes, a few carefully placed wooden elements can make the kitchen feel more welcoming and comfortable.
Rustic Entrance Design Benefits:
- Adds warmth and personality.
- Creates a timeless look.
- Connects indoor spaces naturally.
- Works well with natural materials.
A rustic wooden beam entrance is perfect for people who want their kitchen to feel less like a showroom and more like the heart of the home.
13. Open Kitchen Entrance With Color Contrast Design
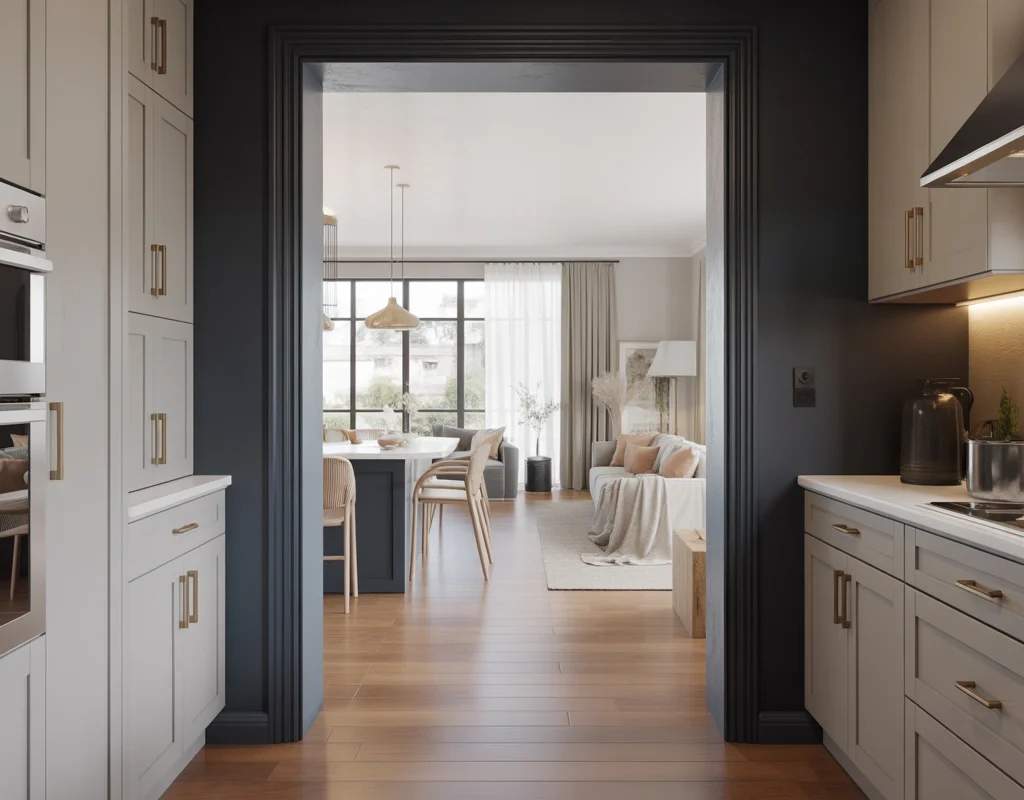
Using contrasting colors is an effective way to highlight an open kitchen entrance without adding physical barriers.
Color can create a visual transition between the kitchen and surrounding areas. For example, a dark kitchen wall combined with a lighter living area can naturally define the kitchen zone.
Modern interior designers often use contrasting colors to create depth and personality. Instead of making every area identical, different tones can help each space feel unique while maintaining harmony.
Some popular color combinations include:
- White kitchen with dark navy entrance wall.
- Beige kitchen with charcoal accents.
- Green cabinets with warm wooden details.
- Black and white modern combinations.
- Neutral tones with metallic finishes.
A feature wall near the kitchen entrance can also become a statement piece. You can use textured paint, decorative panels, wallpaper, or stone finishes.
The important thing is maintaining balance. Too many colors can make an open layout feel disconnected.
Tips for Using Colors:
- Choose a main color and one or two accent shades.
- Match colors with furniture and flooring.
- Use lighting to enhance the effect.
- Avoid overwhelming small spaces.
A well-planned color contrast design can make your open kitchen entrance look stylish, modern, and professionally designed.
14. Open Kitchen Entrance With Luxury Marble Details
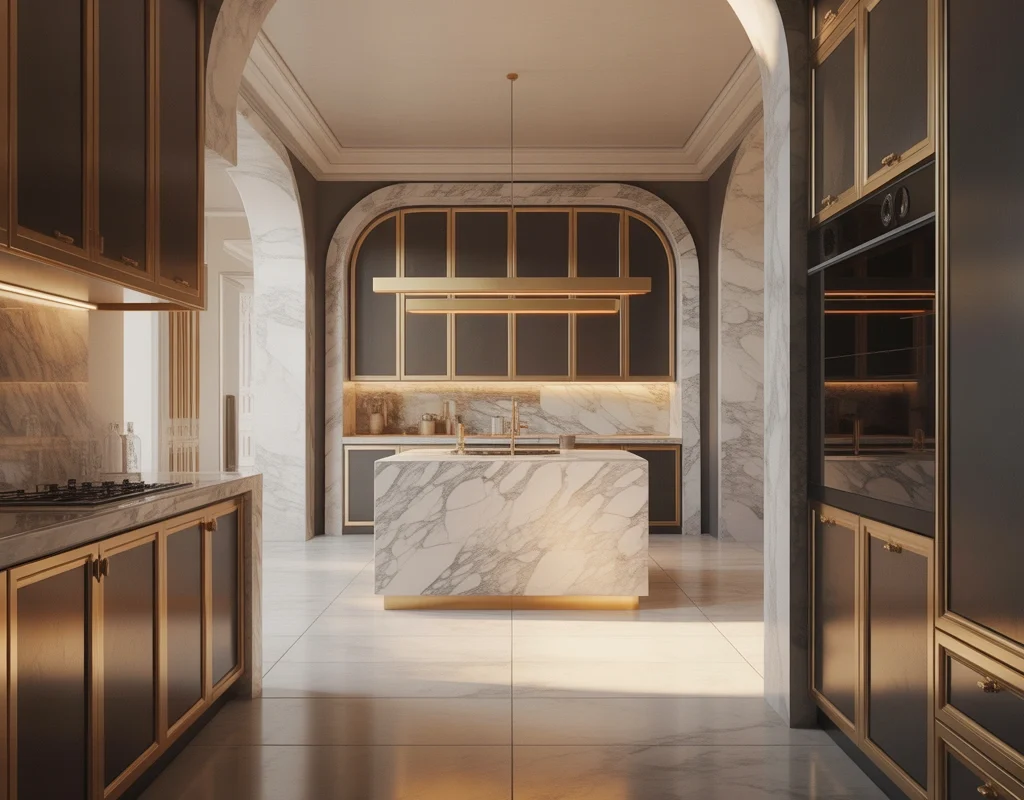
Marble is one of the most popular materials for creating a luxurious open kitchen entrance. Its natural patterns and elegant appearance instantly add sophistication to any interior.
Marble can be used in many ways:
- Marble kitchen island.
- Marble flooring transition.
- Marble entrance wall.
- Marble columns.
- Marble backsplash.
A marble entrance design creates a seamless connection between the kitchen and living spaces. The natural veins of marble add visual movement and make the area feel more premium.
White marble with subtle grey veins is perfect for modern luxury interiors. Dark marble varieties create a bold and dramatic appearance.
When combined with warm lighting, metallic finishes, and elegant furniture, marble can transform a simple kitchen entrance into a high-end architectural feature.
However, balance is important. Too much marble can make the space feel cold, so adding wooden textures, plants, or soft fabrics can create warmth.
Popular Marble Combinations:
- White marble with gold accents.
- Grey marble with black frames.
- Beige marble with natural wood.
- Dark marble with warm lighting.
A marble open kitchen entrance is an excellent choice for homeowners who want a timeless and luxurious design.
15. Open Kitchen Entrance With Seamless Flooring Transition
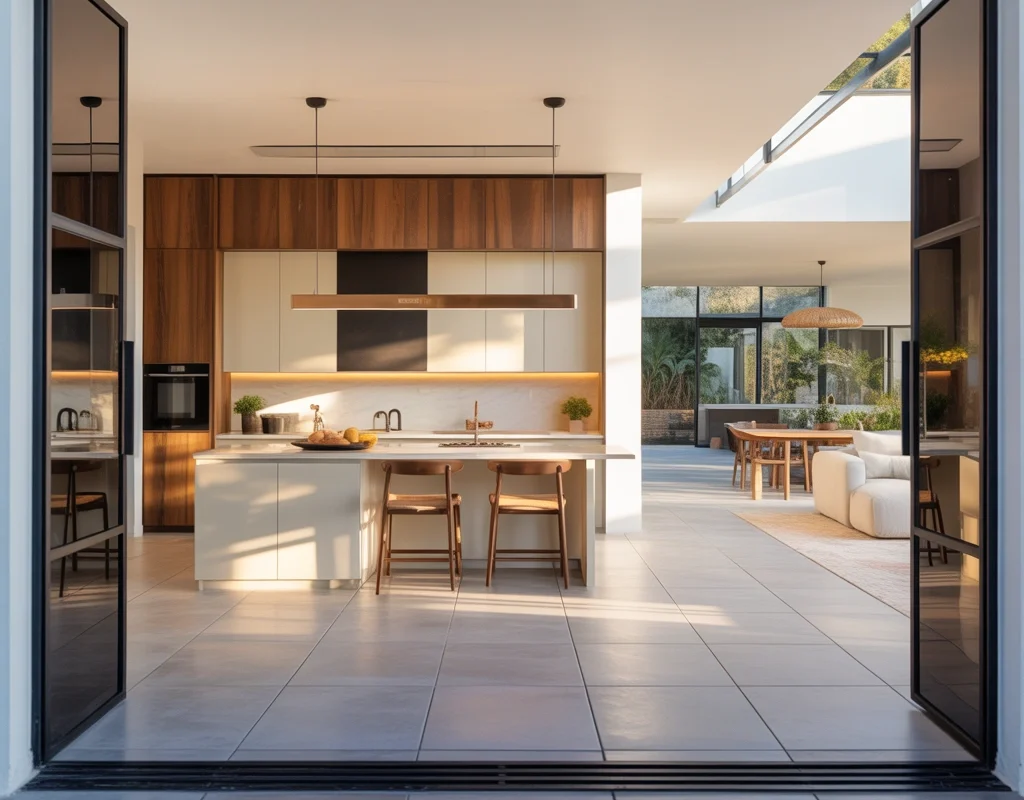
Flooring plays a major role in making an open kitchen entrance look connected and spacious. A seamless flooring transition creates a continuous flow between the kitchen, dining room, and living area.
Using the same flooring material throughout the open space makes the entire area appear larger and more organized.
Popular flooring options include:
- Large format porcelain tiles.
- Natural stone.
- Engineered wood.
- Luxury vinyl flooring.
- Polished concrete.
For modern homes, large tiles with minimal grout lines create a clean and spacious appearance. Wooden flooring adds warmth and makes the kitchen feel more comfortable.
Another interesting approach is using different flooring materials but creating a smooth transition. For example, wood flooring in the living room can blend into stone tiles in the kitchen using a creative pattern.
The right flooring choice improves both beauty and practicality because kitchen areas require durable and easy-to-clean surfaces.
Flooring Design Tips:
- Choose moisture-resistant materials.
- Consider maintenance requirements.
- Match flooring with cabinet colors.
- Maintain a consistent visual flow.
A seamless flooring design completes the open kitchen entrance and creates a polished, professionally designed home interior.
Final Thoughts: Choosing the Perfect Open Kitchen Entrance Design
Designing an open kitchen entrance is about creating a balance between beauty, comfort, and functionality. The right entrance design can completely change how your home feels by improving movement, lighting, and connection between spaces.
Whether you prefer a minimalist archway, elegant glass partition, warm wooden elements, or luxurious marble details, the most important thing is choosing a style that matches your lifestyle.
A beautiful open kitchen entrance should not only impress guests but also make everyday living easier. It should create a welcoming environment where cooking, dining, and family conversations naturally come together.
Before choosing a design, consider:
- The size of your home.
- Your daily routine.
- Privacy requirements.
- Maintenance needs.
- Overall interior style.
The best kitchen entrance design is the one that feels natural, practical, and timeless for your home.
Frequently Asked Questions About Open Kitchen Entrance Designs
1. What is the best open kitchen entrance design for a small home?
For small homes, designs like archways, glass partitions, breakfast bars, and half walls work best because they maintain openness without making the space feel crowded.
2. How can I separate an open kitchen without building walls?
You can use wooden slats, glass partitions, kitchen islands, ceiling designs, plants, or flooring changes to create separation without closing the space.
3. Are open kitchens still popular in modern homes?
Yes, open kitchens remain highly popular because they create better interaction between family members and make homes feel larger and brighter.
4. Which materials are best for open kitchen entrances?
Popular materials include wood, glass, marble, stone, metal frames, and decorative panels because they provide both style and durability.
5. How do I make my open kitchen entrance look luxurious?
Use premium materials, layered lighting, elegant furniture, natural textures, and carefully selected colors to create a luxury appearance.
6. Can an open kitchen entrance work in a traditional home?
Yes, traditional homes can use rustic beams, decorative columns, wooden arches, and classic materials to create a beautiful open kitchen transition.
7. What lighting is best for open kitchen entrances?
Pendant lights, recessed ceiling lights, LED strips, and warm ambient lighting work well for creating a comfortable and stylish atmosphere.
8. Does an open kitchen increase home value?
A well-designed open kitchen can improve the appeal of a home because many buyers prefer spacious, connected living areas.
9. How much space is needed for an open kitchen layout?
The required space depends on the design, but proper walking clearance around islands and counters is important for comfort and functionality.
10. Should I hire a designer for an open kitchen entrance?
For complex renovations, a designer can help create a balanced layout, choose suitable materials, and avoid costly mistakes. However, simple upgrades like lighting, colors, or decorative elements can often be planned independently.
