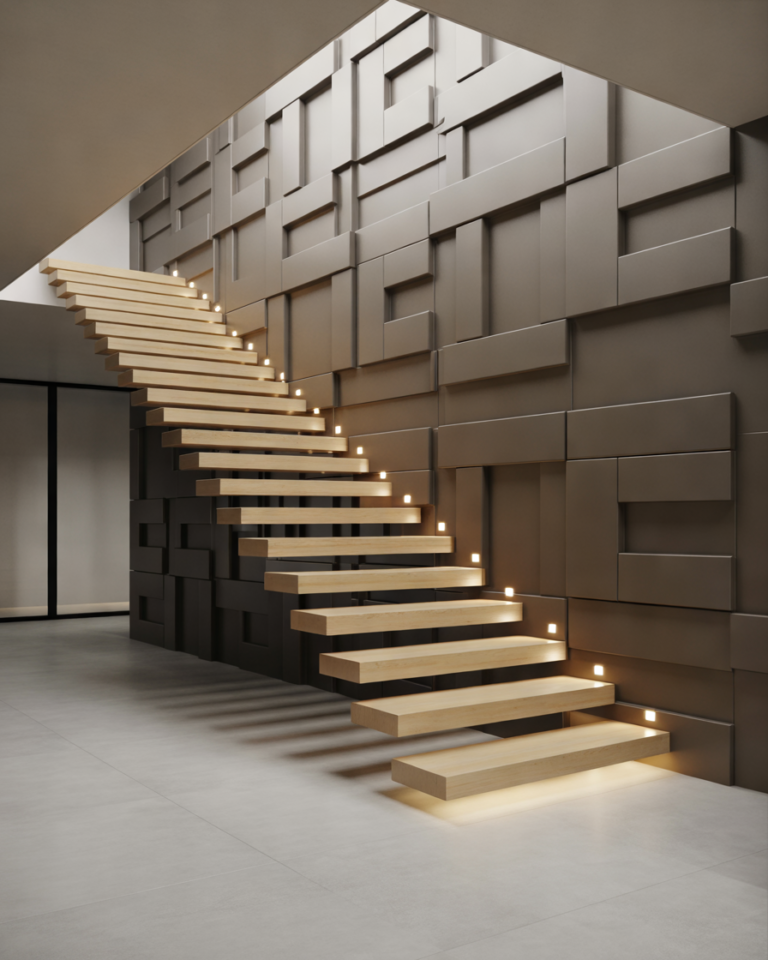
When I first started exploring ways to improve home interiors, I noticed one area that many homeowners completely ignored—the empty space under the stairs. Most people see it as an awkward corner where dust collects, old boxes are stored, or random household items are hidden. But with a little creativity, that unused space can become one of the most attractive and functional parts of your home.
An under stairs area has incredible potential. Whether you live in a small apartment, a modern townhouse, or a spacious family home, smart staircase design ideas can help you create additional storage, a cozy reading corner, a stylish workspace, or even a beautiful decorative feature.
The best part about under stairs designs is that they can be customized according to your lifestyle. Some homeowners need extra storage, while others want to make their interiors look more luxurious. A simple built-in cabinet, a mini home office, or a green indoor garden can completely change the appearance of your staircase area.
In modern interior design, every inch of space matters. Designers now focus on creating homes that are not only beautiful but also practical. The area beneath your stairs is no longer considered wasted space—it has become an opportunity to add personality and functionality to your home.
In this article, I will share 15 creative under stairs design ideas that can inspire you to transform this overlooked area into a stylish and useful feature.
1. Under Stairs Storage Cabinets for a Clean and Organized Home
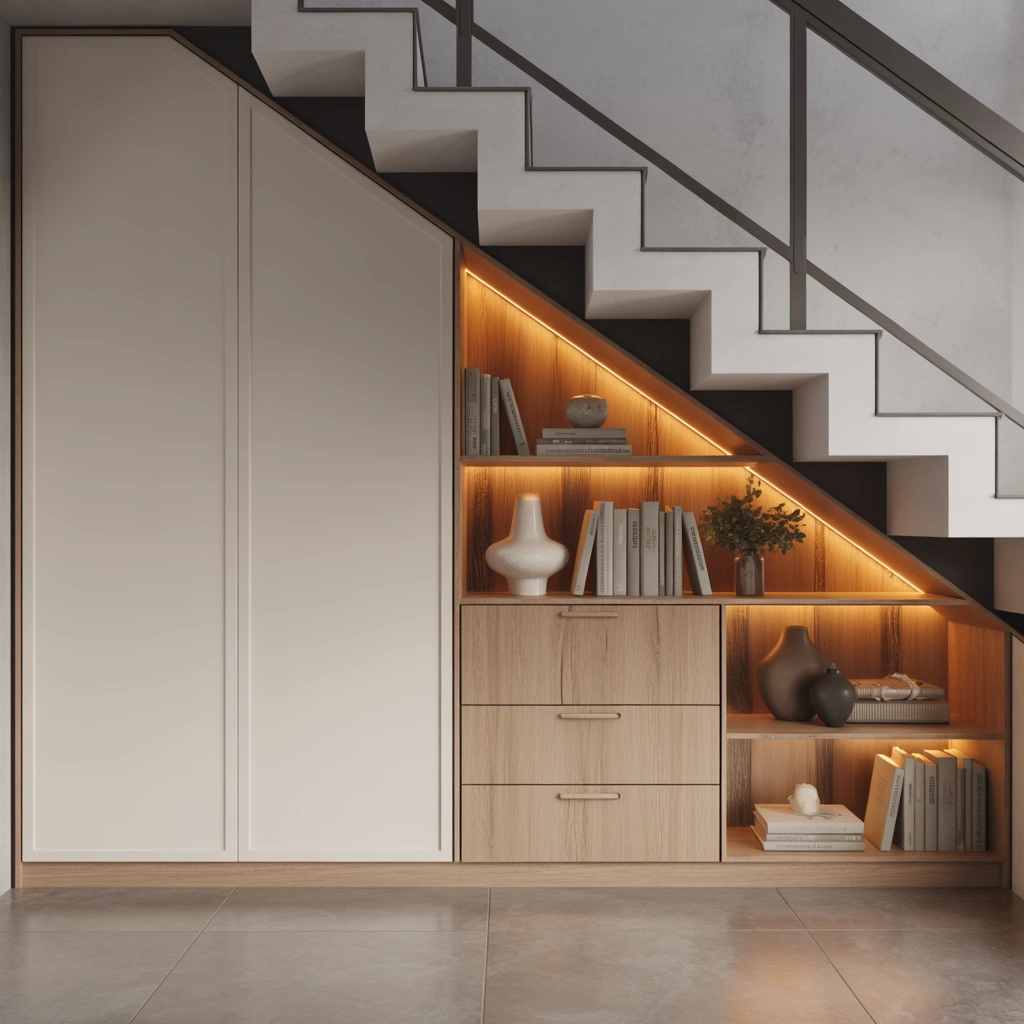
One of my favorite under stairs design solutions is adding custom storage cabinets. This idea works especially well for families who struggle with clutter and limited storage space.
The space beneath the staircase usually has an unusual shape, which makes traditional furniture difficult to fit. Custom-built cabinets solve this problem by using every available inch. You can design pull-out drawers, hidden compartments, open shelves, or closed cabinets depending on your needs.
For a modern home, sleek handleless cabinets with neutral colors like white, beige, or soft gray create a clean and elegant look. If you prefer a warmer style, wooden cabinets with natural finishes can make the staircase area feel more comfortable and welcoming.
These cabinets can store:
- Shoes and bags near the entrance
- Cleaning supplies
- Books and magazines
- Toys
- Seasonal decorations
- Kitchen storage items
- Extra household essentials
Another great idea is combining open shelves with closed storage. Display your favorite decorative pieces on the shelves while hiding less attractive items behind cabinet doors.
Lighting also plays an important role. Adding small LED strip lights inside shelves or under cabinets creates a premium appearance and makes the storage area easier to use.
For small homes, this design is a practical investment because it increases storage without taking additional floor space.
2. Create a Cozy Reading Nook Under the Staircase
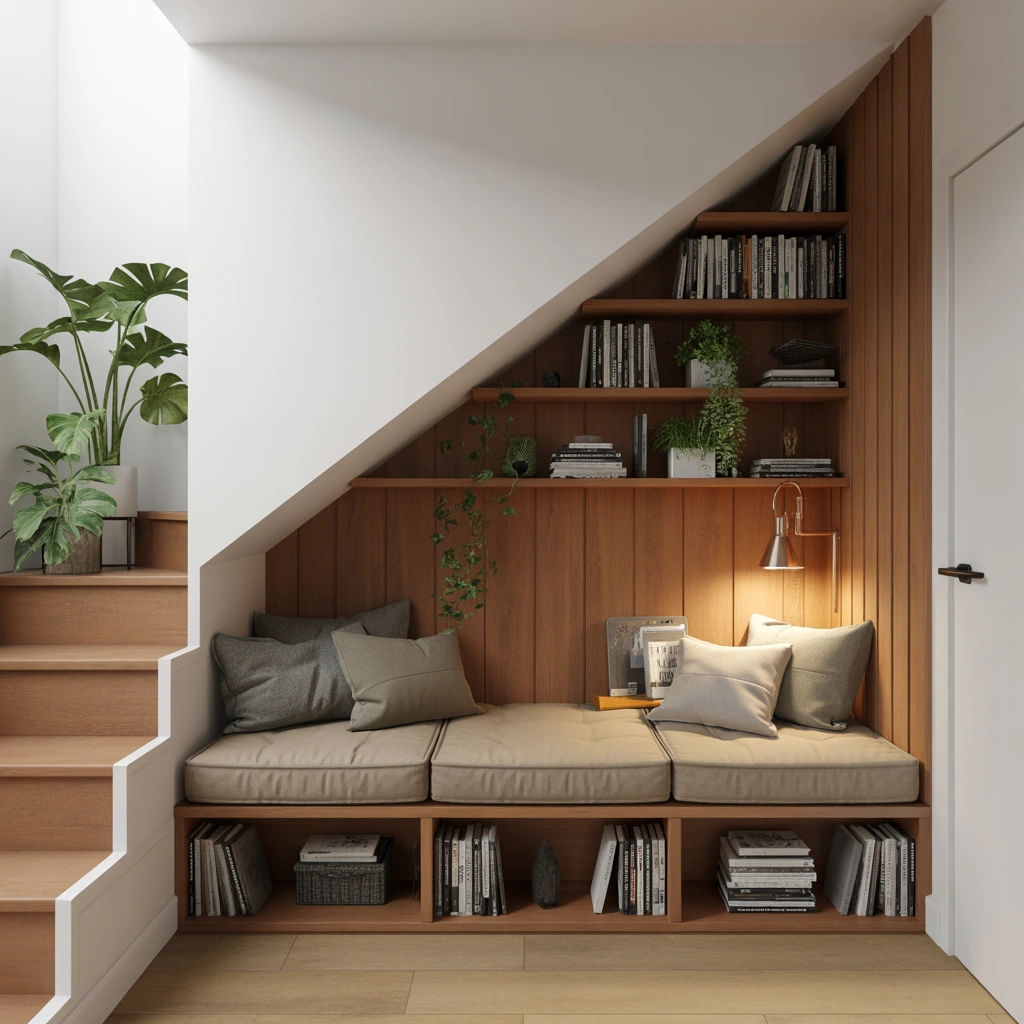
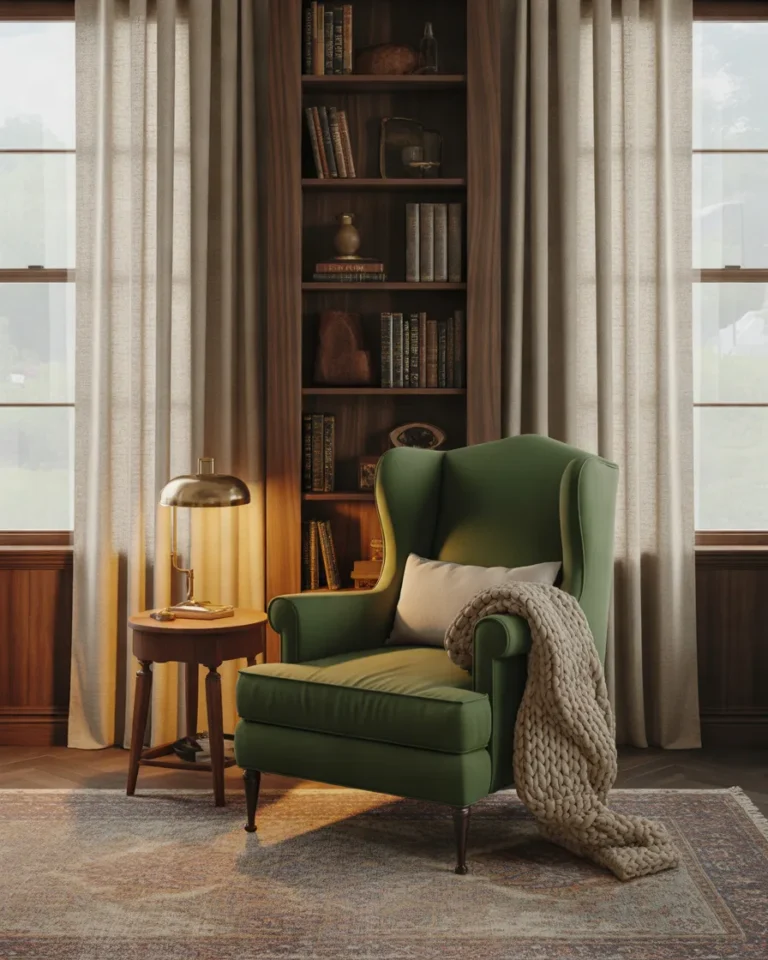
If you love reading, the empty space under your stairs can become your personal escape. A small reading nook creates a peaceful corner where you can relax after a busy day.
A reading nook does not require a large area. Even a compact staircase space can be transformed with a comfortable built-in bench, soft cushions, and proper lighting.
I personally love this idea because it adds emotional value to a home. Instead of just filling the space with furniture, you create a place connected with relaxation and comfort.
To design a beautiful reading nook, consider adding:
- A built-in wooden bench
- Soft cushions and blankets
- Floating bookshelves
- Warm pendant lighting
- Indoor plants
- A small side table
For a modern Scandinavian-inspired look, use light wood, neutral fabrics, and simple decorations. For a cozy traditional style, choose darker wood tones, patterned cushions, and warm colors.
A window nearby can make the reading corner even better by bringing natural sunlight into the space. If there is no window, layered lighting can create the same comfortable atmosphere.
This design works perfectly for families because children can use it as a small reading area while adults can enjoy it as a quiet relaxation spot.
3. Stylish Under Stairs Home Office Design for Remote Work
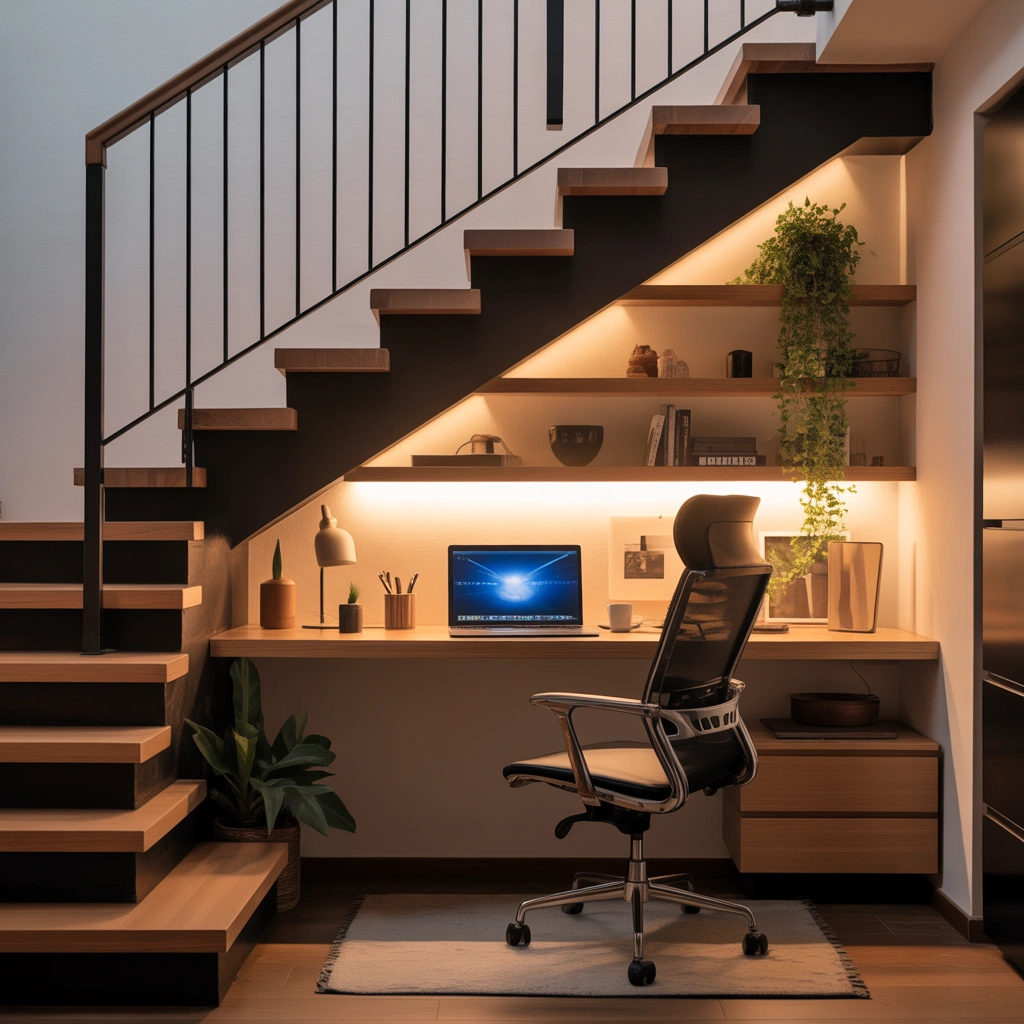
With more people working from home, creating a dedicated workspace has become a major interior design trend. The area under your stairs can become a compact but highly functional home office.
A small desk, comfortable chair, wall shelves, and good lighting are enough to create a productive workspace.
The biggest advantage of an under stairs office is separation. Even though it is part of your home, it feels like a dedicated working zone. This helps create a better balance between professional and personal life.
For a modern office design, consider:
- Floating wooden desk
- Minimal storage shelves
- Cable management solutions
- Ergonomic chair
- Wall-mounted lighting
- Decorative plants
A built-in desk can maximize the available space while keeping the area visually clean. If your staircase is located near the living room, use colors and materials that match your existing interior design.
For small apartments, this idea is especially valuable because it provides a professional workspace without requiring an extra room.
Adding a statement wall behind the desk can make the area more attractive. Wallpaper, wooden panels, or textured paint can give your tiny office a designer appearance.
4. Under Stairs Wine Storage and Mini Bar Area
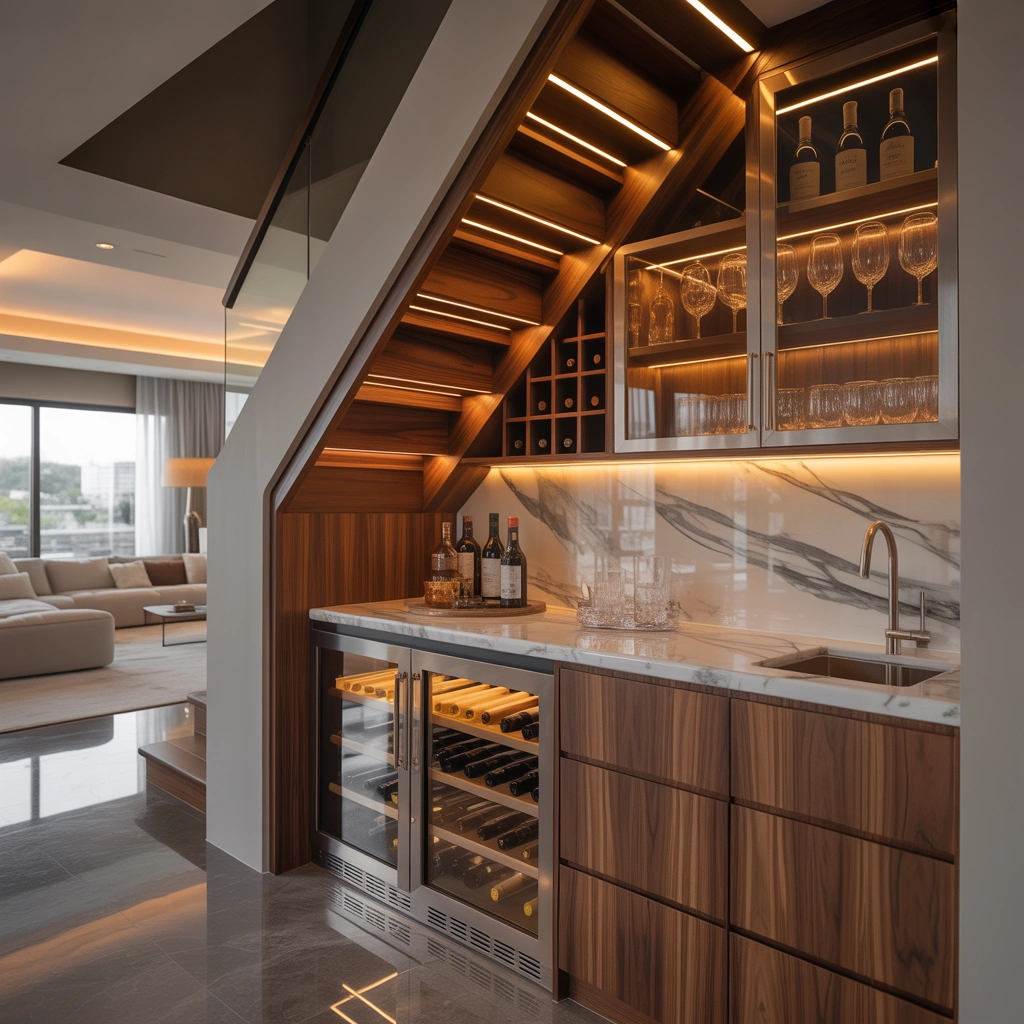
For homeowners who enjoy entertaining guests, an under stairs mini bar can become an impressive design feature.
The triangular shape beneath the staircase naturally creates an interesting architectural zone. Instead of hiding it, you can highlight it with glass shelves, wine racks, and elegant lighting.
A luxury under stairs bar may include:
- Built-in wine storage
- Glass cabinets
- Small countertop
- Beverage refrigerator
- Bar stools
- Decorative lighting
Materials like dark wood, marble, brass accents, and glass can create a sophisticated appearance.
This design works beautifully near dining areas or living rooms because guests can easily access drinks during gatherings.
Even if you do not drink alcohol, the same concept can be adapted into a coffee station, tea corner, or beverage area for the whole family.
5. Under Stairs Bathroom Design for Maximum Space Efficiency
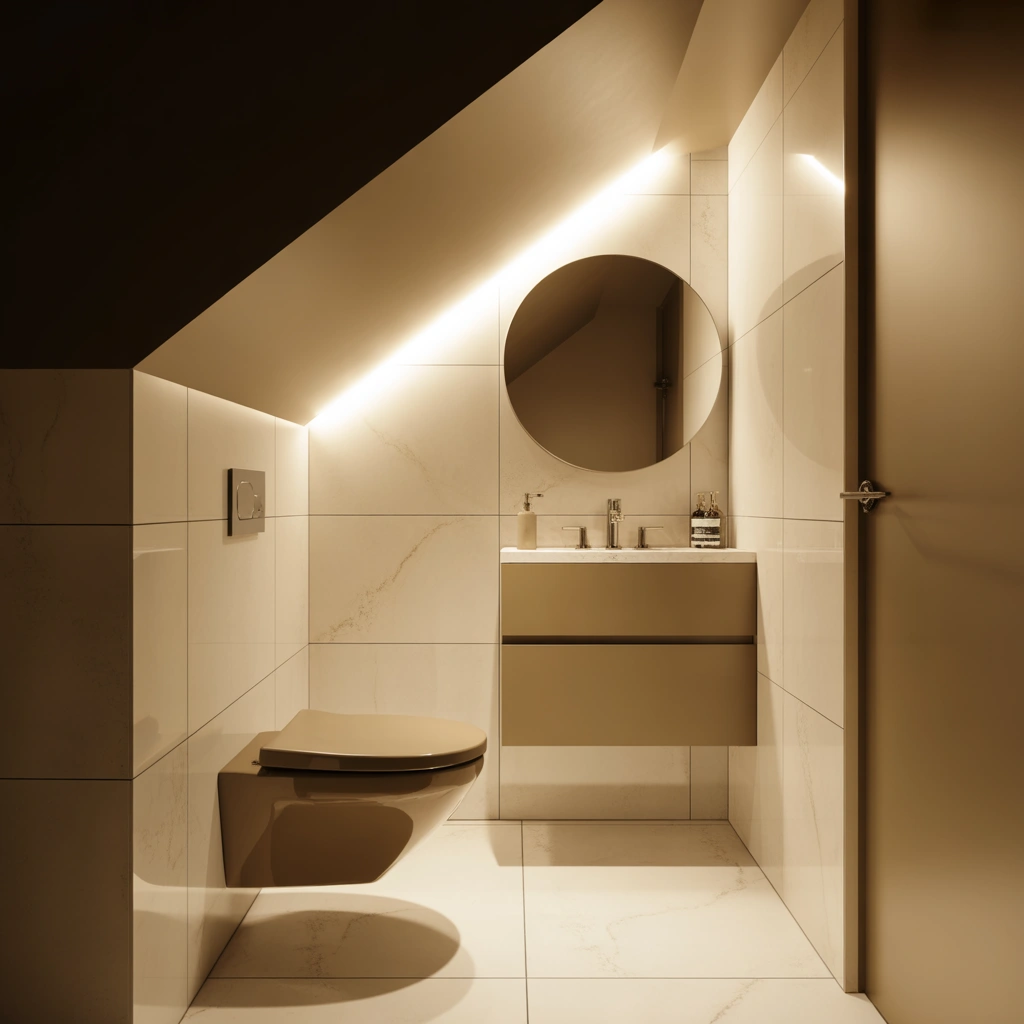
One of the smartest ways to use the empty area beneath a staircase is by creating a compact powder room or guest bathroom. This design idea is especially popular in modern homes where homeowners want to maximize every available space.
At first, many people think the area under stairs is too small for a bathroom, but with careful planning, it can become a beautiful and functional space. A small bathroom does not need to feel uncomfortable. The right colors, lighting, and fixtures can make even a tiny powder room look elegant and spacious.
A well-designed under stairs bathroom usually focuses on essential features:
- Compact wall-mounted toilet
- Small corner sink
- Stylish mirror
- Space-saving storage
- Proper ventilation
- Decorative wall tiles
Light colors are often the best choice for small bathrooms because they create a feeling of openness. Shades like white, beige, light gray, and soft pastel colors can make the room appear larger.
Adding a large mirror is another clever trick. Mirrors reflect light and visually expand the space. You can also install LED lighting around the mirror to create a modern hotel-inspired look.
For a luxury appearance, consider using textured tiles, marble patterns, black fixtures, or wooden accents. These details can transform a simple under stairs bathroom into a stylish design statement.
This idea is particularly useful near entrances because guests can easily access the bathroom without walking through private areas of the home.
6. Create an Indoor Garden Under Stairs for a Fresh Natural Look
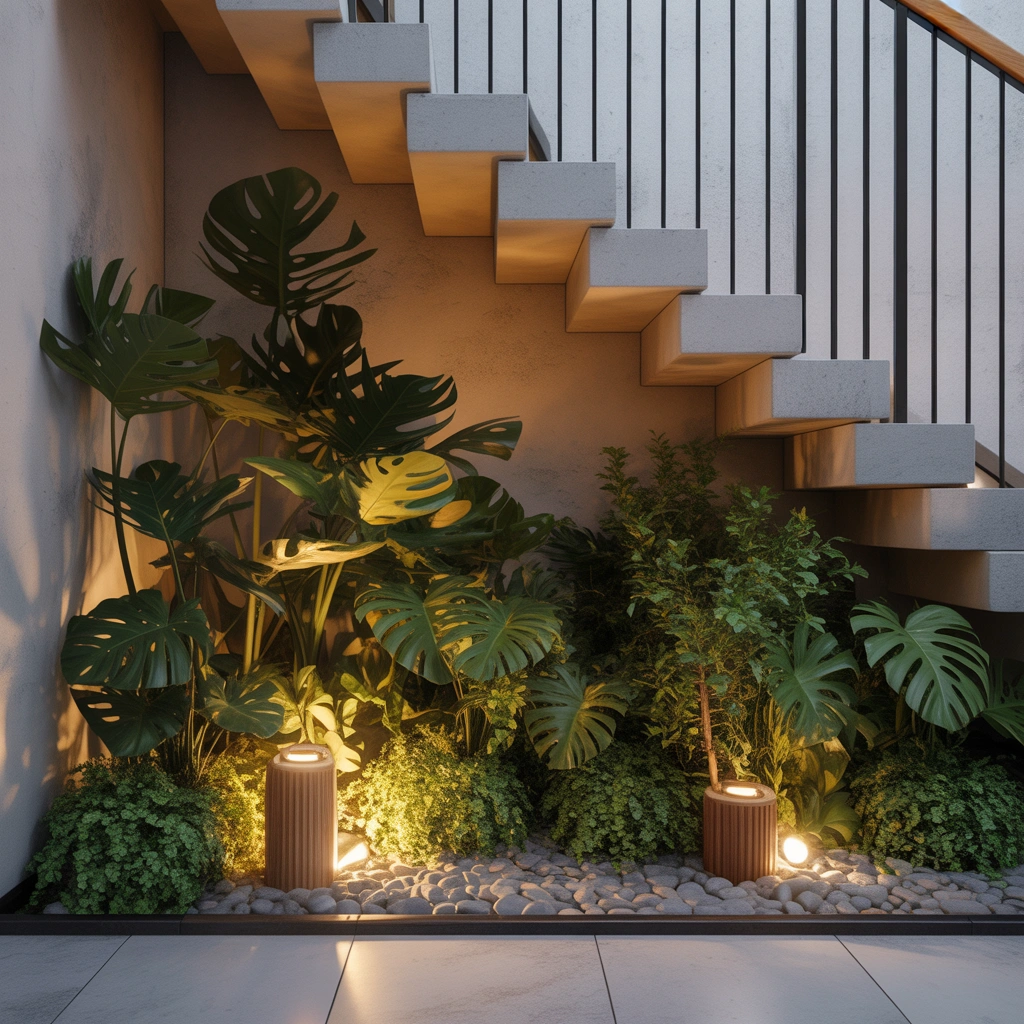
Bringing nature inside your home is one of the easiest ways to improve the atmosphere of any space. An under stairs indoor garden can turn a forgotten corner into a refreshing green feature.
I personally find this one of the most visually appealing under stairs ideas because plants instantly add life, color, and freshness to interiors.
Depending on your staircase design, you can create different types of indoor gardens:
- Vertical plant walls
- Small tropical gardens
- Decorative planters
- Pebble gardens
- Indoor water features
- Hanging plants
For modern homes, a simple arrangement of green plants with white stones and wooden elements creates a peaceful appearance. For a luxury home, you can add a small fountain, accent lighting, and designer planters.
Low-maintenance plants are ideal for under stairs areas because they often receive limited sunlight. Some good options include:
- Snake plants
- Pothos plants
- ZZ plants
- Peace lilies
- Ferns
Lighting is extremely important for indoor gardens. Warm spotlights directed toward plants can create a beautiful dramatic effect, especially in the evening.
An indoor garden under stairs also improves the visual connection between different areas of your home. Instead of seeing an empty corner, you see a natural element that makes the entire interior feel more welcoming.
7. Turn the Space Under Stairs Into a Stylish Kids Play Area
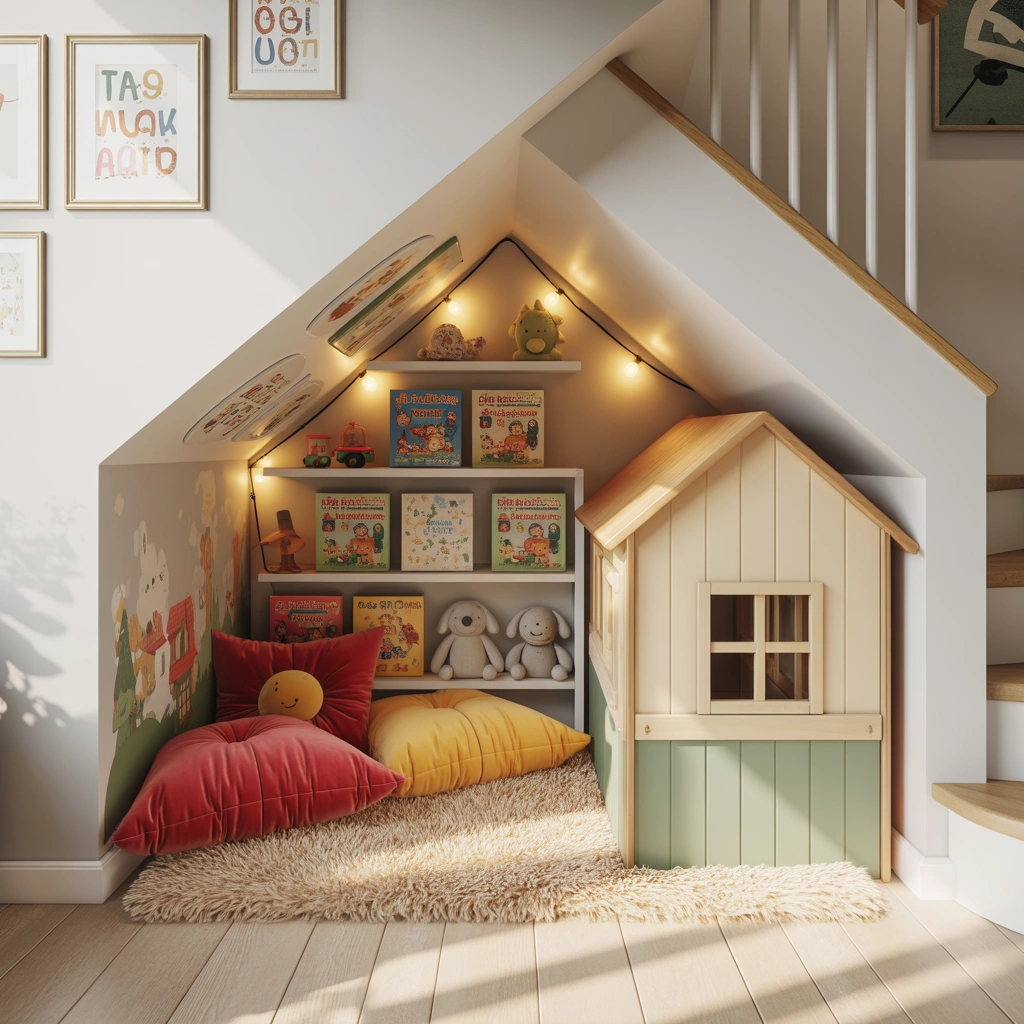
Families with children often need creative spaces where kids can play, read, and explore. The area under stairs can become a magical little play zone that children will love.
Instead of allowing toys to spread throughout the house, you can create a dedicated children’s corner that keeps everything organized.
A kids’ under stairs area can include:
- Small playhouse design
- Built-in toy storage
- Mini bookshelf
- Soft flooring
- Colorful cushions
- Creative wall decorations
Many parents love this idea because it gives children their own special place while keeping the main living areas cleaner.
For younger children, safety should always be the priority. Use rounded furniture edges, soft rugs, non-toxic materials, and proper lighting.
You can customize the theme according to your child’s interests:
- Adventure theme
- Reading corner
- Art station
- Mini kitchen
- Space theme
- Fairy house design
A small curtain or sliding door can make the area feel like a secret room, creating excitement and imagination for children.
This design proves that even unusual spaces can become meaningful parts of a home when they are planned thoughtfully.
8. Design a Pet Room Under the Stairs for Your Furry Friends
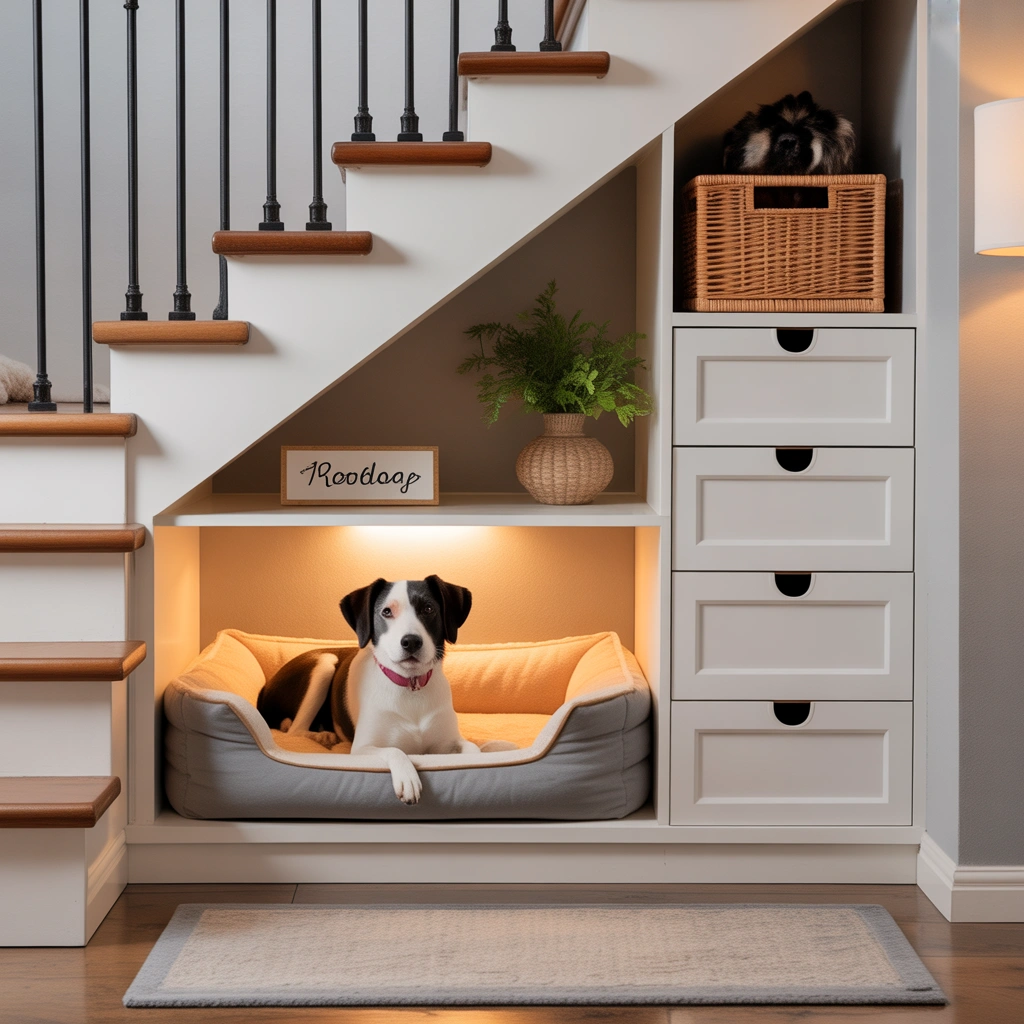
For pet owners, the space under stairs can become a comfortable private area for dogs or cats. Instead of keeping pet items scattered around the home, you can create a dedicated pet zone.
A custom under stairs pet room can include:
- Small sleeping bed
- Storage drawers for pet supplies
- Food and water station
- Decorative pet name sign
- Toy storage
- Easy-to-clean flooring
Dogs especially enjoy having their own quiet corner where they can relax. The enclosed shape of the staircase naturally creates a cozy environment that feels safe and comfortable.
When designing a pet area, choose practical materials. Waterproof flooring, washable fabrics, and durable finishes will make maintenance much easier.
For a stylish appearance, you can match the pet room design with your home’s interior. Wooden finishes, soft lighting, and personalized decorations can make it look like a natural part of your home rather than just a pet corner.
This idea is becoming increasingly popular among modern homeowners who consider pets an important part of the family.
9. Under Stairs Display Shelves for Decorative Elegance
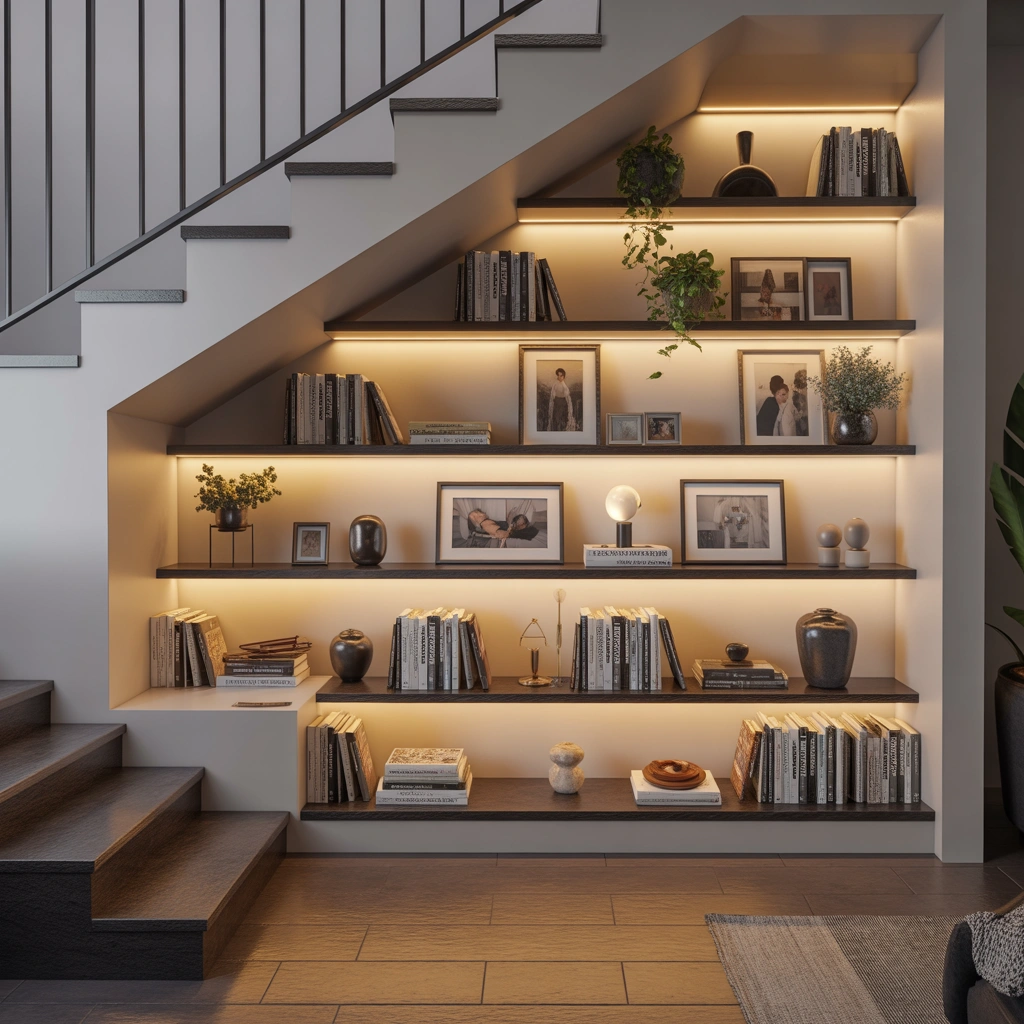
Sometimes the best use of under stairs space is not adding more furniture but creating a beautiful display area.
Built-in shelves under stairs can become a perfect place to showcase your personality through:
- Family photographs
- Artwork
- Books
- Travel souvenirs
- Decorative objects
- Indoor plants
This design works especially well in living rooms because the staircase area naturally becomes a focal point.
Open shelving creates a feeling of openness and allows you to change decorations according to seasons. For example, you can add flowers in spring, candles during winter, or festive decorations during holidays.
To achieve a premium look, maintain balance. Avoid overcrowding shelves with too many items. A combination of empty space, books, plants, and decorative pieces creates a more sophisticated appearance.
Built-in lighting can make the display even more attractive. Small spotlights or LED strips highlight important objects and create depth.
For modern interiors, floating shelves with clean lines work beautifully. For traditional homes, wooden cabinets with glass doors provide a classic and elegant feel.
10. Create a Laundry Station Under the Stairs
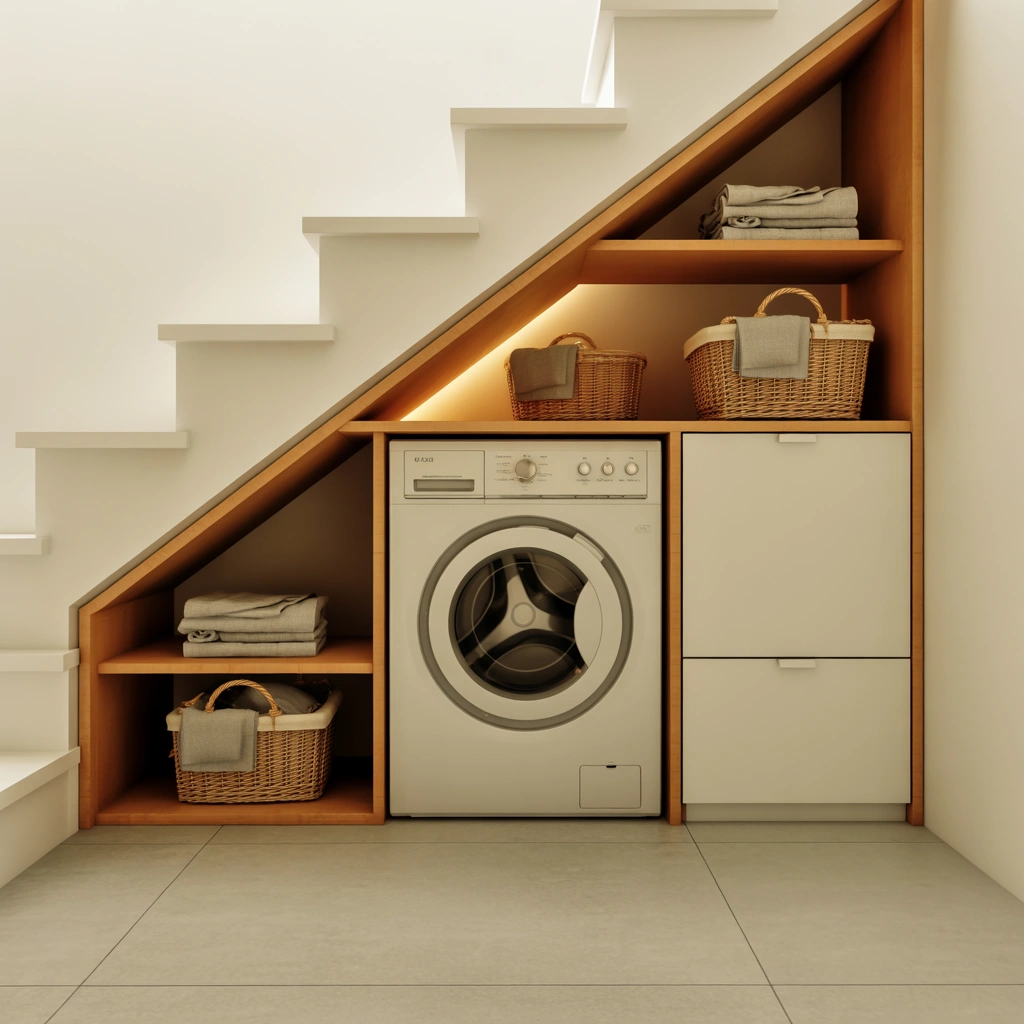
For homes with limited utility space, an under stairs laundry station can be an extremely practical solution.
Although laundry rooms usually require more space, a compact washing area can work perfectly under certain staircases. With smart planning, you can fit essential laundry functions into a small area.
A practical under stairs laundry setup may include:
- Compact washing machine
- Storage cabinets
- Laundry baskets
- Folding surface
- Hanging rack
- Cleaning supply storage
This idea works best when plumbing connections are already nearby. If planned during home construction or renovation, it becomes much easier to install.
Sliding doors or cabinet panels can hide the laundry equipment when not in use, keeping the home interior clean and organized.
For a modern appearance, use matching cabinetry and neutral colors. Add shelves above the washing machine for detergent, towels, and household items.
This design is a perfect example of how creative planning can turn an unused corner into a highly functional area.
11. Under Stairs Kitchen Storage Design for a Smart and Functional Home
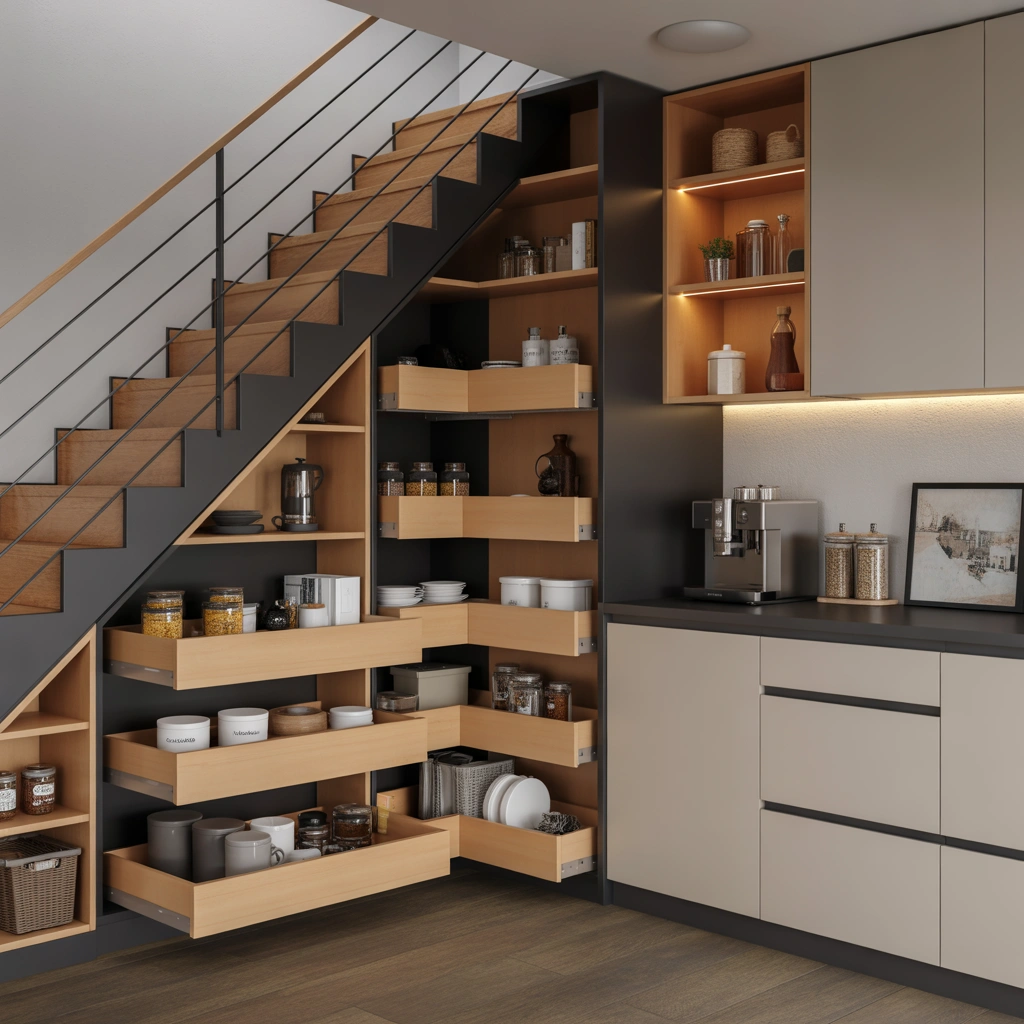
In modern homes, kitchen storage is one of the biggest challenges. Even large kitchens can quickly become crowded because of appliances, cookware, and daily essentials. The space under stairs can provide an unexpected solution by becoming an additional kitchen storage area.
If your staircase is located near the kitchen or dining area, this design can be extremely practical. Instead of leaving the space empty, you can transform it into a beautiful storage extension that keeps your kitchen organized.
An under stairs kitchen storage area can include:
- Pull-out pantry drawers
- Open wooden shelves
- Wine storage
- Appliance cabinets
- Spice racks
- Hidden kitchen compartments
Pull-out drawers are especially useful because they allow you to access deep spaces easily. Traditional cabinets often waste space because items at the back become difficult to reach, but customized drawers solve this problem.
For a modern farmhouse style, wooden shelves with baskets and decorative jars create a warm and welcoming look. For contemporary interiors, handleless cabinets with matte finishes provide a sleek appearance.
You can also use this area as a breakfast station by adding:
- Coffee machine
- Tea supplies
- Small countertop
- Cup storage
- Decorative lighting
Good lighting is essential because under stairs areas can sometimes feel dark. LED strips, recessed lights, or small pendant lamps can make the storage area both attractive and functional.
This design is perfect for homeowners who want maximum functionality without expanding their kitchen footprint.
12. Create a Luxury Lounge Corner Under the Staircase
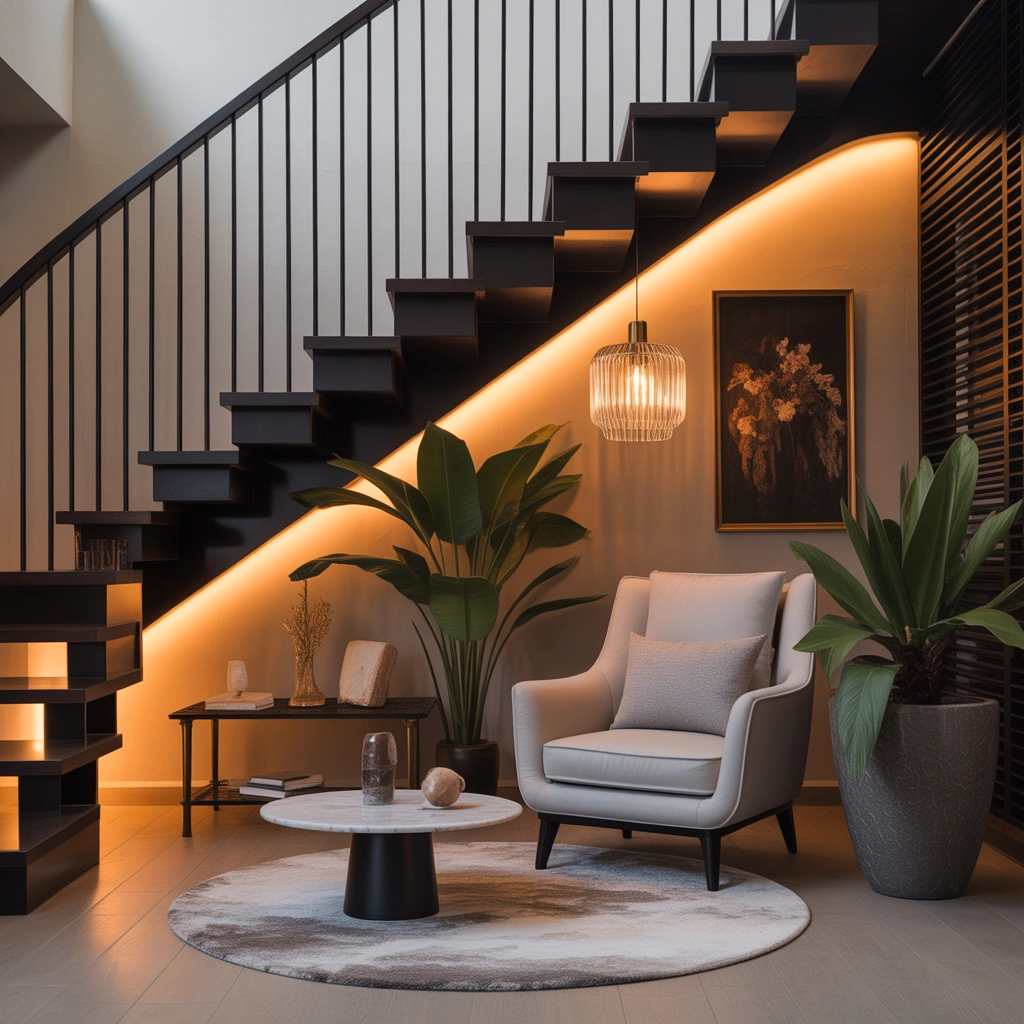
Sometimes an under stairs area does not need to serve a practical purpose—it can simply become a beautiful place to relax.
A small lounge corner under the stairs can add character and luxury to your home. This idea works particularly well in large entryways, open-plan living rooms, or modern villas.
Imagine a comfortable chair, a small table, soft lighting, and beautiful decorations placed beneath your staircase. Instead of being an empty corner, it becomes a stylish conversation area.
A luxury under stairs lounge can include:
- Designer armchair
- Small coffee table
- Decorative artwork
- Accent lighting
- Indoor plants
- Soft rugs
The key to making this area look expensive is choosing the right materials and keeping the design balanced.
For a modern luxury style, combine:
- Neutral colors
- Velvet fabrics
- Marble surfaces
- Brass details
- Natural wood textures
For a cozy style, choose:
- Warm fabrics
- Wooden furniture
- Soft lighting
- Comfortable cushions
This type of design is ideal for homeowners who want their staircase area to become a visual highlight rather than just a functional corner.
The staircase itself becomes part of the interior storytelling, connecting different spaces while adding beauty to the home.
13. Build a Home Library Under the Stairs
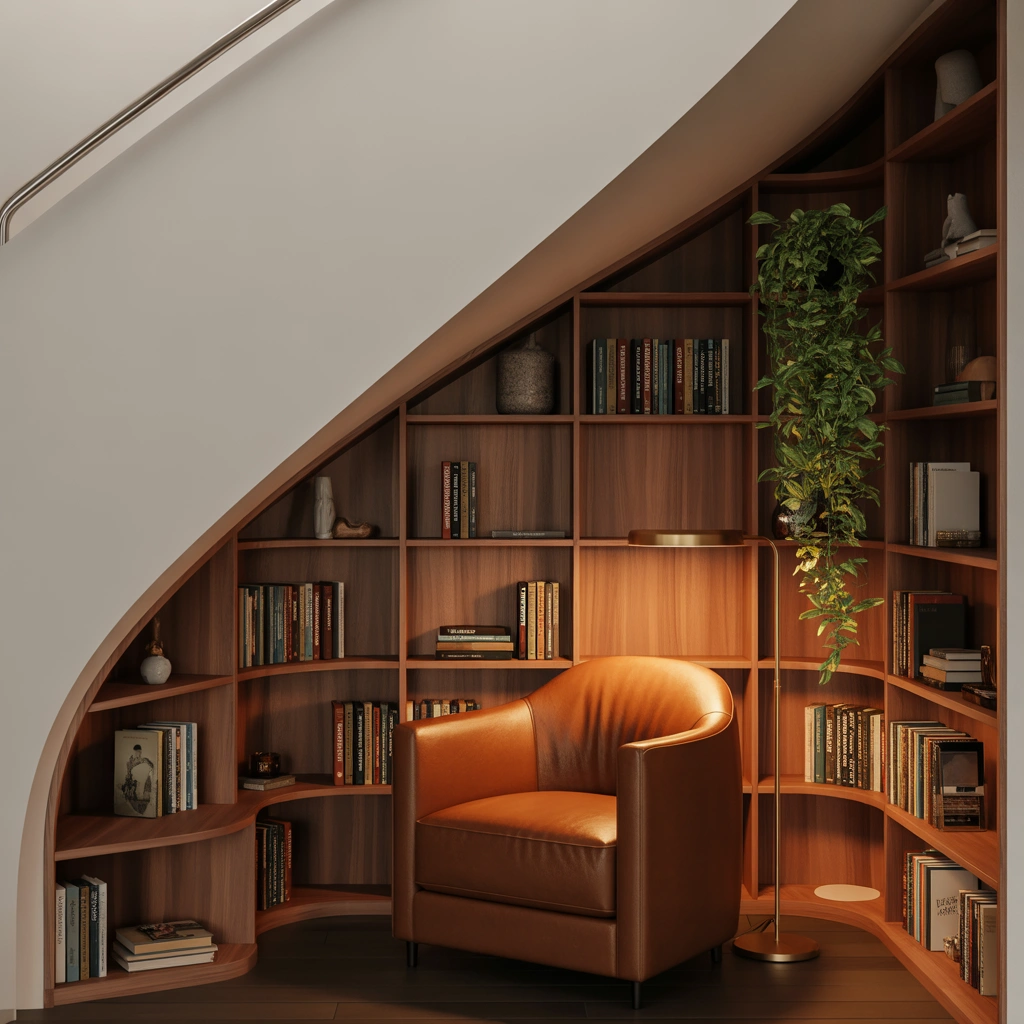
For book lovers, there are few things more charming than a personal library corner. The space beneath the staircase naturally creates a cozy environment that is perfect for books and relaxation.
An under stairs home library can become a peaceful retreat where you can read, study, or simply enjoy your collection.
A beautiful staircase library may include:
- Floor-to-ceiling bookshelves
- Built-in seating
- Reading lamp
- Small desk
- Decorative plants
- Comfortable cushions
One advantage of this design is that books themselves become decoration. Colorful book covers, wooden shelves, and carefully arranged collections add warmth and personality to the interior.
For smaller spaces, vertical shelves are a smart choice because they maximize storage without taking extra floor area.
You can create different styles depending on your home’s design:
Modern Library Style
- White shelves
- Minimal furniture
- Clean lines
- Hidden lighting
Traditional Library Style
- Dark wood shelves
- Leather chair
- Warm lighting
- Classic decorations
A staircase library also encourages better use of time. Having books easily accessible creates a peaceful environment away from digital distractions.
Whether you have hundreds of books or just a small collection, this idea can make your home feel more personal and sophisticated.
14. Under Stairs Entertainment Center and TV Wall Design
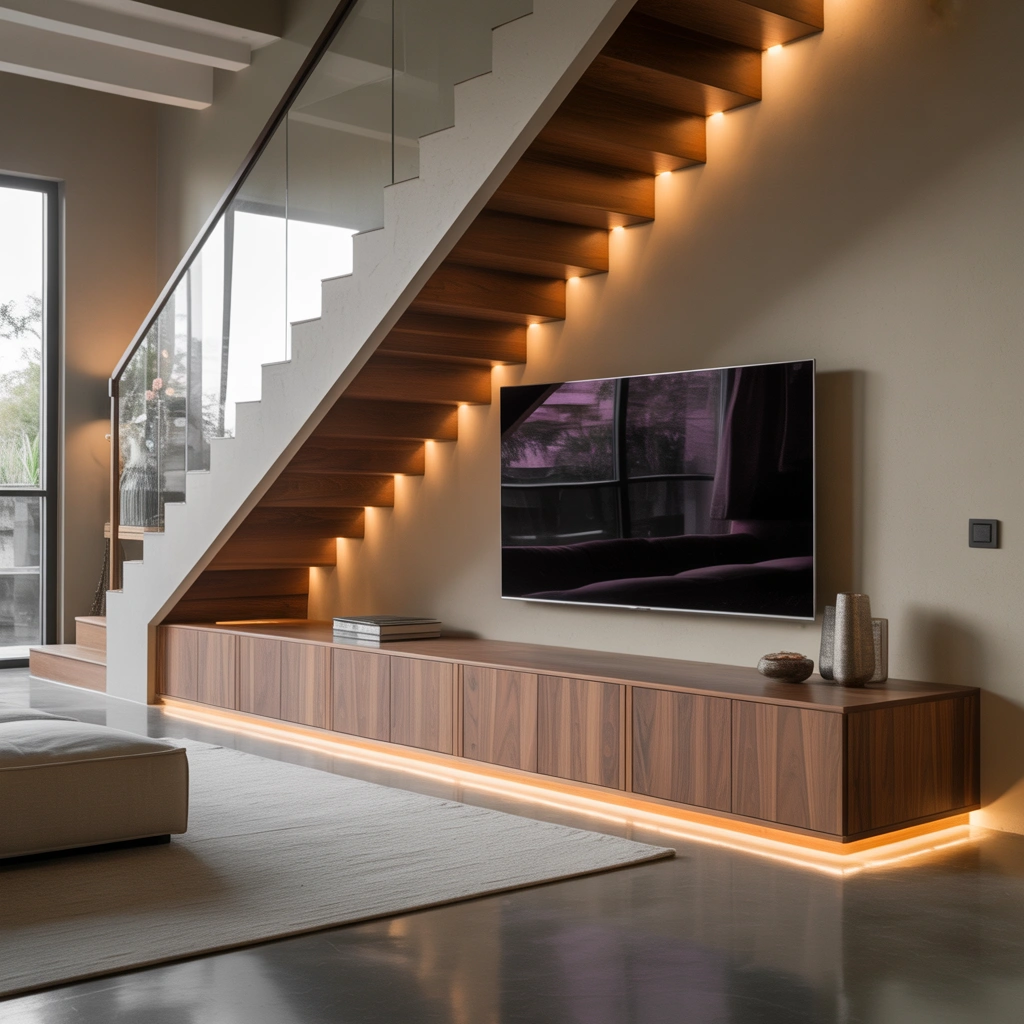
Another creative way to use staircase space is transforming it into an entertainment area. This design works especially well when the staircase is located in a living room.
Instead of placing a television on a blank wall, you can integrate your entertainment system into the staircase design.
An under stairs entertainment center can include:
- Wall-mounted television
- Media console
- Storage cabinets
- Gaming area
- Speaker system
- Decorative shelves
A custom-built entertainment unit creates a cleaner appearance because all cables, devices, and accessories can be hidden.
For modern homes, floating cabinets with wooden panels create a premium look. Adding textured wall panels behind the TV can make the area feel like a designer feature wall.
This design is also useful for families because it creates a dedicated entertainment zone without occupying extra space.
You can customize it according to your lifestyle:
- Movie watching area
- Gaming corner
- Family entertainment space
- Music system display
Proper lighting can dramatically improve the appearance. Soft backlighting behind the television or shelves creates a comfortable cinema-like atmosphere.
This is a perfect example of how under stairs design can combine technology, style, and practicality.
15. Hidden Secret Room Under Stairs for a Unique Home Feature
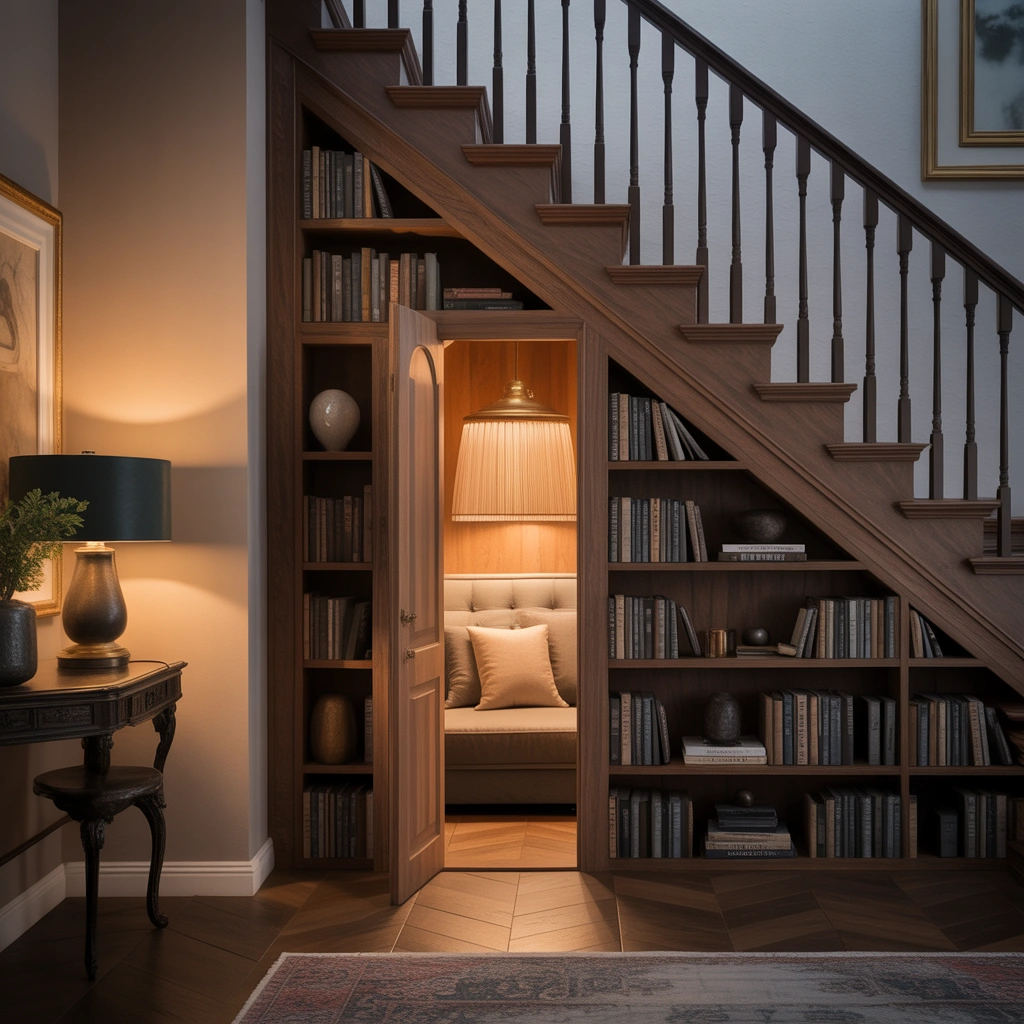
The most creative under stairs design idea is creating a hidden room or secret space. This concept adds mystery, personality, and excitement to your home.
A hidden under stairs room can be designed in many ways:
- Secret reading room
- Hidden storage area
- Kids secret hideaway
- Private workspace
- Wine cellar
- Hobby room
The entrance can be disguised using:
- Hidden doors
- Bookcase doors
- Wooden panels
- Sliding walls
This design is especially popular among homeowners who want something unique that makes their house memorable.
For children, a hidden playroom can become a magical adventure space. For adults, it can become a private retreat away from the busy areas of the home.
A secret room does not necessarily need to be large. The charm comes from the creativity and surprise factor.
Modern technology can also enhance the experience by adding:
- Smart lighting
- Automated doors
- Sound systems
- Custom storage solutions
A hidden room under stairs turns an ordinary architectural feature into something extraordinary.
Final Thoughts: Transform Your Empty Stair Space Into Something Amazing
The area under your stairs is one of the most overlooked parts of a home, but it offers endless possibilities. With thoughtful planning, this small corner can become one of the most attractive and useful areas of your interior.
Whether you need extra storage, a peaceful reading corner, a home office, a children’s play area, or a luxury design feature, there is an under stairs solution for every lifestyle.
The best designs are not always the biggest or most expensive ones. Sometimes a simple idea, like adding shelves, plants, or a comfortable seat, can completely change the feeling of your home.
Before deciding on your under stairs design, consider:
- How much space you have
- Your family’s needs
- Your interior style
- Available lighting
- Storage requirements
- Long-term usefulness
A well-designed staircase area does more than improve appearance—it makes your home smarter, more organized, and more enjoyable.
Your staircase is not just a pathway between floors. With creativity, it can become a beautiful part of your home’s story.
Frequently Asked Questions About Under Stairs Design
What is the best use of space under stairs?
The best use depends on your needs. Popular options include storage cabinets, home offices, reading corners, bathrooms, indoor gardens, and entertainment areas.
Can I build a bathroom under my stairs?
Yes, many homeowners create compact powder rooms under stairs. Proper plumbing, ventilation, and space planning are required.
How can I make my under stairs area look expensive?
Use premium materials such as wood panels, marble finishes, elegant lighting, built-in furniture, and carefully selected decorations.
Is under stairs storage worth it?
Yes. Custom storage under stairs maximizes unused space and helps keep your home organized without adding extra furniture.
How do I decorate a small under stairs area?
Use light colors, mirrors, plants, floating shelves, and proper lighting to make a small area feel larger and more attractive.
Conclusion
Under stairs design is no longer just about filling an empty corner of your home. It is about creating a space that reflects your lifestyle, improves functionality, and adds beauty to your interior.
From smart storage cabinets and home offices to cozy reading areas and hidden rooms, there are countless ways to transform the space beneath your staircase. The right design choice depends on your home’s layout, your personal needs, and the atmosphere you want to create.
A thoughtfully designed under stairs area can increase storage, improve organization, and even add value to your home. Whether you prefer a modern minimalist style, a warm traditional look, or a luxurious interior, there is an under stairs idea that can perfectly match your vision.
Instead of seeing the space beneath your staircase as wasted space, consider it an opportunity. With creativity and careful planning, this overlooked area can become one of the most memorable features of your home.