
Open kitchens have completely changed the way people experience restaurants. Instead of hiding the cooking process behind closed doors, restaurants are now bringing preparation, creativity, and movement directly into the dining room.
Personally, I find open kitchen restaurants far more exciting than traditional dining spaces. There is something reassuring about watching chefs prepare food in front of you. The sound of ingredients sizzling, the sight of fresh dishes being plated, and the energy of a professional kitchen can make an ordinary meal feel like a live performance.
However, creating a successful open kitchen is not as simple as removing a wall between the kitchen and dining area. The layout must control heat, sound, smoke, odors, traffic, cleanliness, and customer visibility. At the same time, it should support the restaurant’s concept and help the kitchen team work efficiently.
Whether you are planning a new restaurant, redesigning an existing space, or searching for inspiration, the following open kitchen restaurant design ideas can help you create a functional, attractive, and memorable dining environment.
Why Open Kitchen Restaurant Design Matters
An open kitchen becomes part of the restaurant’s identity. Guests do not only see the finished food; they also see how the team prepares it. This transparency can increase trust, especially when the kitchen looks organized, hygienic, and professionally managed.
The design can also influence how customers feel about the restaurant. A lively kitchen can make the dining room feel energetic and social, while a carefully styled kitchen can create a sense of craftsmanship and exclusivity.
From an operational point of view, an open layout may improve communication between chefs, servers, and guests. However, it also places greater pressure on cleanliness, employee behavior, lighting, storage, and workflow. Every visible detail matters.
The strongest designs balance three priorities:
- Efficient food preparation
- Comfortable customer experience
- Attractive visual presentation
Keeping those priorities in mind will make it easier to choose the right concept for your restaurant.
1. Create a Central Kitchen Island
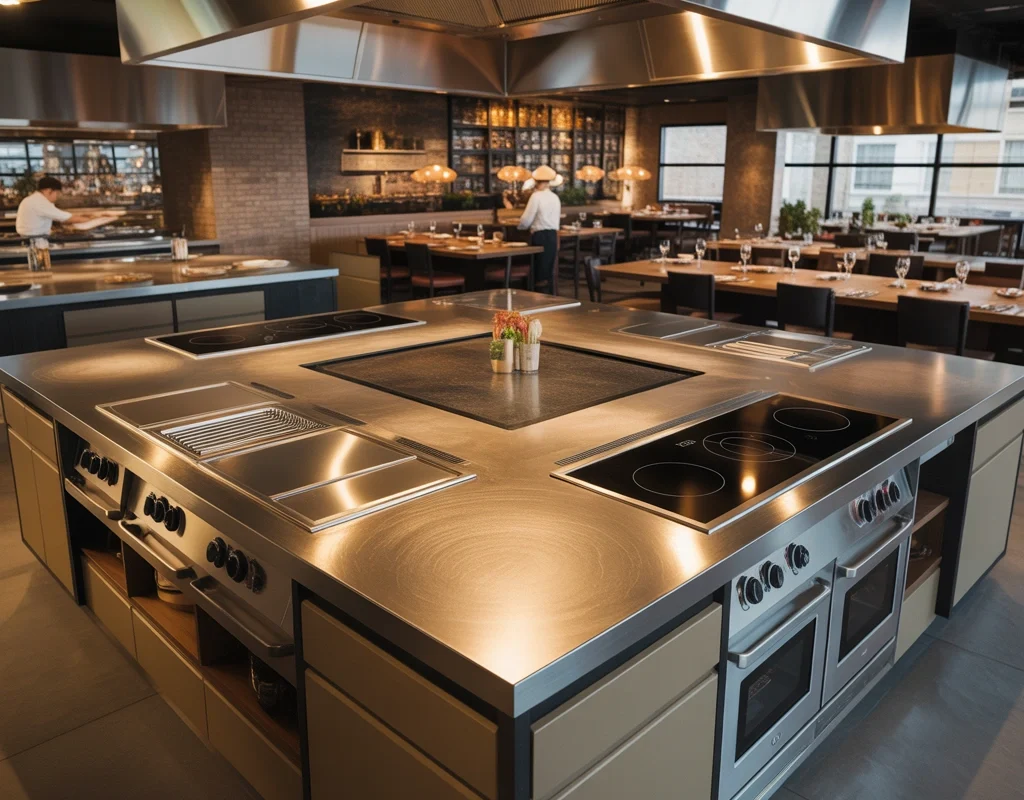
A central kitchen island is one of the most impressive open kitchen restaurant design ideas because it turns food preparation into the visual focus of the room.
Instead of placing the kitchen against a back wall, you can position a cooking or plating station in the center of the restaurant. Dining tables, bar seats, or service areas can then surround it.
This layout works particularly well for restaurants that rely on performance and interaction, such as:
- Teppanyaki restaurants
- Sushi bars
- Pizza restaurants
- Tapas concepts
- Chef-led tasting restaurants
- Dessert cafés
A central island allows customers to observe the kitchen from several angles. It can make the space feel dynamic and encourage guests to become more engaged with the cooking process.
The main challenge is managing ventilation. Because the cooking station is located in the middle of the room, you may need a ceiling-mounted extraction system, carefully positioned exhaust hoods, and equipment that produces limited smoke.
You should also provide enough clearance around the island for chefs, servers, and support staff. A beautiful island will quickly become frustrating if employees constantly bump into one another.
To make the central island look intentional, consider using a contrasting countertop material, pendant lights, a decorative hood, or a raised guest counter around the preparation zone.
2. Add Counter Seating Around the Kitchen
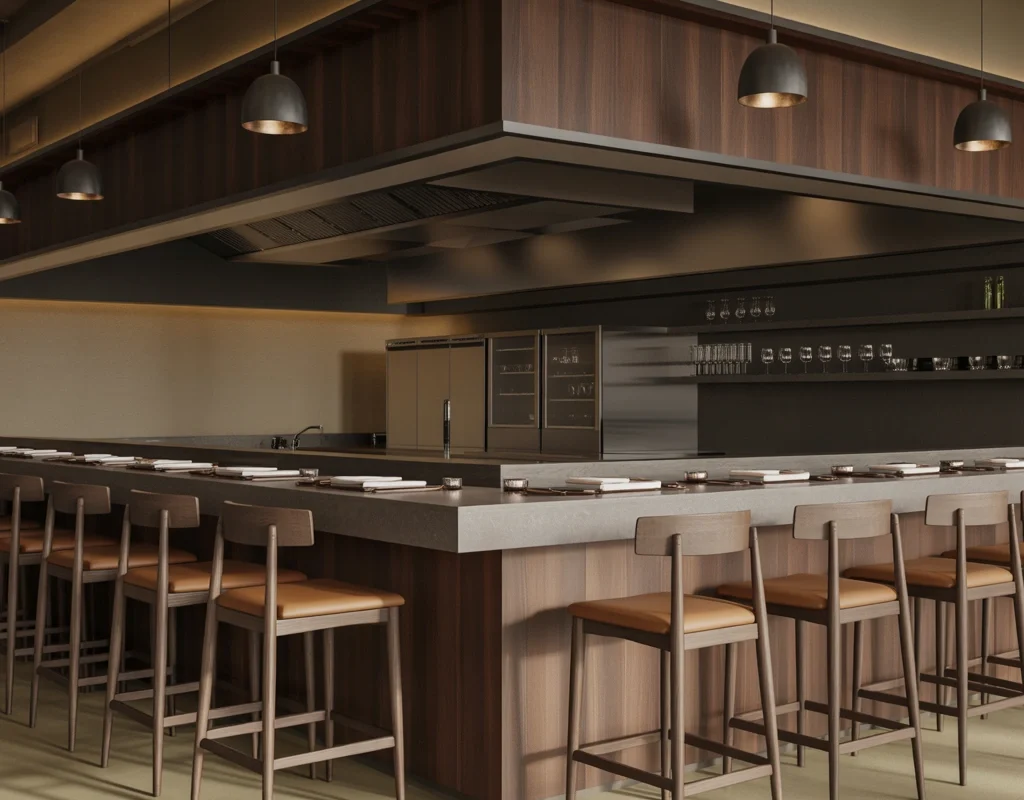
Counter seating gives guests a front-row view of the kitchen. It is one of my favorite ideas because it creates a direct connection between customers and chefs without requiring a large amount of floor space.
You can place stools along a kitchen counter, pass-through opening, or preparation station. This arrangement is especially effective for solo diners, couples, and customers who enjoy watching food being prepared.
Counter seating can also increase the number of usable seats in a narrow restaurant. Rather than leaving the space beside the kitchen empty, you can transform it into a valuable dining area.
For comfort, make sure the counter has enough depth for plates, glasses, and personal items. Guests should not feel as though they are sitting directly inside the work zone.
A small barrier or raised ledge can help separate diners from hot surfaces and kitchen tools. It may also hide lower-level clutter while keeping the most attractive cooking activities visible.
Choose stools that match the restaurant concept. Backless wooden stools may suit a casual noodle bar, while upholstered seating with footrests may be better for an upscale chef’s-counter experience.
3. Use a Glass-Walled Open Kitchen
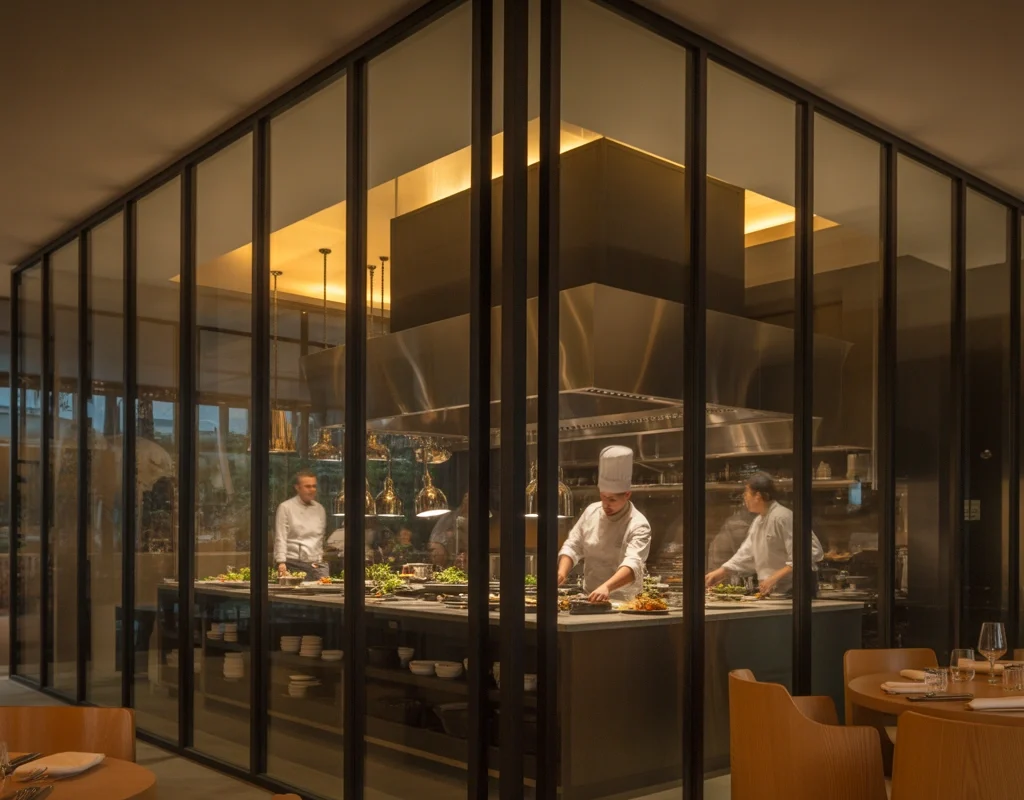
Some restaurant owners love the idea of kitchen visibility but worry about heat, noise, grease, and food odors entering the dining room. A glass-walled kitchen provides an excellent compromise.
Guests can see the chefs working, but a transparent wall physically separates the kitchen from the dining area. This design maintains visual openness while improving environmental control.
A glass enclosure can be especially useful in:
- Fine-dining restaurants
- Hotel restaurants
- Bakeries
- Seafood restaurants
- High-volume commercial kitchens
- Restaurants located inside shopping centers
The glass should be easy to clean and suitable for commercial conditions. Large, uninterrupted panels often create a more modern appearance than several small framed sections.
Framed glass can still work beautifully, especially in industrial or vintage-inspired interiors. Black metal frames, for example, can give the restaurant a sophisticated workshop-style character.
Lighting is extremely important in this design. The kitchen must be bright enough to look attractive through the glass, but it should not feel harsh or overly clinical. Warm, balanced lighting can make stainless-steel surfaces look more inviting.
Remember that fingerprints, steam marks, and grease will be visible. Regular glass cleaning should therefore become part of the daily maintenance routine.
4. Design a Theater-Style Cooking Area
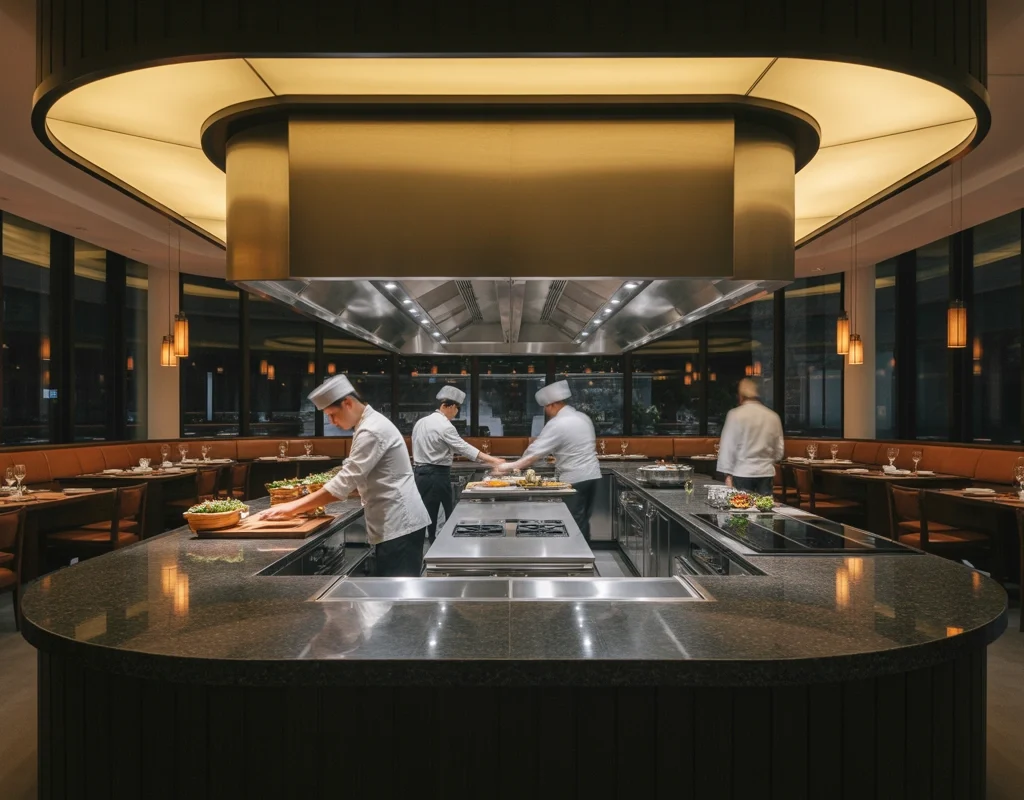
A theater-style kitchen is designed around entertainment. The chefs are not simply preparing meals; they are performing in front of an audience.
This approach works best when the restaurant’s cooking method includes movement, flames, carving, tossing, grilling, or detailed plating. The kitchen becomes a stage, and each table has a view of the action.
To create this effect, organize the space so that the most exciting activities face the dining room. Keep storage areas, dishwashing stations, waste bins, and bulk preparation zones farther away or partially concealed.
You can also use focused lighting to draw attention to the cooking area. Pendant fixtures, adjustable ceiling lights, or subtle under-counter illumination can help frame the kitchen like a performance platform.
Theater-style design should never interrupt kitchen efficiency. Chefs still need quick access to ingredients, tools, refrigeration, and cleaning facilities. The performance should feel natural rather than forced.
Staff training is equally important. When chefs work in full view of customers, communication, posture, hygiene, and teamwork become part of the guest experience.
5. Build a Rustic Farmhouse Open Kitchen
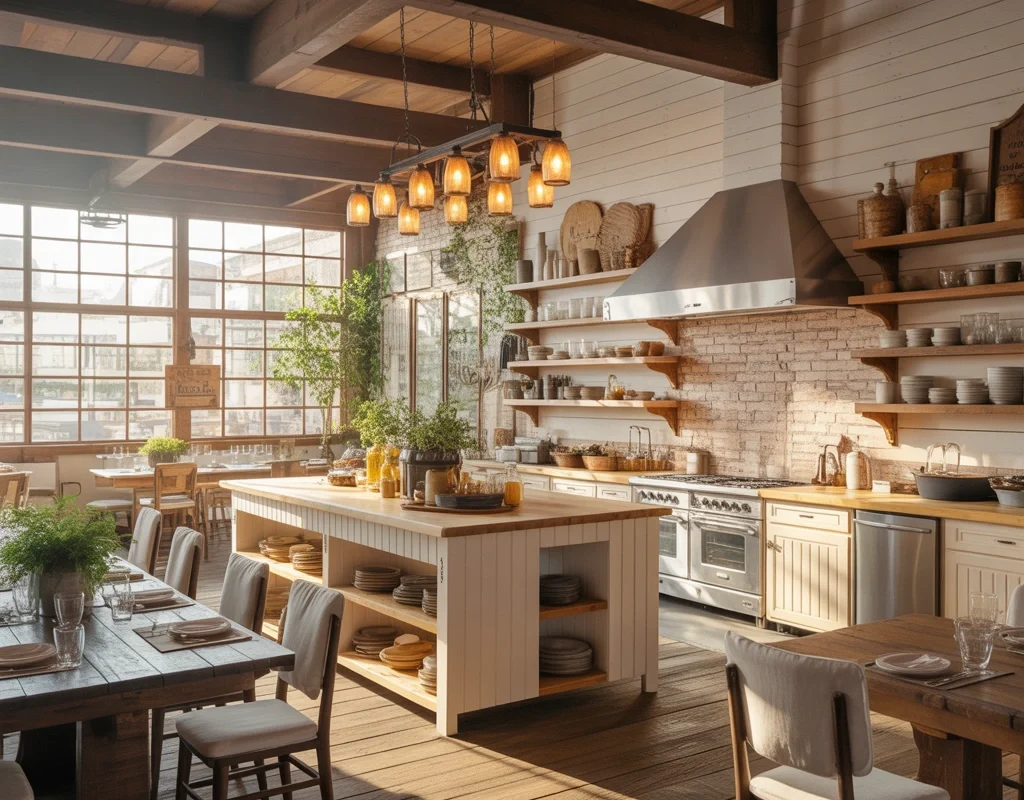
Not every open kitchen needs to look sleek and industrial. A rustic farmhouse design can create a warm, relaxed, and welcoming atmosphere.
This style is particularly suitable for restaurants that serve comfort food, farm-to-table dishes, artisan bread, grilled meats, traditional recipes, or locally sourced ingredients.
Natural materials are essential. Consider using:
- Reclaimed wood
- Exposed brick
- Stone surfaces
- Copper cookware
- Open timber shelving
- Handmade ceramic tiles
- Woven baskets
- Vintage-style lighting
You might display herbs, bread, jars, produce, or cookware to make the kitchen feel authentic and lived-in. However, avoid filling every shelf with decorative objects. Too many items can make the kitchen appear cluttered or difficult to clean.
A farmhouse kitchen should feel casual, but it still needs commercial-grade surfaces in high-use areas. You can combine rustic finishes with stainless-steel appliances and durable countertops.
For example, a wooden service counter can face the dining room while stainless-steel preparation tables remain behind it. This gives customers the desired visual warmth without reducing functionality.
Warm lighting and earthy colors can complete the look. Cream, terracotta, muted green, brown, and charcoal tones work especially well in rustic open kitchen restaurants.
6. Choose a Minimalist Modern Layout
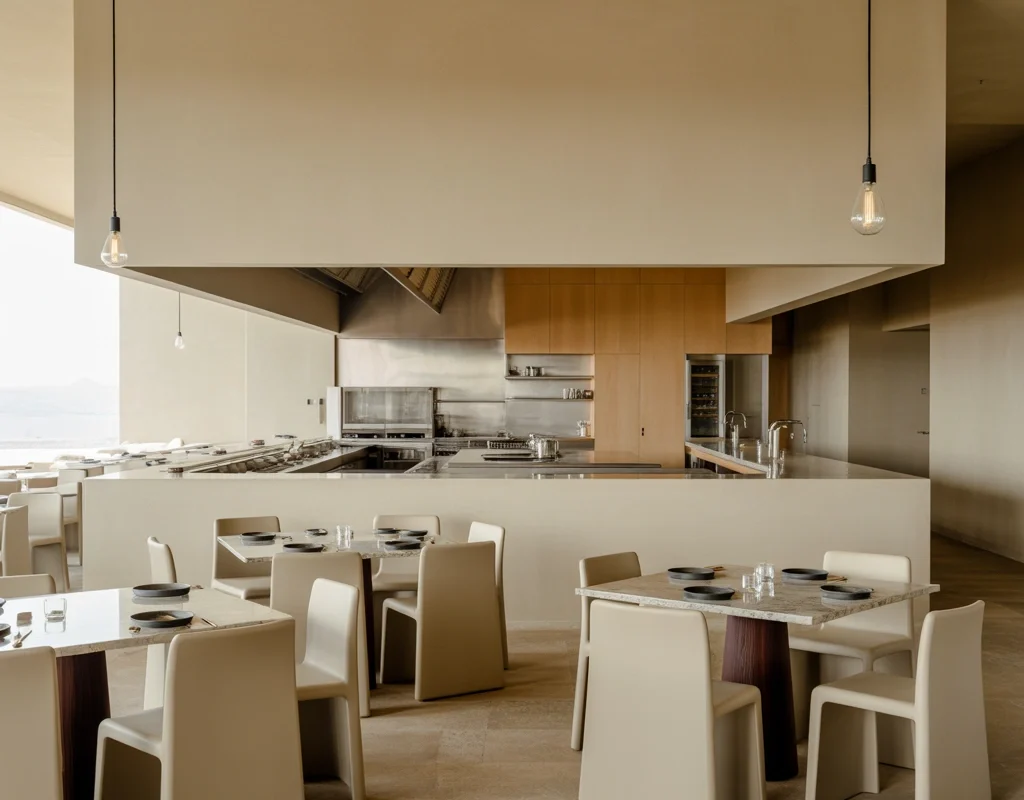
A minimalist open kitchen can make a restaurant feel clean, calm, and highly organized. This style focuses on simple lines, limited colors, concealed storage, and carefully selected materials.
Minimalism is particularly effective when the restaurant serves refined food or follows a modern brand identity. It is often seen in contemporary cafés, sushi restaurants, premium bakeries, and tasting-menu concepts.
The key is visual discipline. Every visible object should have a purpose. Extra containers, packaging, cleaning supplies, cables, and personal items should remain out of sight.
Integrated storage can help maintain this appearance. Cabinets without visible handles, under-counter refrigeration, built-in equipment, and hidden waste systems create a seamless result.
A neutral color palette can make the kitchen look larger. White, soft gray, black, natural wood, and brushed metal are popular choices.
However, minimalism should not feel cold. You can introduce warmth through wood accents, comfortable seating, textured walls, plants, or soft lighting.
In my opinion, the most successful minimalist open kitchens are not empty; they are carefully edited. They show the beauty of professional cooking without displaying unnecessary mess.
7. Embrace an Industrial Open Kitchen Style
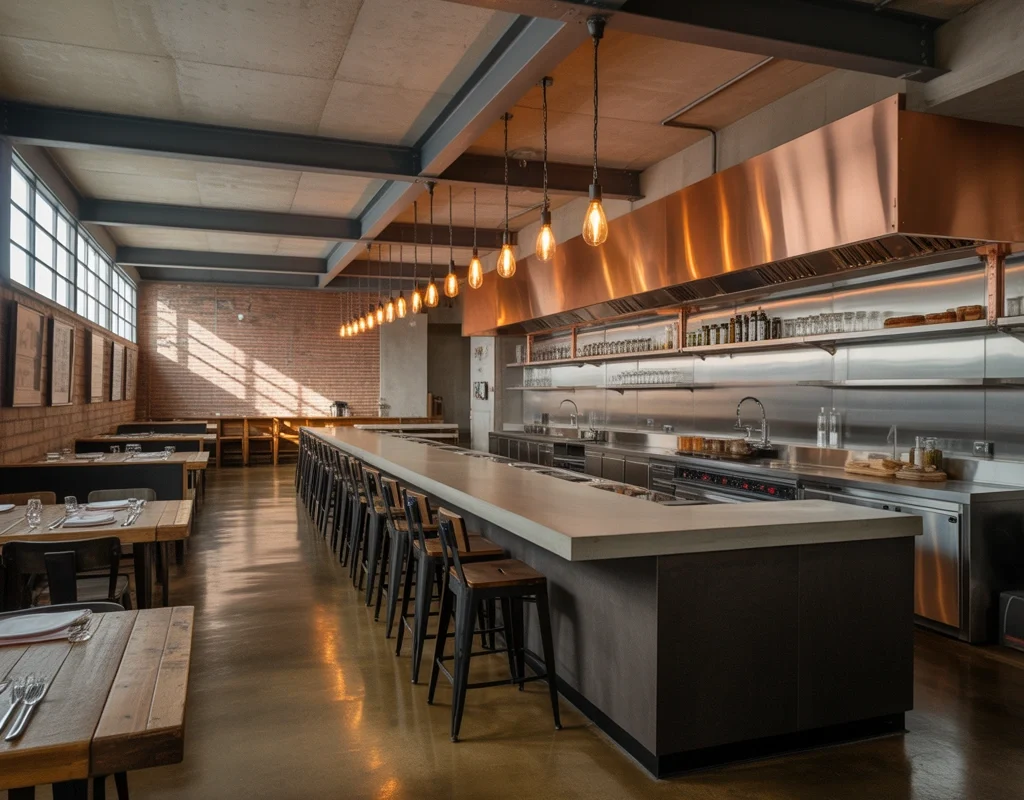
Industrial design feels natural in an open kitchen because many functional kitchen materials already suit the style.
Exposed ductwork, metal shelving, concrete surfaces, brick walls, black frames, and stainless-steel equipment can become part of the restaurant’s visual identity instead of being hidden.
This approach may reduce the need for decorative coverings, but it still requires careful planning. Exposed systems should look organized rather than unfinished.
For a balanced industrial restaurant interior, combine harder materials with warmer elements. Leather seating, wooden tables, fabric upholstery, greenery, and warm lighting can prevent the space from feeling too severe.
Blackened steel, wire glass, polished concrete, and visible ceiling pipes are effective design details. Open shelving may also display attractive cookware, ingredients, or branded packaging.
Acoustic control is important because concrete, metal, and glass reflect sound. Add ceiling panels, wall treatments, upholstered seating, or other sound-absorbing materials to reduce kitchen noise and dining-room echoes.
Industrial open kitchens are especially suitable for burger restaurants, breweries, barbecue concepts, urban cafés, pizzerias, and modern casual dining spaces.
8. Feature a Wood-Fired Oven
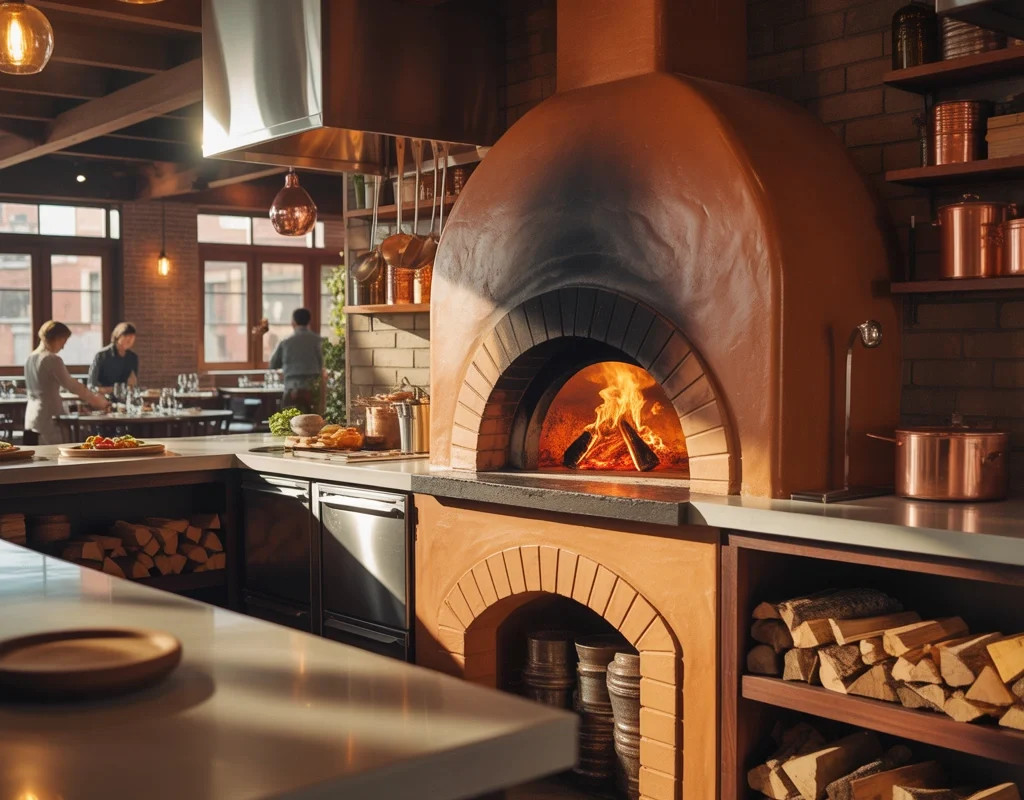
A wood-fired oven can become the heart of an open kitchen. Its shape, warmth, flame, and cooking process naturally attract attention.
This feature is most common in pizza restaurants, but it can also support bread, roasted vegetables, meat dishes, flatbreads, and other fire-cooked menu items.
Position the oven where guests can see both the fire and the chef’s movements. A tiled, stone, brick, or plastered oven surround can reinforce the restaurant’s design theme.
For example, colorful tiles may create a Mediterranean atmosphere, while raw brick may suit an industrial concept. Smooth white plaster can give the oven a softer, more modern appearance.
Because a wood-fired oven generates significant heat, the surrounding layout requires proper clearance, ventilation, fire-resistant materials, and safe fuel storage. These technical requirements should be addressed early in the design process.
You can use counter seating nearby, but guests should remain comfortable and protected from excessive heat.
The oven can also support the restaurant’s storytelling. Customers often associate visible fire cooking with freshness, authenticity, traditional methods, and craftsmanship.
9. Install an Open Bakery or Pastry Kitchen
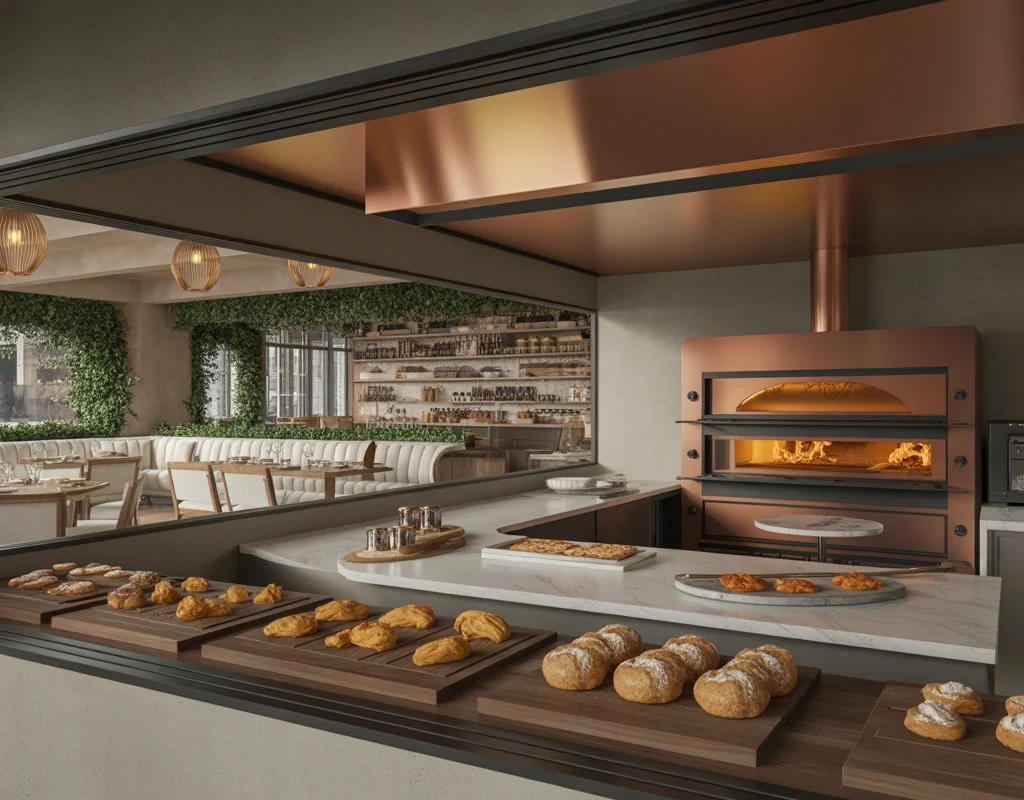
An open bakery kitchen creates a charming and sensory-rich experience. Guests can watch dough being mixed, bread being shaped, pastries being decorated, and fresh items coming out of the oven.
Unlike some heavy cooking operations, bakery production may feel calmer and more visually delicate. This makes it suitable for cafés, hotel lobbies, dessert restaurants, patisseries, and brunch concepts.
A large preparation table can become the central feature. Marble or light-colored solid surfaces look especially attractive when used for dough work and pastry preparation.
Display shelves can hold freshly baked products, while glass cases can present finished desserts. The design should create a visual journey from preparation to final presentation.
Good lighting is essential because detailed pastry work deserves to be seen. Make sure the light accurately shows colors and textures without creating uncomfortable glare.
You can also use open shelving for neatly arranged mixing bowls, baking trays, ingredients, and tools. Matching containers and clear labels can keep the area organized.
An open bakery should communicate freshness. When customers see products being made throughout the day, they may feel more confident that the food is not mass-produced or stored for long periods.
10. Use Color to Define the Kitchen Zone
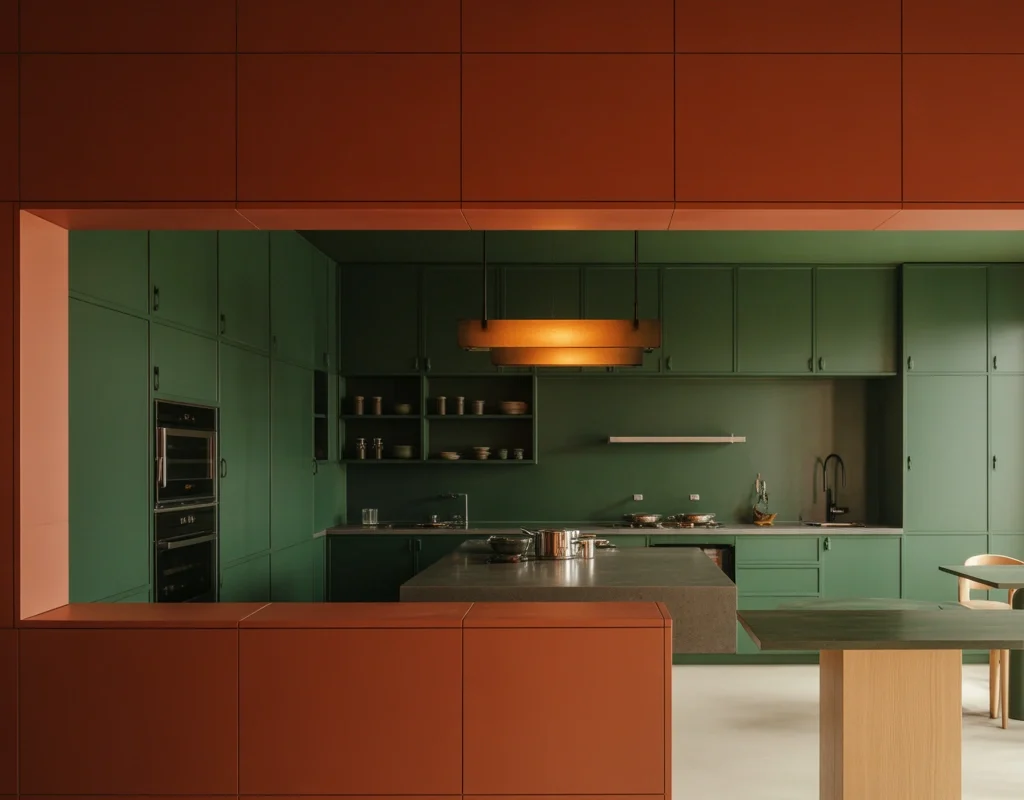
Color is a simple but powerful way to distinguish the open kitchen from the dining area.
You can use a bold tile backsplash, painted ceiling, colored cabinetry, branded service counter, or contrasting wall finish to visually frame the kitchen.
For example, a restaurant with a neutral dining room might use deep green tiles in the cooking area. A playful café could use yellow or blue cabinetry. A luxury restaurant might choose dark stone, brass, and charcoal finishes.
The kitchen color should connect with the overall brand rather than look like a separate design project. Repeating the same color in menus, furniture, signage, or table accessories can create a cohesive result.
Consider how the color will look under kitchen lighting. Some shades may appear very different under bright task lights than they do in natural or decorative lighting.
Durability is also important. Kitchen finishes should resist moisture, heat, stains, grease, and repeated cleaning.
Color can be introduced through practical materials such as ceramic tile, powder-coated metal, sealed concrete, or commercial-grade wall panels. These options provide personality without sacrificing hygiene.
11. Create a Partially Concealed Open Kitchen
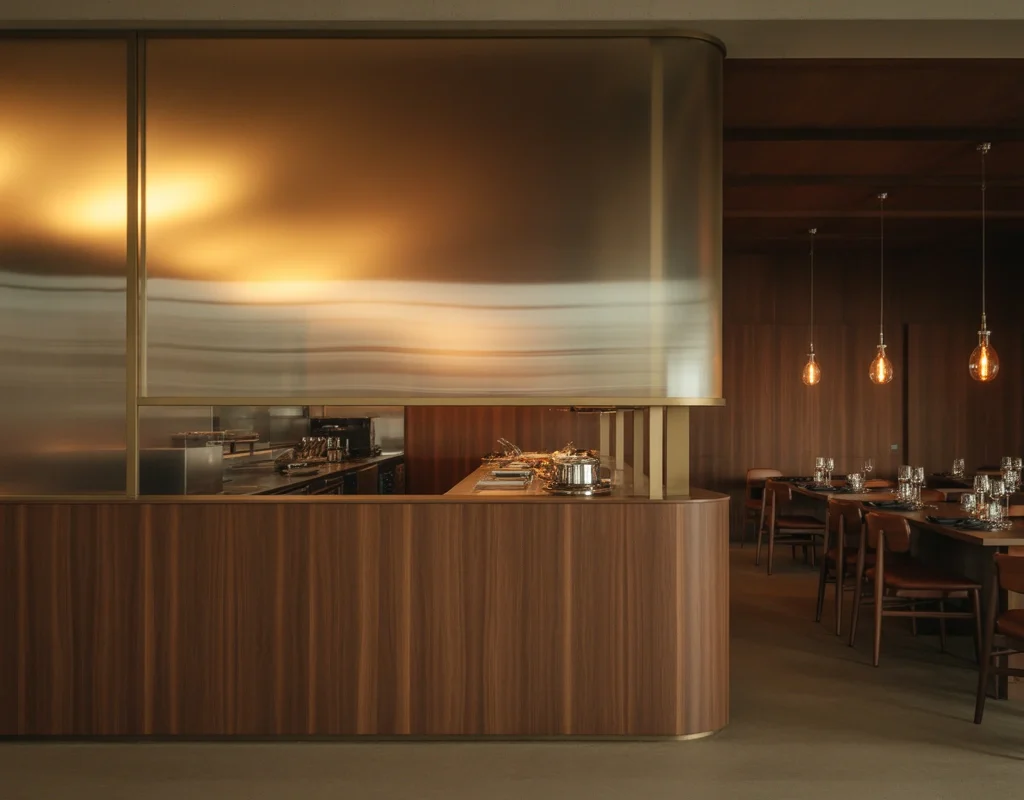
An open kitchen does not have to reveal everything. In fact, partial concealment is often one of the smartest design strategies.
You can showcase attractive activities such as grilling, plating, baking, or sushi preparation while hiding dishwashing, bulk storage, waste handling, and heavy prep work.
This can be achieved with:
- Half-height walls
- Raised counters
- Decorative screens
- Sliding panels
- Shelving units
- Glass partitions
- Strategic changes in floor level
- Recessed workstations
A raised service counter is particularly useful. It allows guests to see chefs from the waist up while concealing containers, cleaning cloths, equipment controls, and lower storage.
This design gives the restaurant the energy of an open kitchen without exposing every operational detail.
It also helps the kitchen team maintain order during busy periods. Even the most disciplined staff may need a hidden area for used dishes, deliveries, or temporary storage.
When planning the layout, decide exactly what customers should see. Then design sightlines from entrances, dining tables, waiting areas, and walkways.
12. Add Greenery and Natural Elements
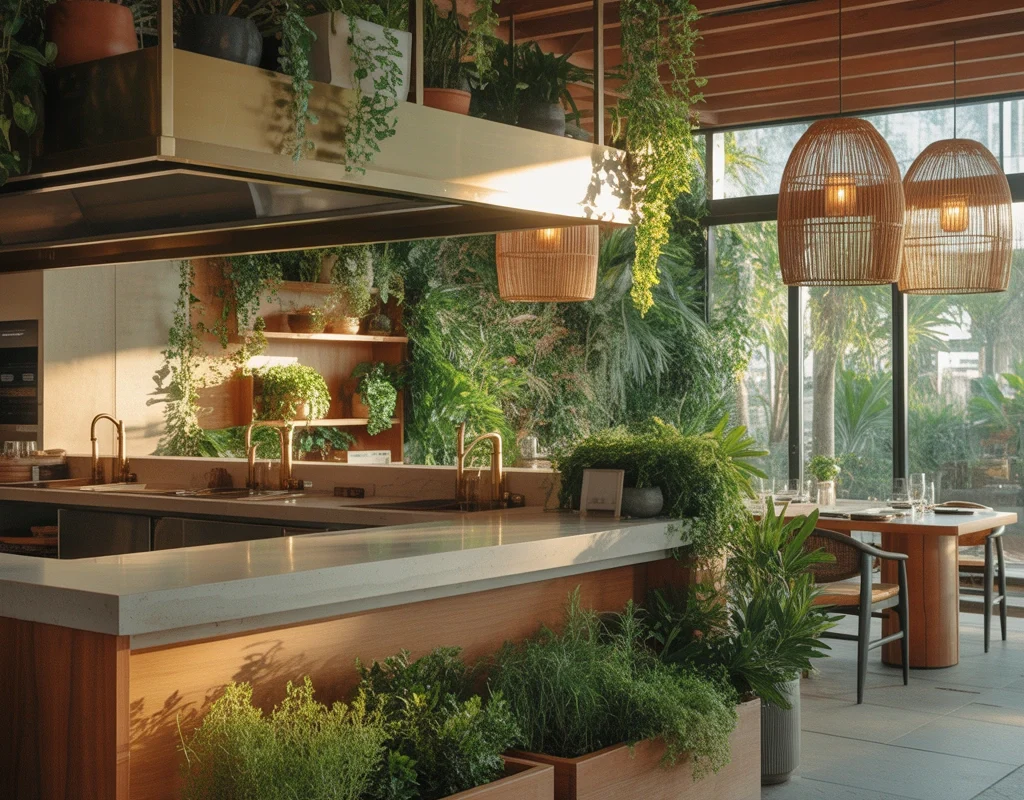
Commercial kitchens often contain hard, reflective surfaces. Adding greenery can soften the environment and make the open kitchen feel more connected to the dining room.
Herbs are an especially appropriate choice. Small pots of basil, mint, rosemary, or other culinary plants can reinforce the idea of freshness.
However, plants should never interfere with food preparation or hygiene. Keep them away from heat, grease, direct food contact, and busy work surfaces.
You can position greenery:
- Above the service counter
- On dining-side shelving
- Inside suspended planters
- Along a glass partition
- Near windows
- Around the restaurant entrance
Artificial plants may be practical in areas with poor light or difficult maintenance conditions, but high-quality options are important. Cheap artificial greenery can reduce the professional appearance of the kitchen.
Natural wood, stone, clay tiles, and textured plaster can also introduce an organic feeling without requiring plant care.
Biophilic details work especially well in health-focused restaurants, vegetarian cafés, farm-to-table concepts, and casual all-day dining spaces.
13. Design an Efficient Open Kitchen Workflow
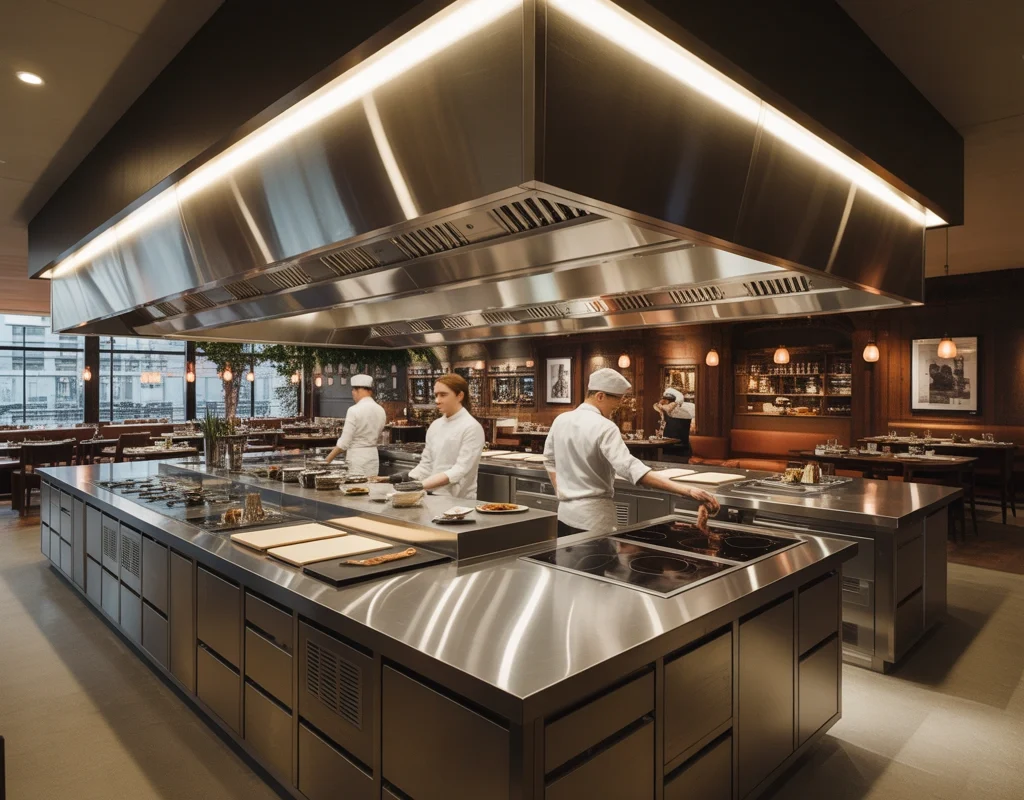
A beautiful kitchen will not succeed if the workflow is inefficient. Function should guide every design decision.
Before choosing finishes or decorative features, map the journey of food through the kitchen. Consider how ingredients enter the restaurant, where they are stored, how they move to preparation stations, where cooking occurs, how dishes reach the service team, and where dirty items return.
The most common work zones include:
- Receiving
- Dry storage
- Refrigeration
- Preparation
- Cooking
- Plating
- Service pickup
- Dishwashing
- Waste handling
These areas should connect logically. Raw ingredients should not repeatedly cross paths with finished dishes, and servers should not have to walk through active cooking zones.
In an open kitchen, traffic conflicts are especially noticeable. Guests may see staff waiting, turning, reaching across one another, or carrying items through crowded spaces.
Use dedicated pathways for servers and kitchen employees whenever possible. Clearly positioned pickup counters can also reduce confusion.
Think carefully about equipment placement. Frequently used appliances and ingredients should be within easy reach of the relevant workstation.
An efficient layout makes the team look calm and professional, even during a busy service. That sense of control can positively influence how customers view the entire restaurant.
14. Control Noise, Smoke, Heat, and Odors
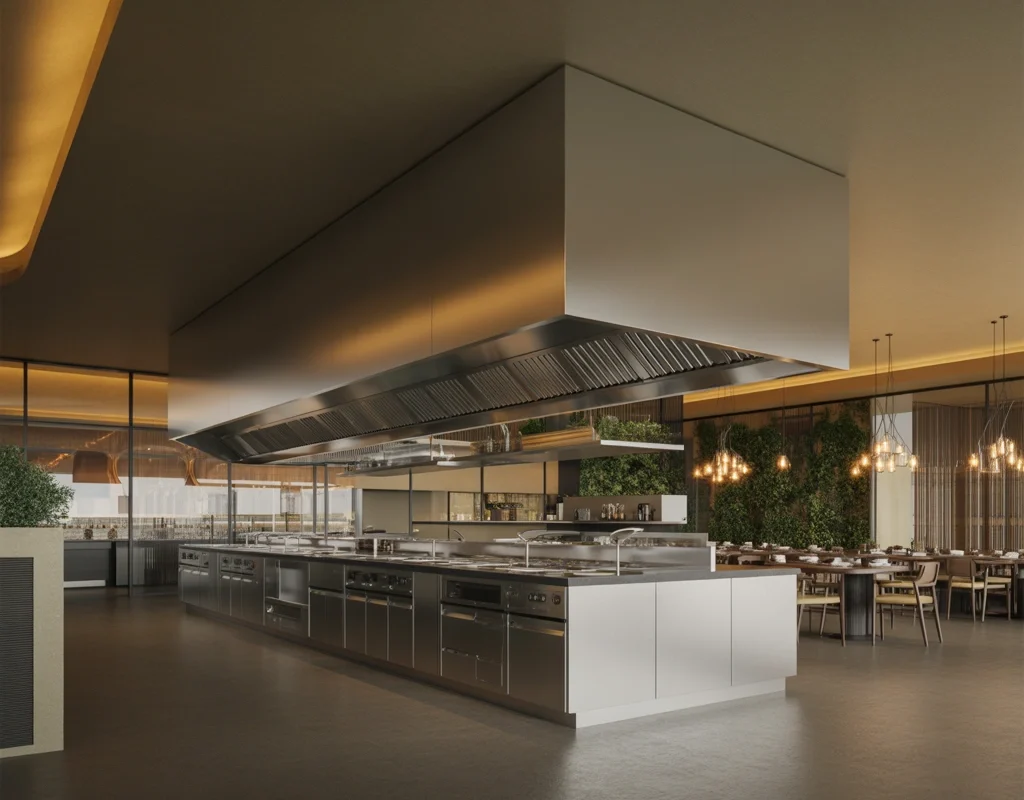
Environmental control is one of the most important parts of open kitchen restaurant design.
Customers may enjoy hearing a light sizzle or seeing a small flame, but they will not enjoy shouting over equipment noise or leaving the restaurant with strong cooking odors on their clothes.
A well-designed ventilation system should remove smoke, steam, grease, and excess heat before they spread through the dining room.
The type of system depends on the cooking equipment and restaurant concept. Grills, fryers, ovens, and woks may require more powerful extraction than cold preparation stations or pastry counters.
Noise control should also be addressed. Ice machines, exhaust systems, blenders, dishwashers, metal utensils, and kitchen communication can create an uncomfortable sound level.
Acoustic ceiling treatments, wall panels, soft furniture, rubber equipment pads, and sound-conscious machinery may help reduce disruption.
Equipment maintenance matters as well. A loose panel or poorly serviced fan can become much louder over time.
The goal is not to make the kitchen silent. Some sound contributes to the atmosphere. The goal is to keep that energy controlled and pleasant.
Temperature should remain comfortable for both employees and diners. Strong extraction, proper air replacement, insulated equipment, and suitable kitchen zoning can help manage heat.
15. Make Cleanliness Part of the Design
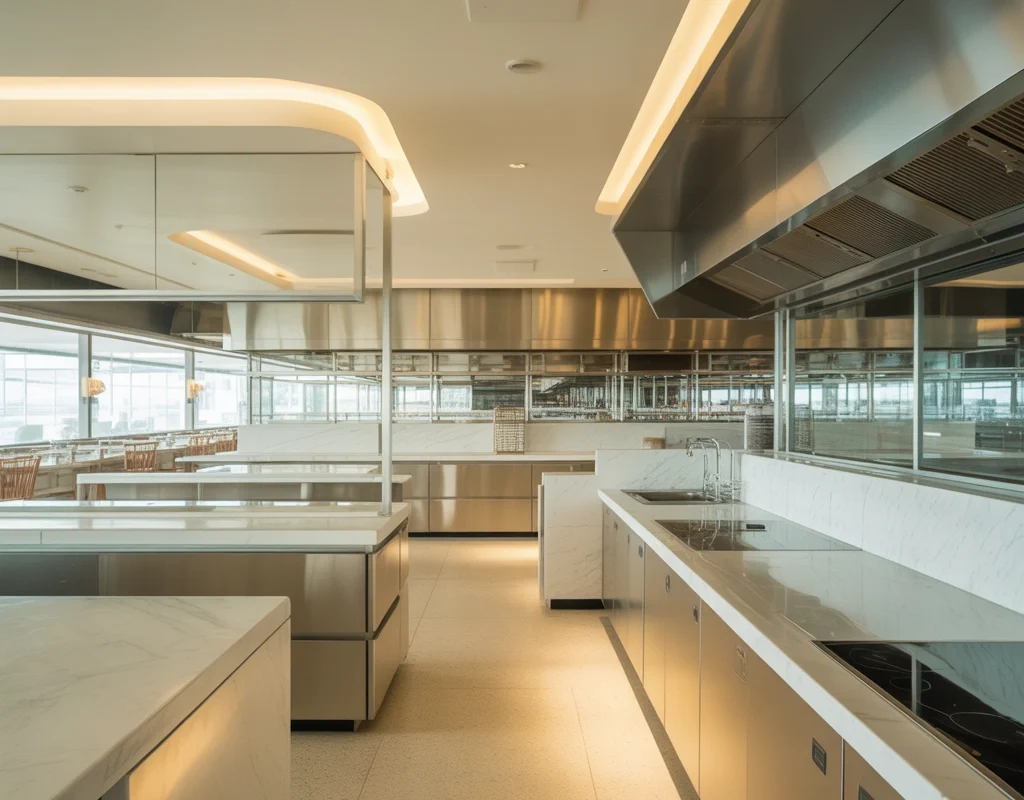
In a traditional closed kitchen, customers rarely see storage areas, floors, equipment edges, or cleaning routines. In an open kitchen, every one of these details may be visible.
That is why cleanliness should be considered during the design stage rather than treated only as an operational responsibility.
Choose surfaces that are smooth, durable, non-absorbent, and easy to wipe. Minimize deep joints, difficult corners, unnecessary grooves, and materials that stain easily.
Provide enough closed storage so that packaging, tools, cleaning products, spare utensils, and employee belongings remain organized.
Cable management is another small but important detail. Loose wires can make an otherwise clean kitchen look untidy.
Place bins where employees can reach them easily but customers cannot see them clearly. The same principle applies to dirty dish collection, mop storage, delivery boxes, and cleaning equipment.
Good lighting can support hygiene by making spills and dirt easier to notice. However, extremely bright lighting may expose every minor mark, so surfaces must be maintained consistently.
I also recommend designing a clear closing routine around the physical layout. Every shelf, counter, appliance, and floor area should be accessible for cleaning.
When cleanliness is built into the restaurant design, maintaining a polished open kitchen becomes much easier.
Additional Tips for Designing an Open Kitchen Restaurant
The 15 ideas above can work independently, but many restaurants combine several of them. For example, you might create an industrial-style kitchen with counter seating and a partially concealed dishwashing area.
Before finalizing your plan, consider the following practical points.
Understand Your Restaurant Concept
The kitchen should reflect the food and service style.
A quiet fine-dining restaurant may need a calm, glass-enclosed kitchen. A casual pizza restaurant may benefit from a visible wood-fired oven. A small sushi restaurant might focus on intimate counter seating.
Avoid selecting a design only because it looks impressive in photographs. It must support your menu, staffing model, customer expectations, and service speed.
Study Customer Sightlines
Stand in different parts of the proposed dining room and imagine what guests will see.
The view from the entrance is especially important because it creates the first impression. A beautifully organized cooking station can immediately communicate energy and freshness.
However, views of waste bins, storage boxes, dishwashing areas, or employee break spaces can damage that impression.
Plan for Peak Service
A kitchen may look spacious when empty but become crowded during lunch or dinner service.
Consider how many chefs, servers, cleaners, and supervisors will use the space at the busiest time. Include room for movement, temporary plating, deliveries, and unexpected delays.
Invest in Attractive Equipment
In an open kitchen, equipment becomes part of the interior design. Visible appliances should look professional and fit the overall aesthetic.
This does not mean every machine must be decorative. It means equipment placement, maintenance, alignment, and finish should be considered carefully.
Include Enough Storage
Limited storage is a common problem in open kitchen designs. Restaurant owners sometimes reduce cabinets and shelves to create a cleaner appearance, but the team still needs somewhere to keep supplies.
A lack of storage usually leads to cluttered counters. Use a combination of concealed cabinets, under-counter compartments, organized shelving, and back-of-house storage.
Prioritize Staff Comfort
Customers are important, but chefs may spend many hours inside the kitchen every day.
Provide suitable lighting, ventilation, clear pathways, ergonomic work heights, and convenient access to equipment. A comfortable team is more likely to work efficiently and provide a positive performance in front of guests.
Benefits of an Open Kitchen Restaurant
A successful open kitchen can provide several advantages.
Greater Customer Trust
Guests can see how meals are prepared and how the kitchen is maintained. This visibility may increase confidence in cleanliness, freshness, and professionalism.
More Memorable Dining Experiences
Watching skilled chefs work can make a restaurant visit feel distinctive. Customers may remember the sounds, movement, flames, plating, and personal interactions.
Stronger Brand Identity
The kitchen can communicate the restaurant’s values. A visible bakery suggests craftsmanship. A wood-fired oven suggests tradition. A minimalist kitchen may communicate precision and modernity.
Increased Customer Engagement
Counter seating and visible preparation areas can encourage conversation between guests and chefs. This interaction may make the experience feel more personal.
Visual Energy
An active kitchen adds movement to the dining room. Even during quieter moments, food preparation can keep the space feeling alive.
Challenges of Open Kitchen Restaurant Design
Open kitchens also create several challenges that should not be ignored.
The team must maintain high standards of organization throughout service. Noise and odors need to be controlled. Equipment may require more frequent cosmetic cleaning. Staff behavior is continuously visible, and any workflow problem may become part of the customer experience.
There may also be additional costs related to ventilation, glass partitions, attractive finishes, acoustic materials, custom counters, and upgraded equipment.
These challenges do not mean an open kitchen is a poor choice. They simply show why detailed planning is necessary.
Frequently Asked Questions
What is an open kitchen restaurant?
An open kitchen restaurant is a dining establishment where customers can see some or all of the food preparation area. The kitchen may be completely open, separated by glass, positioned behind a service counter, or partially concealed.
Is an open kitchen suitable for every restaurant?
No. The right choice depends on the menu, cooking method, available space, ventilation requirements, service style, budget, and brand concept.
Restaurants with extremely noisy, smoky, or visually cluttered operations may need a partially enclosed design.
How can I reduce noise in an open restaurant kitchen?
Noise can be reduced through acoustic ceiling panels, wall treatments, soft dining-room finishes, quieter equipment, equipment maintenance, strategic barriers, and careful placement of noisy machines.
How do restaurants control cooking smells in an open kitchen?
Effective exhaust hoods, properly designed ductwork, air replacement systems, equipment placement, regular filter cleaning, and professional ventilation planning can help control cooking odors.
Should an open kitchen be fully visible?
Not necessarily. Many successful restaurants display attractive activities such as grilling, baking, plating, or sushi preparation while hiding storage, dishwashing, waste, and heavy preparation areas.
What materials work best in an open kitchen?
Durable, hygienic, and easy-to-clean materials are usually the best choices. Common options include stainless steel, ceramic tile, sealed stone, commercial-grade solid surfaces, glass, and properly treated wood in suitable areas.
How can I make an open kitchen look attractive?
Use balanced lighting, organized storage, coordinated equipment, clean sightlines, consistent colors, attractive counters, high-quality finishes, and carefully selected decorative details. Most importantly, avoid unnecessary clutter.
Final Thoughts
The best open kitchen restaurant design ideas combine visual appeal with practical performance. A restaurant kitchen may look beautiful in a design rendering, but it must also support real employees, busy services, hygiene routines, food safety, and customer comfort.
Start by identifying the parts of your cooking process that customers will find interesting. Then build the layout around those activities while carefully hiding or organizing less attractive operations.
You could create an intimate chef’s counter, a dramatic central island, a rustic bakery kitchen, a modern glass enclosure, or an energetic wood-fired cooking area. The right choice depends on the story you want your restaurant to tell.
Personally, I believe an open kitchen works best when it feels honest rather than overly staged. Guests should see real skill, real teamwork, and real food preparation—but within a space that has been thoughtfully designed.
When ventilation, workflow, cleanliness, lighting, sound, materials, and customer sightlines all work together, the kitchen becomes much more than a place to cook. It becomes the center of the restaurant experience.
