
Adding a wash basin near the dining space may seem like a small design decision, but it can completely transform the way your dining area looks and functions. In many homes, especially where family meals, dinner parties, and festive gatherings are common, having a wash basin close to the dining table makes everyday life much more convenient.
However, a dining-area wash basin should not look like it belongs in a bathroom. It needs to feel elegant, decorative, and well connected to the surrounding interior. The right basin, countertop, mirror, lighting, and wall treatment can turn an ordinary washing corner into one of the most attractive features of your home.
When I first started exploring ideas for a wash basin in dining area modern design, I noticed that the most successful spaces treated the basin as part of the décor rather than just a utility fixture. Instead of hiding it awkwardly in a corner, designers used beautiful materials, statement mirrors, warm lights, and smart storage to make it feel intentional.
In this article, I am sharing 15 detailed modern wash basin ideas for dining areas. Whether you have a spacious dining room, a compact apartment, or an open-plan living space, these ideas can help you create a stylish and practical washing zone.
Why Add a Wash Basin to the Dining Area?
A wash basin near the dining table allows family members and guests to wash their hands before and after meals without walking to the kitchen or bathroom. This is especially useful during large family gatherings, dinner parties, and celebrations.
Beyond convenience, a modern dining wash basin can also act as a decorative focal point. With the right design, it can enhance the overall interior and make the dining area look more luxurious.
A thoughtfully designed basin area can also improve hygiene. Because the basin is visible and easily accessible, people are more likely to wash their hands before eating. This makes it a valuable feature for households with children, elderly family members, or frequent visitors.
The key is to balance functionality with visual appeal. The basin area should be easy to clean, resistant to water damage, and beautifully coordinated with the dining room.
1. Floating Vanity Wash Basin for a Clean Modern Look
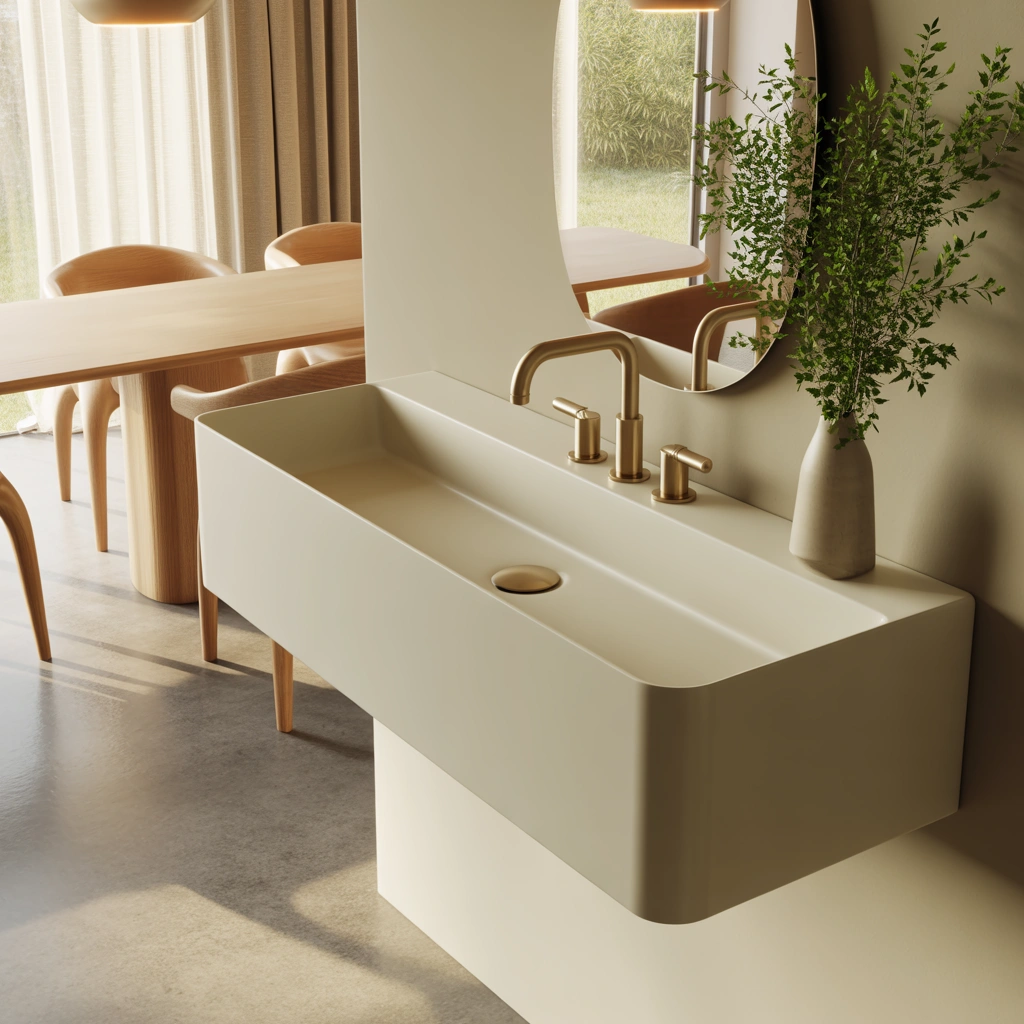
A floating vanity is one of my favorite options for a modern dining area. Because it is mounted above the floor, it creates an open and spacious appearance. This design works particularly well in smaller dining rooms where a bulky cabinet may make the area feel crowded.
Choose a sleek floating countertop in marble, quartz, solid surface, or water-resistant wood. Place a simple vessel basin or integrated sink on top. The space below the vanity remains open, making the floor easier to clean.
A floating vanity can also include hidden drawers for storing hand towels, soap refills, tissues, and cleaning products. This helps keep the wash area neat without adding visual clutter.
For a sophisticated look, pair a white floating vanity with a charcoal wall, black faucet, and round mirror. For a warmer interior, use a walnut-finish vanity with a cream basin and brushed gold tap.
This type of modern wash basin in dining area feels stylish, lightweight, and highly practical.
2. Marble Wash Basin with a Luxury Hotel-Inspired Feel
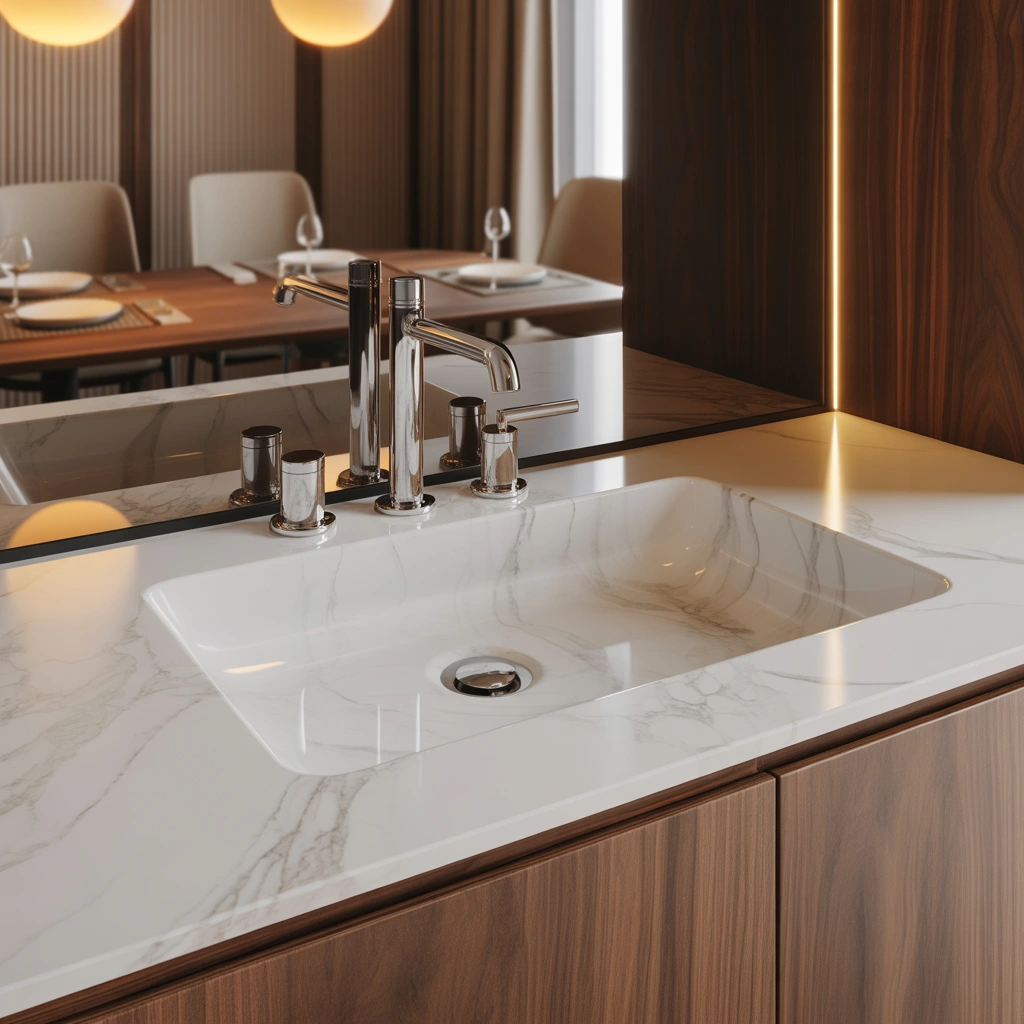
Marble instantly adds elegance to any interior, and it works beautifully around a dining-area wash basin. You can use marble for the countertop, backsplash, side panels, or even the basin itself.
White marble with soft grey veins creates a bright and timeless appearance. Black marble adds drama and works well in bold contemporary homes. Beige or brown marble is ideal for warm and earthy interiors.
For a seamless luxury effect, continue the marble from the countertop onto the wall behind the basin. This creates a rich, polished surface while protecting the wall from water splashes.
I especially love marble wash basin designs with a large backlit mirror. The combination looks similar to an elegant hotel or high-end restaurant. A brushed brass faucet can make the space feel even more luxurious.
Natural marble requires regular sealing, so quartz or marble-look porcelain can be a practical alternative. These materials provide a similar appearance with easier maintenance.
3. Compact Corner Basin for Small Dining Areas
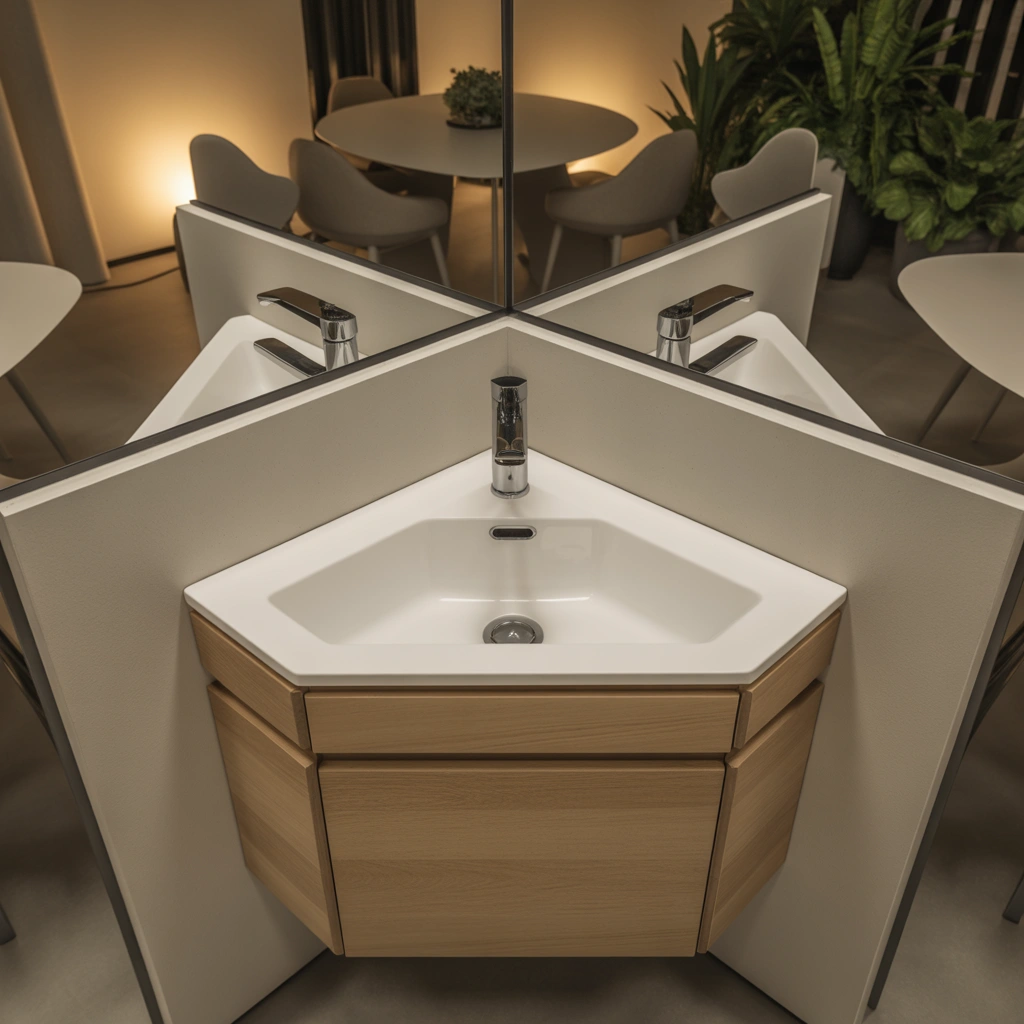
Not every dining room has enough space for a wide vanity. In compact homes, a corner basin can provide the same convenience without taking up much floor or wall space.
Choose a triangular or curved corner basin that fits neatly between two walls. A wall-mounted faucet can help save even more space. You can also add a narrow corner shelf underneath for soap, towels, or decorative accessories.
To make the corner feel intentional, add a small round mirror, pendant light, or textured wall panel. Avoid using too many decorative elements because they may overwhelm the limited area.
A compact corner basin works especially well in apartments, small dining halls, breakfast areas, and open kitchens. It is a smart solution for homeowners who want a functional wash station without sacrificing valuable dining space.
4. Wooden Vanity with a Natural and Warm Appearance
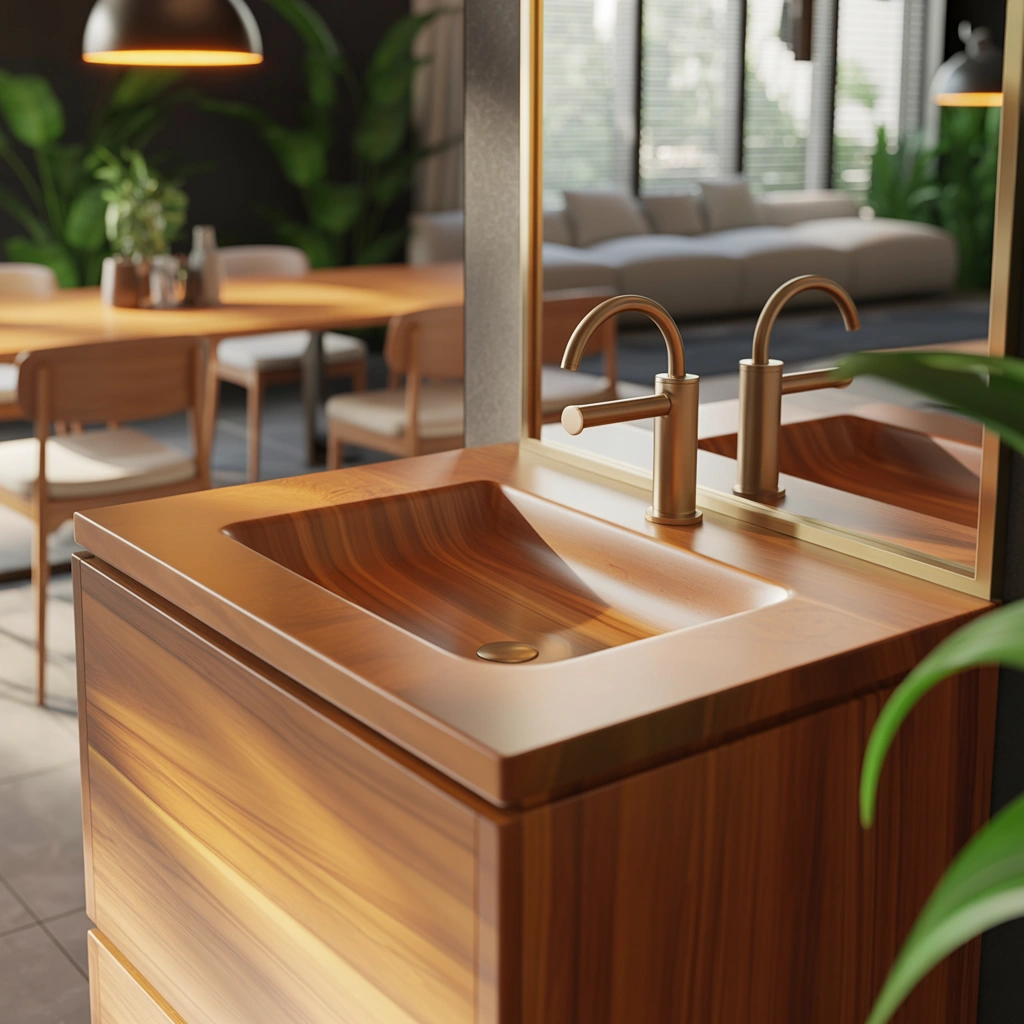
A wooden vanity brings warmth to the dining room and prevents the wash basin area from feeling too cold or clinical. It works beautifully in modern, Scandinavian, farmhouse, Japandi, and rustic interiors.
Since the basin will be exposed to water, choose moisture-resistant materials. Teak, engineered wood, treated plywood, and high-quality laminates are practical options. The surface should be properly sealed to prevent swelling and stains.
A light oak vanity paired with a white ceramic basin creates a calm Scandinavian look. A darker walnut vanity feels more elegant and luxurious. You can also use a live-edge wooden countertop for a natural statement.
To connect the basin with the dining room, repeat the same wood tone in the dining table, chairs, wall shelves, or decorative panels. This creates visual harmony and makes the basin look like a planned part of the interior.
5. Statement Vessel Basin as a Decorative Feature
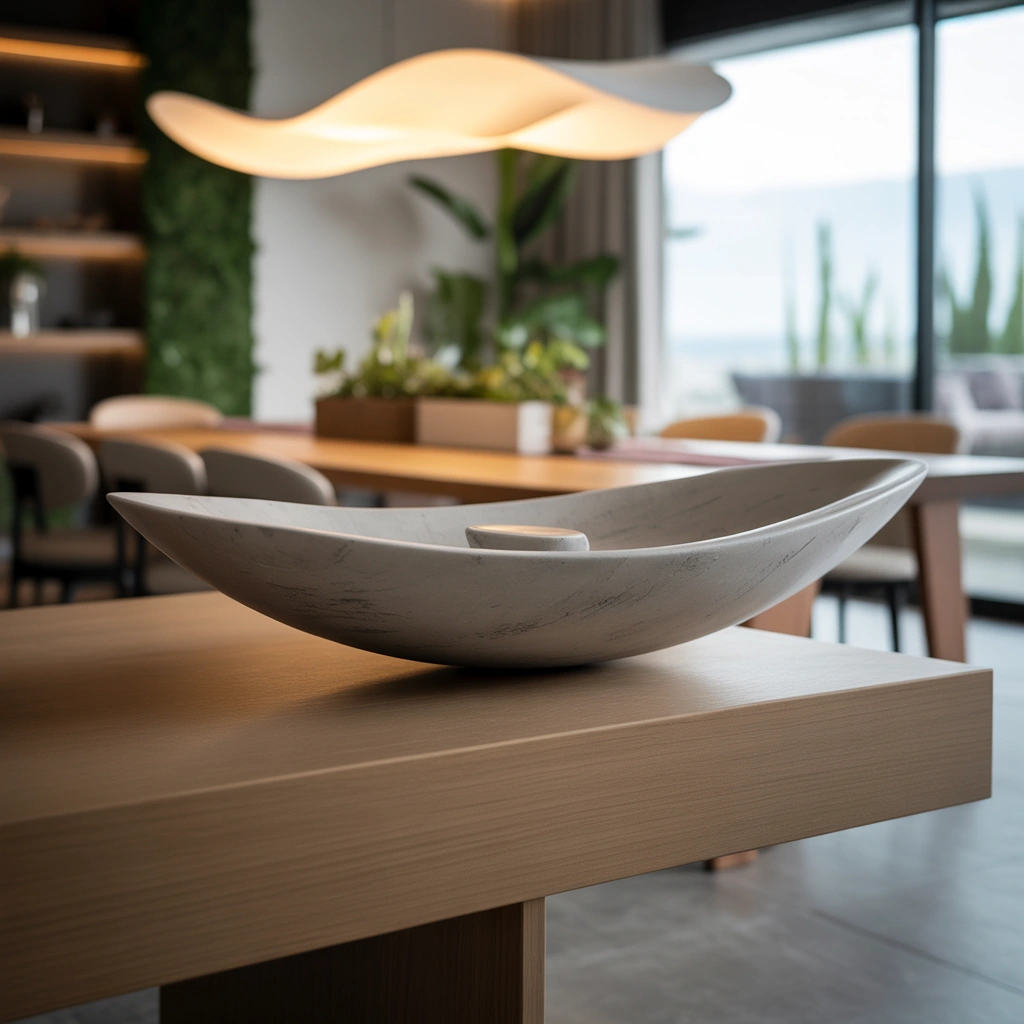
A vessel basin sits above the countertop and is available in countless shapes, colors, and materials. Because it is highly visible, it can become the main decorative element in the wash basin area.
Instead of choosing a basic white bowl, consider a stone basin, tinted glass basin, matte black basin, patterned ceramic bowl, or metallic design. Each one creates a different mood.
A natural stone vessel basin looks beautiful in earthy and organic interiors. A black basin suits modern industrial spaces. A hand-painted ceramic basin can add artistic character to a colorful dining room.
When selecting a vessel basin, consider the countertop height. Since the bowl sits above the surface, the vanity should be slightly lower than a standard counter. Otherwise, the basin may become uncomfortable to use.
Pair the vessel sink with a tall countertop faucet or wall-mounted tap. Keep the surrounding décor simple so the basin can remain the star of the design.
6. Wash Basin with a Full-Length Mirror Wall
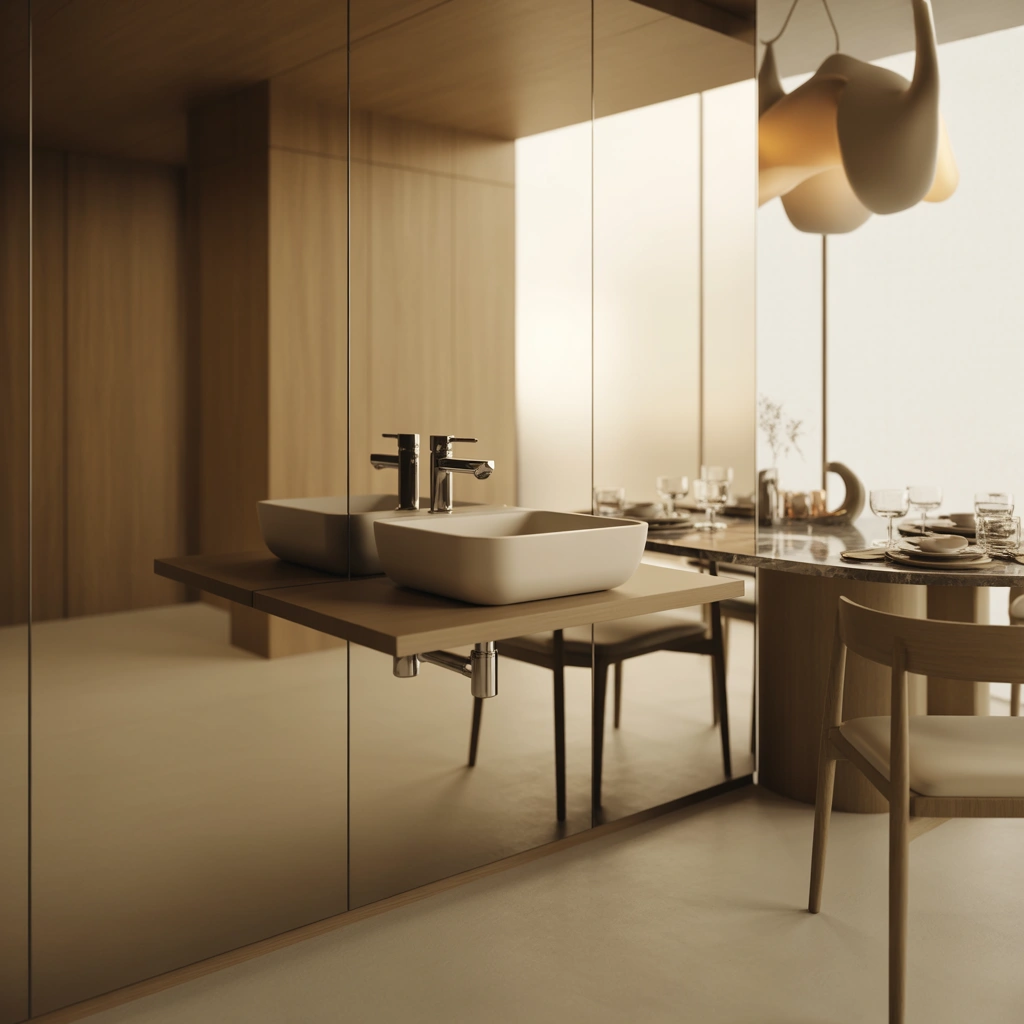
Mirrors are especially useful in small or dark dining areas because they reflect light and create an illusion of more space. Instead of using a small mirror above the basin, consider covering the entire wall with a large mirror.
A full mirror wall can make the wash basin area feel more open and luxurious. It also reflects the dining table, lighting, and décor, visually doubling the impact of the room.
For a modern design, use a frameless mirror extending from the countertop to the ceiling. For a more decorative look, choose bronze-tinted glass, smoked mirror panels, or mirrors with thin brass borders.
Make sure the mirror is installed at a suitable distance from the faucet to reduce constant water spots. You may also choose an anti-fog or stain-resistant mirror for easier maintenance.
Soft lighting around the mirror will enhance the atmosphere and make the basin area more inviting.
7. Backlit Mirror Wash Basin Design
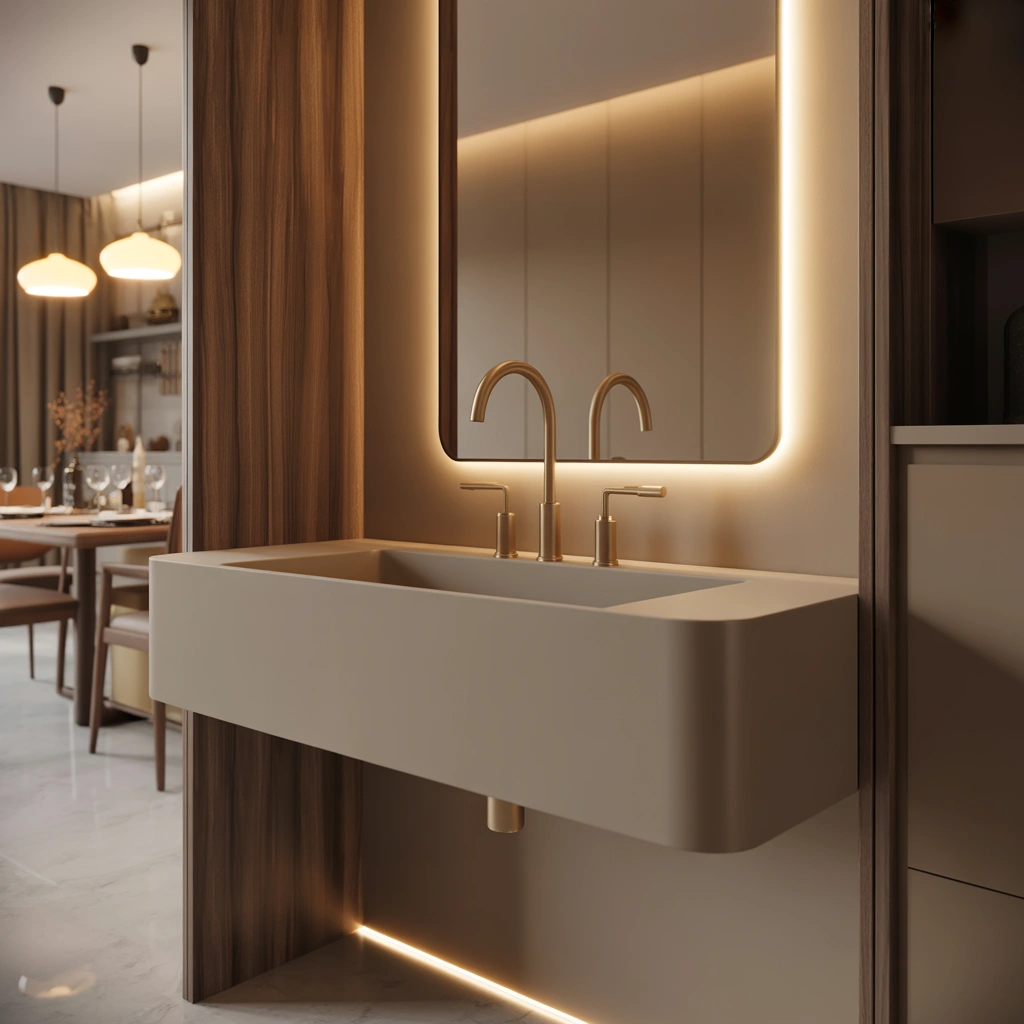
Backlit mirrors are popular in modern interiors because they provide soft illumination without taking up additional wall space. The light appears from behind the mirror, creating a gentle glow around its edges.
This type of lighting is perfect for a dining wash basin because it feels decorative rather than overly bright. It can also serve as mood lighting during evening meals or dinner parties.
Round, oval, rectangular, and asymmetrical backlit mirrors are all available. A round mirror softens straight architectural lines, while a rectangular mirror creates a clean and structured appearance.
Warm white lighting usually works best near dining spaces because it creates a comfortable and welcoming atmosphere. Cool white lighting may make the area look too clinical.
For a high-end design, combine a backlit mirror with a floating marble vanity, elegant vessel basin, and concealed wall-mounted faucet.
8. Textured Wall Behind the Wash Basin
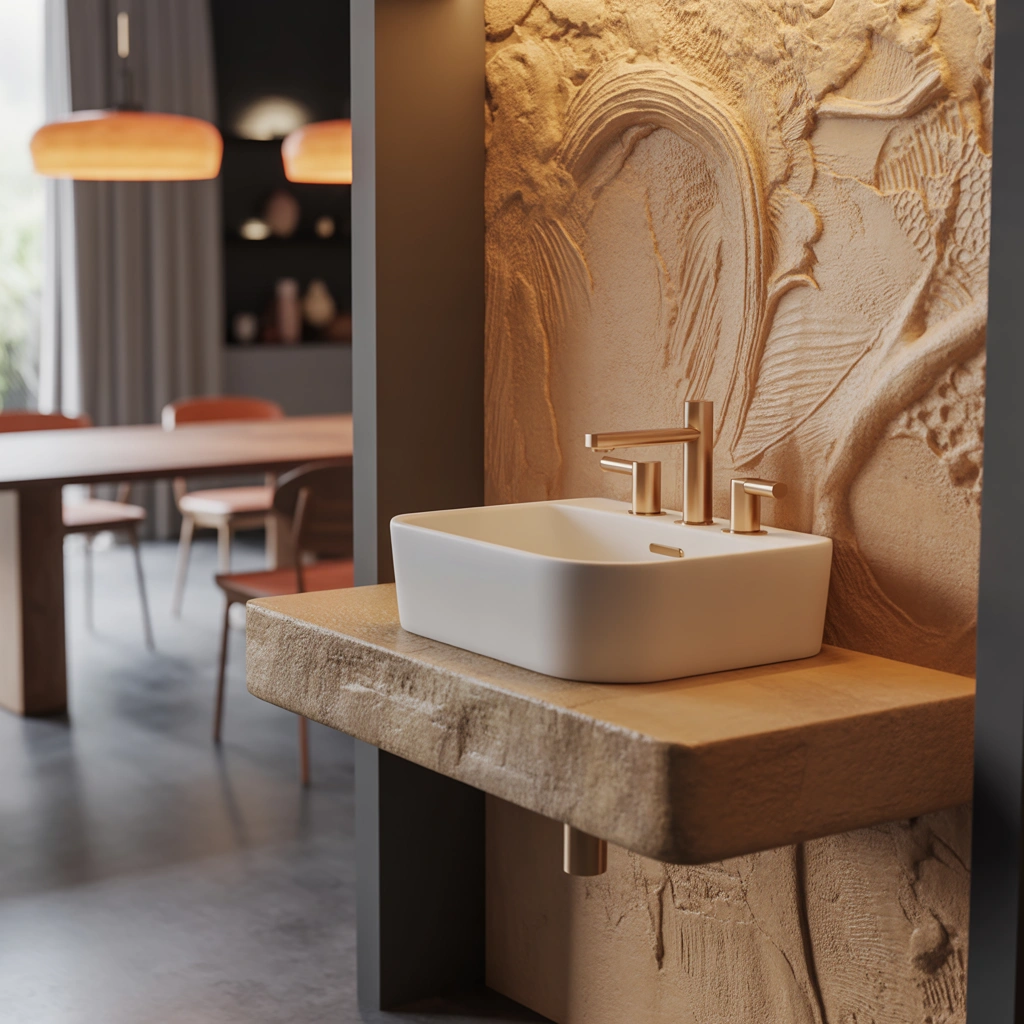
The wall behind the basin offers an excellent opportunity to introduce texture and visual interest. Since the wash area is often small, you can use a bold material without overwhelming the entire room.
Fluted wall panels, stone cladding, decorative tiles, microcement, terrazzo, textured paint, and ribbed wood are all beautiful options.
Vertical fluted panels can make the ceiling appear taller. Natural stone adds an earthy and luxurious touch. Patterned tiles bring color and personality. Microcement creates a smooth, minimalist, and contemporary finish.
Whichever material you choose, make sure it is suitable for a wet area. The wall should be easy to wipe and resistant to moisture.
You can also install a slim backsplash directly behind the basin and use decorative wallpaper or wooden panels on the upper portion of the wall.
9. Minimalist White Wash Basin Design
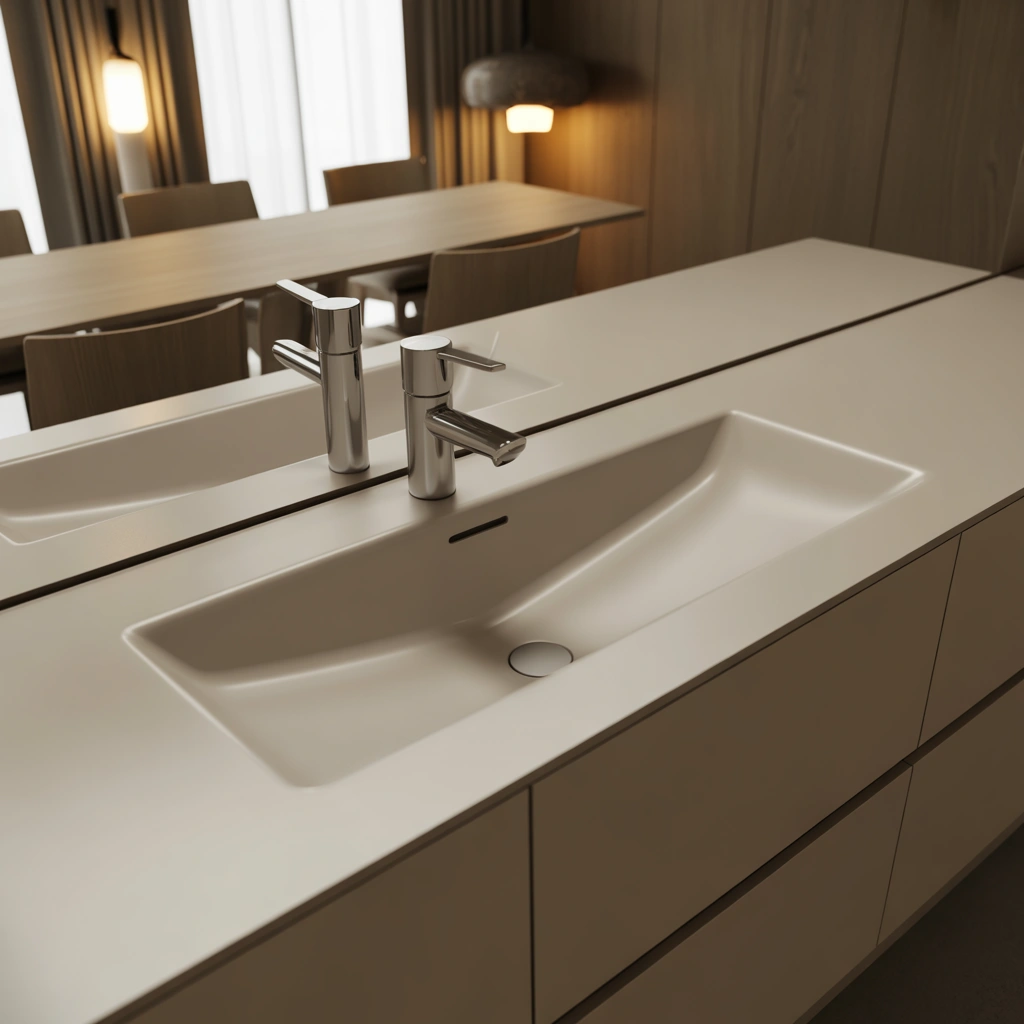
A completely white wash basin area can look fresh, clean, and timeless. This design is ideal for homeowners who prefer simplicity and do not want the washing corner to compete with the dining furniture.
Choose a white countertop, white ceramic basin, white walls, and a simple frameless mirror. To prevent the area from looking flat, mix different textures. For example, combine glossy tiles with a matte basin or use subtle white-veined quartz.
A chrome faucet keeps the appearance light, while a black faucet creates a stronger contrast. You can also add warmth through a wooden shelf, woven basket, indoor plant, or beige hand towel.
Minimalist design does not mean the space should be empty. Every item should simply have a clear purpose and a carefully chosen position.
This is one of the safest and most versatile choices for anyone searching for a timeless wash basin in dining area modern style.
10. Black and Gold Wash Basin for a Dramatic Interior
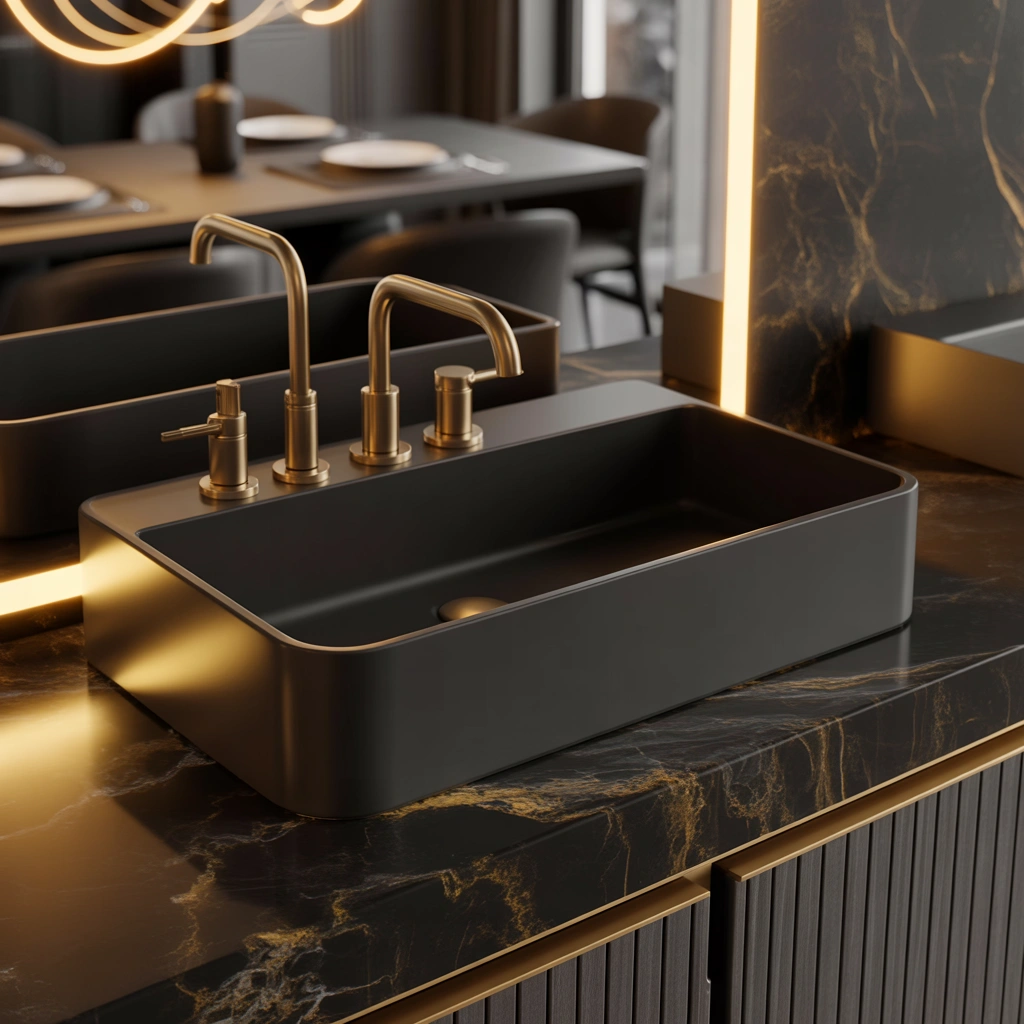
A black and gold combination can make the dining wash basin look glamorous and sophisticated. This style works particularly well in luxury apartments, formal dining rooms, and homes with dark contemporary interiors.
Start with a black vanity, black marble countertop, or matte black basin. Add a brushed gold faucet, mirror frame, towel ring, or decorative light fixture.
The gold accents should be used carefully. Too much gold can make the area feel overly decorative. A few well-placed metallic details are enough to create an elegant appearance.
A dark wall behind the basin can make the gold details stand out beautifully. Consider charcoal tiles, black marble, or deep green paint.
Because dark surfaces can show water marks, choose easy-to-clean finishes and wipe the area regularly. With proper maintenance, this design can become one of the most impressive features in the dining room.
11. Hidden Wash Basin Behind Decorative Panels
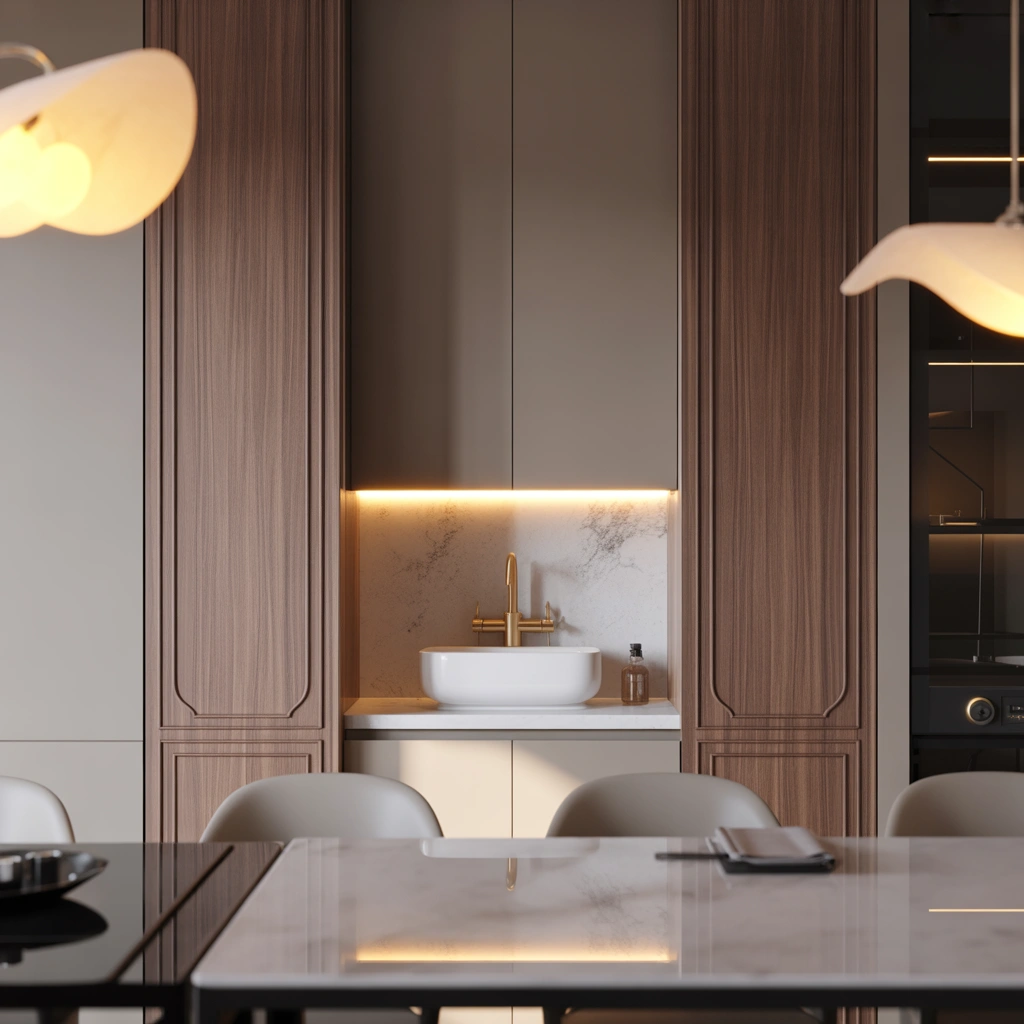
Some homeowners want the convenience of a dining-area wash basin but prefer not to keep it visible all the time. A hidden basin design can provide the perfect balance.
The wash basin can be placed inside a niche, cabinet, or recessed wall area. Folding doors, sliding panels, or decorative screens can conceal it when it is not in use.
For example, you can design a tall cabinet that looks like part of the dining room storage. When the doors open, they reveal a compact basin, mirror, light, and shelves. After use, the doors can be closed, leaving the dining area looking clean and formal.
This solution is especially useful in open-plan homes where the dining room is directly visible from the living area.
Make sure the enclosed section has proper ventilation and waterproof surfaces. Plumbing access should also remain easy in case maintenance is needed.
12. Wash Basin Integrated into a Dining Storage Unit
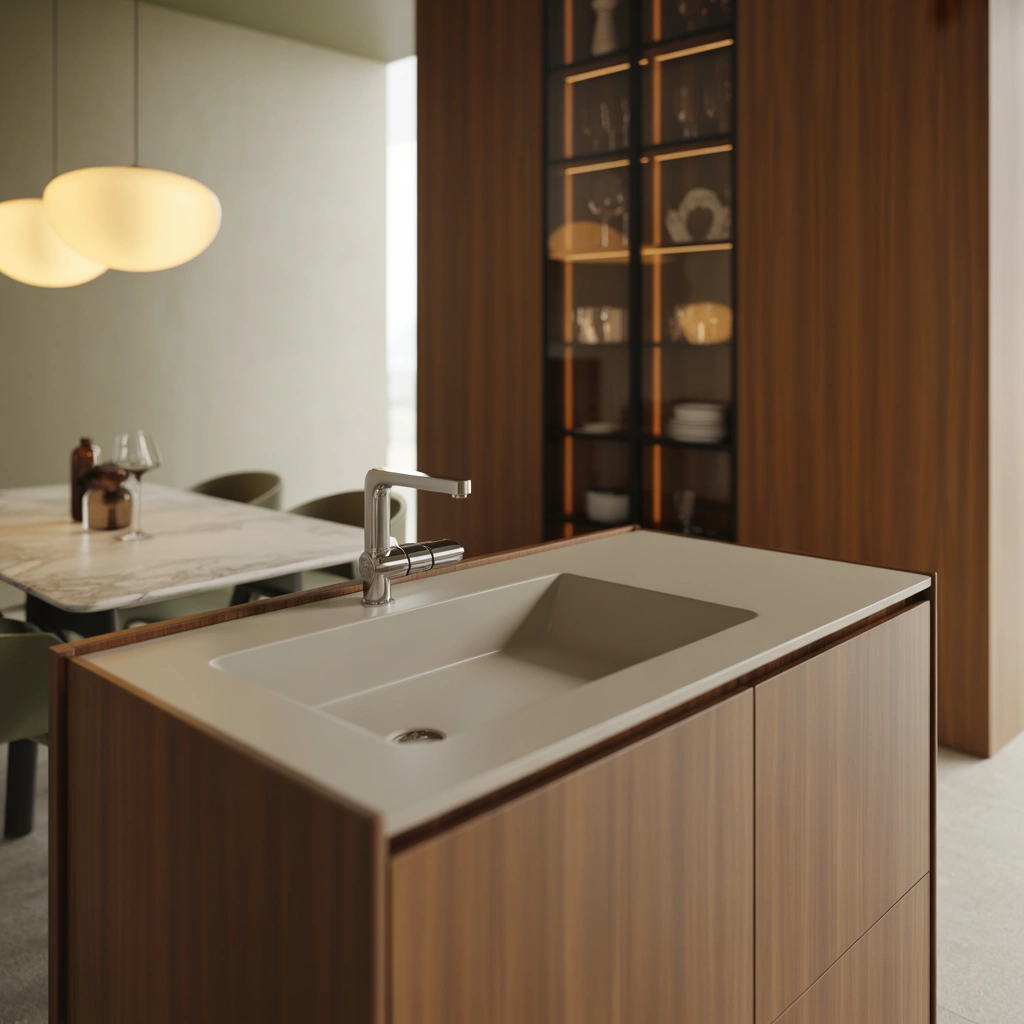
A wash basin can be cleverly integrated into a larger crockery cabinet, buffet unit, or dining storage wall. This makes the basin feel connected to the rest of the furniture.
One side of the unit can contain shelves for dinnerware, glasses, and serving pieces, while the other side includes the sink and handwashing essentials. Use matching cabinet finishes throughout to create a seamless look.
You can place the basin in the center of a symmetrical storage wall or position it at one end. Upper cabinets can hide plumbing pipes, provide storage, or display decorative objects.
This design is practical because dining accessories and washing facilities remain close together. It also saves space by combining two functions into one unit.
For a modern appearance, use handleless cabinets, clean lines, integrated lighting, and neutral colors.
13. Arched Niche Wash Basin Design
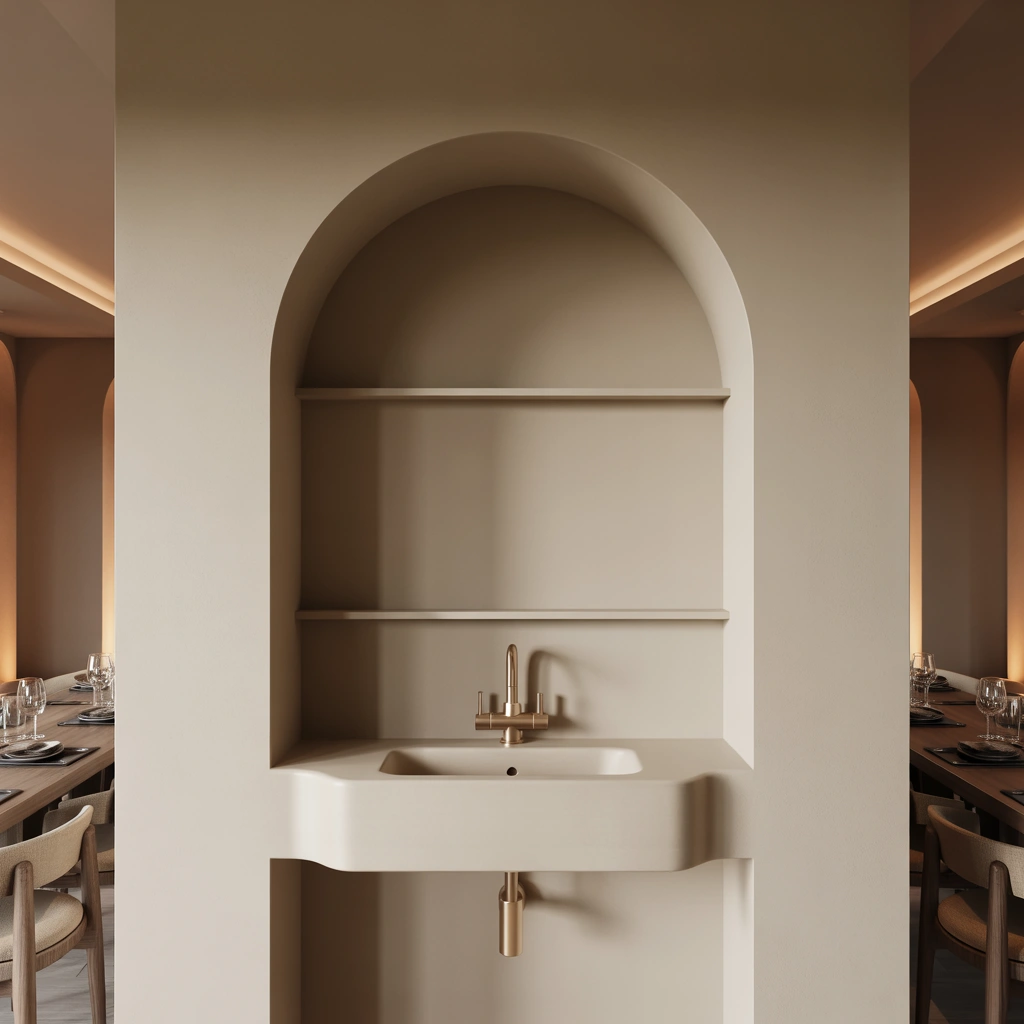
Arches have returned to modern interiors, bringing softness and architectural charm. An arched niche around the wash basin can turn a simple fixture into a beautiful feature.
The niche can be created using drywall, plaster, wood, or stone. Place the basin inside the curved opening and add integrated lighting along the top or sides.
An arched niche looks particularly attractive with a floating vanity, round vessel basin, and warm neutral colors. You can use microcement, handmade tiles, or textured paint inside the niche to create depth.
The curved form works well in Mediterranean, modern classic, bohemian, and contemporary homes. It also helps visually separate the washing area from the dining space without adding a full wall.
For a balanced design, repeat the arch shape in doorways, wall shelves, mirrors, or decorative artwork elsewhere in the room.
14. Industrial-Style Wash Basin with Concrete and Metal
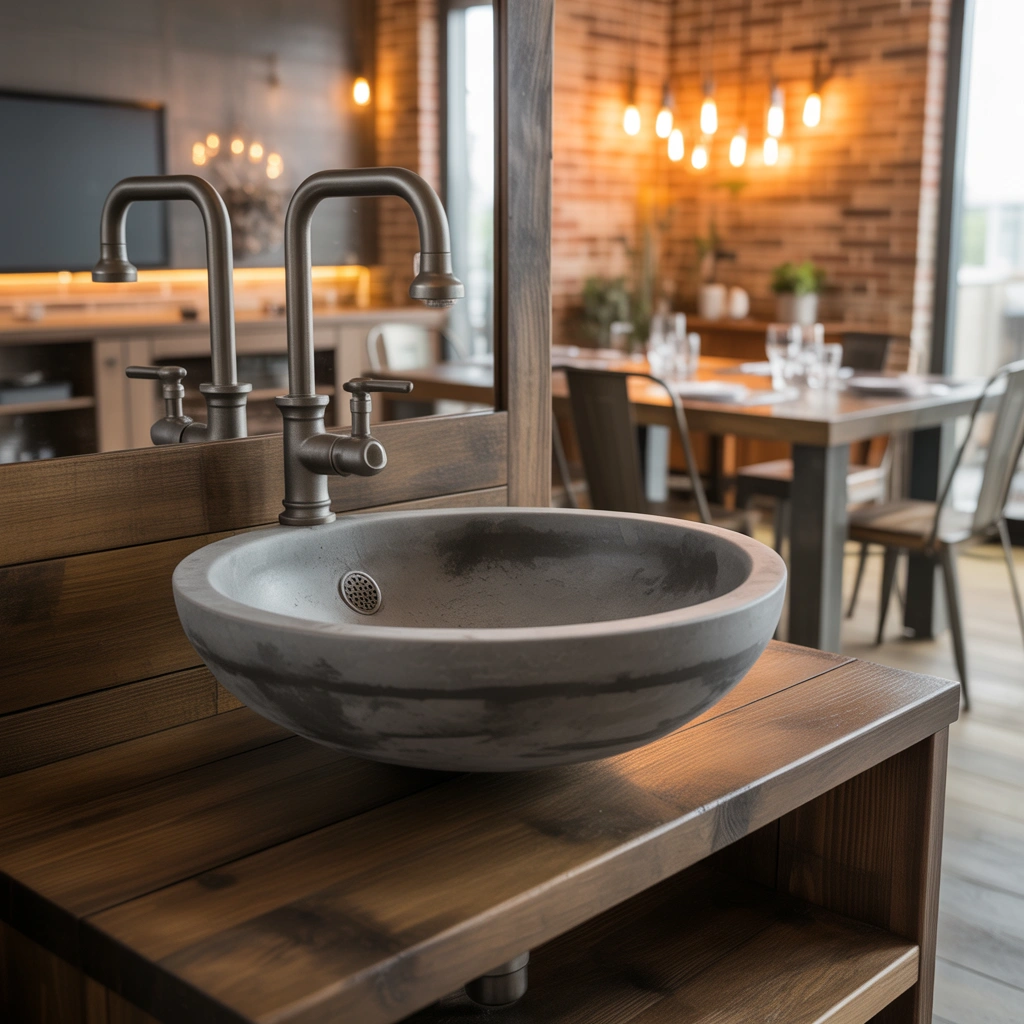
An industrial wash basin design is ideal for modern lofts, masculine interiors, and homes with exposed architectural details. This style often combines concrete, black metal, raw wood, and simple geometric forms.
Use a concrete or concrete-look countertop with a rectangular basin. Add a matte black wall-mounted faucet and a black-framed mirror. Open metal shelves can hold towels and accessories.
A brick wall or grey microcement backdrop can strengthen the industrial character. To prevent the area from feeling too cold, add a warm wooden vanity or soft amber lighting.
Industrial style works best when the materials look honest and slightly raw. Avoid excessive decoration. Instead, focus on strong shapes, practical fixtures, and durable surfaces.
This design can be especially effective in dining areas with black pendant lights, metal dining chairs, or a wooden table.
15. Green Wash Basin Corner with Indoor Plants
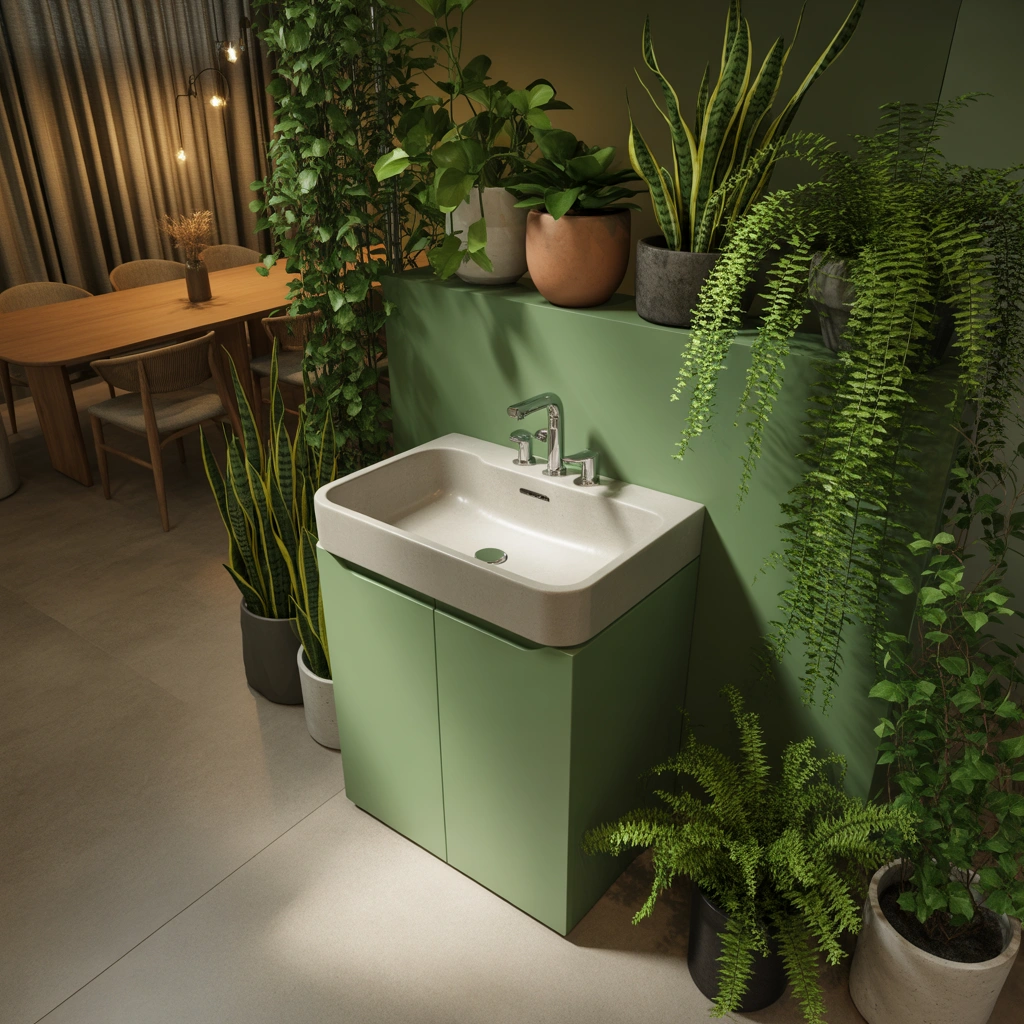
Plants can make a wash basin area feel fresh, calm, and connected to nature. Since the basin already involves water, greenery feels naturally suited to the space.
You can place small plants on the countertop, install a hanging planter, or create a vertical green wall beside the mirror. Pothos, snake plants, peace lilies, ferns, and philodendrons are popular indoor options.
Choose plants according to the available light. If the dining area receives limited sunlight, select low-light varieties or use realistic artificial plants.
For a stronger natural theme, combine greenery with a stone basin, wooden vanity, beige tiles, and warm lighting. This creates a relaxing, spa-inspired effect without making the area look like a bathroom.
Make sure plant pots have proper drainage trays so water and soil do not damage the countertop.
How to Choose the Right Basin for Your Dining Area
Choosing a basin should involve more than selecting an attractive shape. The size, material, depth, and installation style all affect how comfortable and practical the washing area will be.
For a compact space, a small wall-mounted or corner basin may be best. For a wide feature wall, a vessel basin with a spacious vanity can create more impact.
Ceramic basins are affordable, durable, and easy to clean. Stone basins look luxurious but may require sealing. Glass basins feel light and modern but can show water marks. Solid-surface basins offer a seamless contemporary appearance.
The basin should also be deep enough to reduce splashing. A very shallow decorative bowl may look beautiful but can make everyday cleaning difficult.
Before purchasing, check the plumbing location, faucet height, countertop level, and available walking space.
Best Materials for a Modern Dining Wash Basin
The materials around the basin should be both attractive and water resistant.
Quartz is one of the most practical countertop choices because it is durable, non-porous, and available in many colors. Granite is strong and natural but may need sealing. Marble looks luxurious but requires more care.
Porcelain slabs can imitate marble, stone, and concrete while offering excellent resistance to stains and moisture. Solid-surface materials provide a smooth, seamless finish and can be shaped into integrated basins.
For cabinets, use marine plywood, treated wood, PVC boards, or moisture-resistant laminates. Avoid untreated MDF in areas that may frequently come into contact with water.
Wall tiles, waterproof paint, stone panels, and glass backsplashes are all suitable for the splash zone.
Choosing the Right Faucet
The faucet may be a small element, but it can greatly influence the final appearance of the basin area.
Countertop faucets are easy to install and available in many designs. Tall faucets are suitable for vessel basins, while shorter taps work well with inset or integrated sinks.
Wall-mounted faucets create a clean and uncluttered countertop. However, the plumbing needs to be planned before the wall finish is completed.
Chrome is timeless and easy to match. Matte black looks bold and modern. Brushed brass adds warmth and luxury. Brushed nickel offers a subtle contemporary appearance.
Make sure the water flow is not too strong, especially if the basin is shallow. A faucet positioned too high can cause excessive splashing.
Lighting Ideas for a Dining Wash Basin
Good lighting makes the wash basin more comfortable to use and improves its decorative impact.
A backlit mirror is a simple and modern option. Pendant lights on either side of the mirror can create symmetry and visual drama. Wall sconces provide soft light and work well in classic or luxury interiors.
Concealed LED strips can be installed under a floating vanity, inside a niche, or behind wall panels. This creates a gentle glow and makes the area feel more expensive.
Avoid relying on one harsh ceiling light. Layered lighting will produce a warmer and more inviting result.
Choose warm or neutral white bulbs that coordinate with the dining-room lighting.
Storage Ideas for the Basin Area
Even a small wash basin requires space for soap, hand towels, tissues, and cleaning supplies. Without proper storage, the countertop can quickly become cluttered.
A vanity with drawers is the most practical solution. Drawers allow you to organize smaller items and access them easily.
Open shelves can display neatly folded towels, baskets, candles, or decorative objects. However, they require regular cleaning and careful styling.
A mirrored cabinet provides hidden storage without using extra wall space. You can also add recessed niches for soap dispensers and accessories.
Keep only a few daily-use items visible. Store extra supplies inside cabinets to maintain a clean and modern appearance.
How to Connect the Basin Design with the Dining Room
The wash basin should feel like part of the dining area rather than a separate bathroom feature.
Repeat colors and materials already used in the room. For example, if your dining table has a walnut finish, use a similar wood tone for the vanity. If the room includes brass lighting, select a brass faucet or mirror frame.
The basin wall can also coordinate with dining-room artwork, curtains, chairs, or flooring.
Avoid using typical bathroom accessories such as visible toothbrush holders, bulky plastic soap containers, or overly clinical lighting. Instead, choose elegant dispensers, decorative trays, soft hand towels, and stylish mirrors.
The goal is to make the basin look like a refined interior feature that also happens to be functional.
Common Mistakes to Avoid
One common mistake is choosing a basin that is too large for the available space. This can block movement and make the dining room feel crowded.
Another mistake is ignoring splash protection. Painted walls and wooden surfaces can become damaged if they are not properly sealed.
Poor lighting can also reduce the visual impact of the design. A beautiful basin may look dull if placed in a dark corner.
Visible pipes can make the area look unfinished. Use a vanity, wall panel, or pedestal to conceal plumbing connections.
Avoid placing the basin too close to the dining table. Leave enough distance to prevent water splashes and allow people to use the basin comfortably.
Finally, do not overload the countertop with accessories. A modern wash basin looks best when the surface remains organized and mostly clear.
Frequently Asked Questions
Is it good to have a wash basin in the dining area?
Yes, a wash basin near the dining area is convenient and hygienic. It allows family members and guests to wash their hands before and after meals without going to another room.
Which basin is best for a modern dining area?
Vessel basins, integrated basins, wall-mounted sinks, and floating vanity basins are all suitable. The best choice depends on your available space, interior style, and maintenance preferences.
How can I make a dining wash basin look luxurious?
Use high-quality materials such as marble, quartz, natural stone, or wood. Add a statement mirror, warm lighting, an elegant faucet, and carefully selected accessories.
How much space is required for a dining-area wash basin?
A compact basin can fit into a space approximately 60 to 75 centimeters wide. A larger vanity may require 90 to 120 centimeters or more. Always leave comfortable standing and walking space in front.
How can I prevent water splashes?
Choose a basin with adequate depth, position the faucet correctly, and keep the water pressure moderate. Add a waterproof backsplash behind the sink and use moisture-resistant materials around the counter.
Can a wash basin be hidden in the dining room?
Yes. It can be concealed inside a cabinet, recessed niche, sliding panel, folding-door unit, or decorative partition.
Which mirror shape is best?
Round mirrors create a soft and stylish appearance, while rectangular mirrors look structured and modern. Arched and asymmetrical mirrors can add more personality.
Final Thoughts
A wash basin in the dining area does not have to be a purely practical addition. With thoughtful planning, it can become a beautiful focal point that improves both the appearance and function of your home.
From floating vanities and marble countertops to hidden cabinets and arched niches, there are many ways to design a wash basin in dining area modern style. The best design will depend on your room size, existing décor, storage needs, and budget.
Personally, I believe the most successful basin areas are the ones that feel connected to the dining room. Matching the vanity with the dining furniture, repeating the same metal finishes, and choosing warm lighting can make a major difference.
Focus on durable materials, comfortable basin height, proper splash protection, and concealed plumbing. Once these practical details are handled, you can experiment with mirrors, textures, colors, plants, and decorative lighting.
Whether your dining area is large or compact, a well-designed wash basin can make mealtimes more convenient while adding a polished and sophisticated touch to your interior.
